Save
Ask
Tour
Hide
Share
$525,000
167 Days On Site

2801 Knotted Oaks Trail
Arlington, TX 76006

For Sale|Single Family Residence|Active
5
Beds
4
Total Baths
4
Full Baths
3,382
SqFt
$155
/SqFt
1987
Built
Subdivision:
Forest Hills Add
County:
Tarrant
Call Now: (817) 765-6730
Is this the listing for you? We can help make it yours.
(817) 765-6730
2801 Knotted Oaks Trail2801 Knotted Oaks Trail2801 Knotted Oaks Trail2801 Knotted Oaks Trail
Save
Ask
Tour
Hide
Share

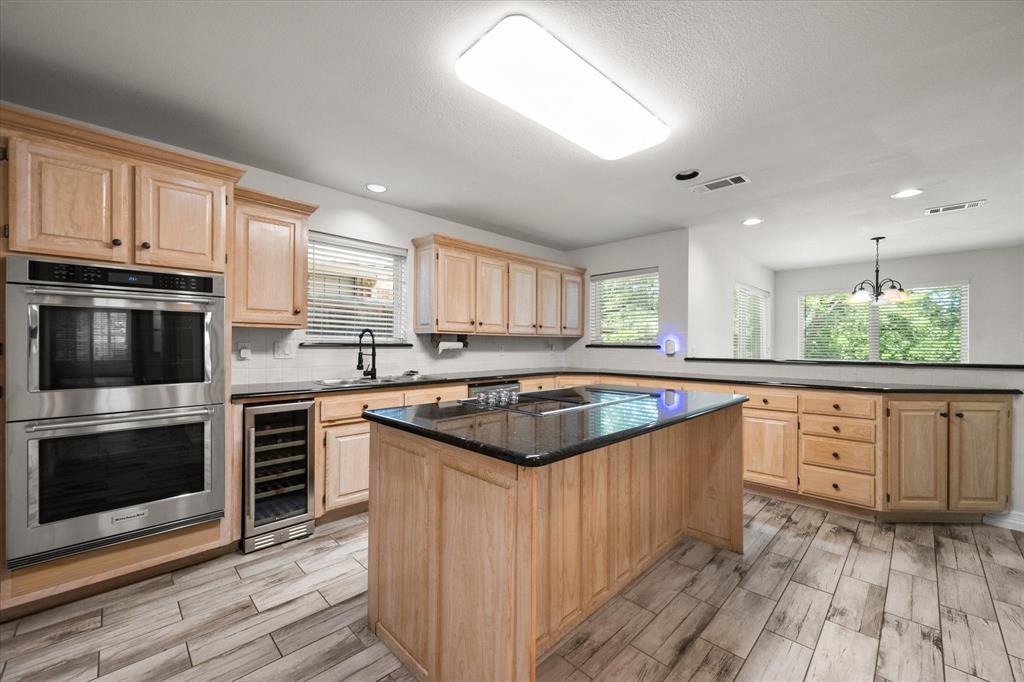
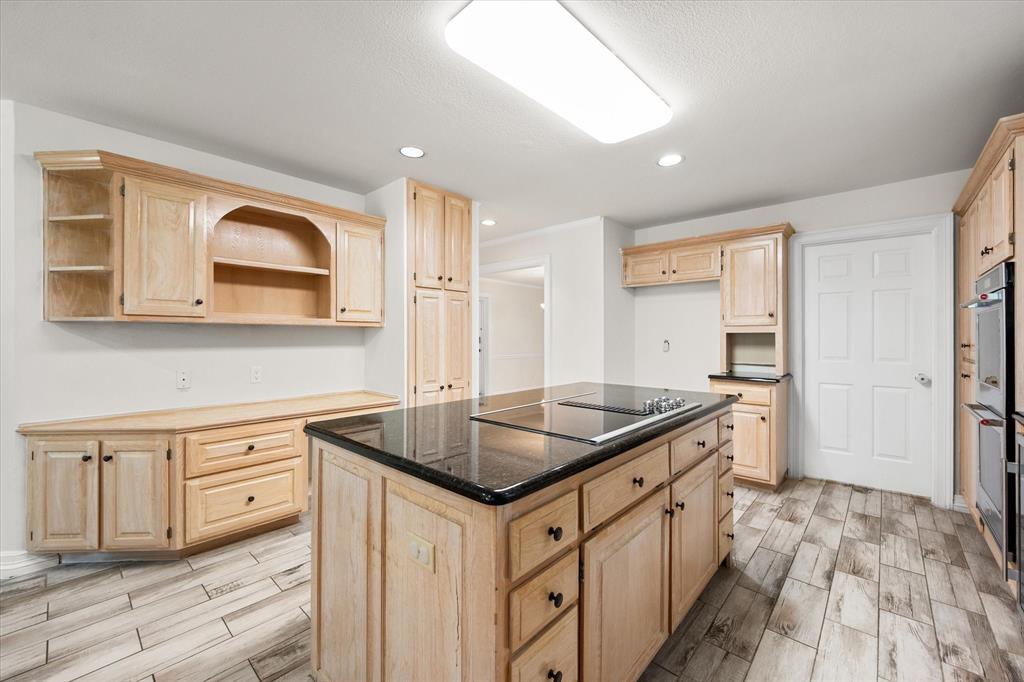
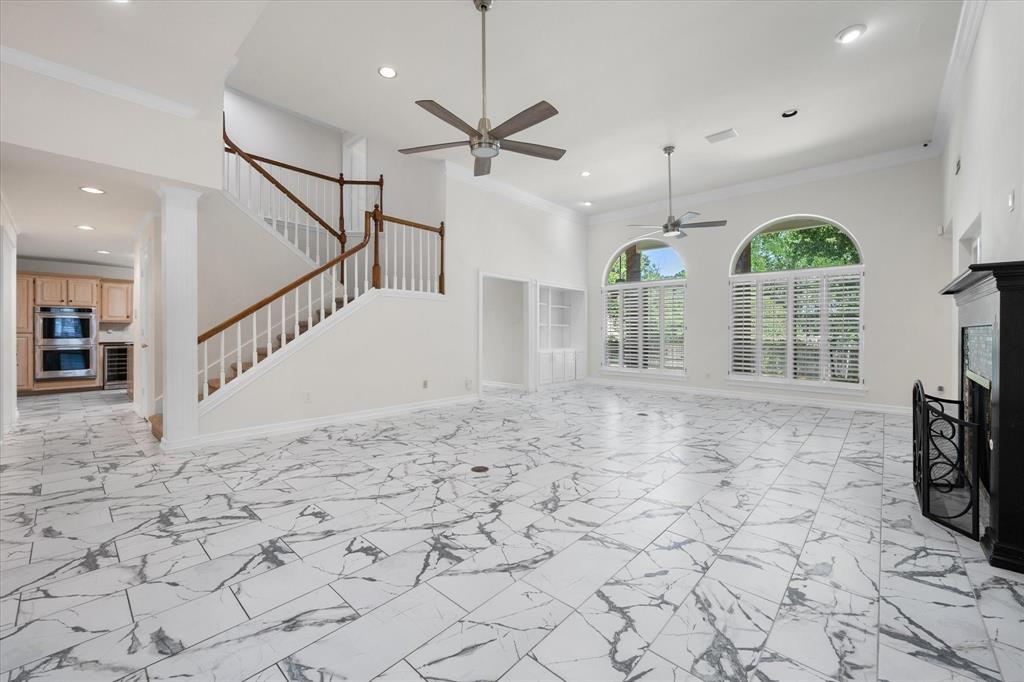
Two primary suites, five bedrooms, four full bathrooms and backyard retreat w pool and spa! Welcome to 2801 Knotted Oaks Trail where thoughtful design, generous living spaces and flexible floor plan come together in Arlington's established Forest Hills neighborhood. Situated on beautifully landscaped corner lot w mature trees, 3,382-square-foot home offers space to gather, entertain and enjoy everyday life while providing privacy when needed. What truly sets home apart is versatile layout featuring two primary suites on separate floors. Downstairs primary suite offers a spacious private retreat w dual sinks, garden tub, separate shower and walk-in closet. Additional downstairs bedroom and full bathroom provide wonderful possibilities for extended family, overnight guests or dedicated home office. Upstairs, second primary suite w own private bathroom along w two additional bedrooms and shared bathroom creates even more flexibility for variety of living arrangements. At heart of home soaring ceilings, abundant natural light and expansive living room w fireplace and built-ins create welcoming space to relax or gather. Spacious kitchen features granite countertops, center island, breakfast bar, generous cabinetry and double ovens; while multiple dining areas, built-in hutch and wet bar make hosting everything from casual dinners to holiday celebrations a pleasure. Step outside to your own backyard retreat - sparkling pool, spa, covered patio and mature trees provide perfect setting for Texas summers, weekend entertaining or peaceful evenings. Located in Forest Hills; residents also enjoy neighborhood amenities including parks, playgrounds, jogging and biking paths plus scenic lake views. Conveniently located near shopping, dining, entertainment and major commuter routes; home combines established neighborhood setting w space and versatility. What an opportunity to enjoy over 3,300 square feet, distinctive two-primary-suite layout and your own backyard pool and spa!

Save
Ask
Tour
Hide
Share
Listing Snapshot
Price 
$525,000
Days On Site 
167 Days
Bedrooms 
5
Inside Area (SqFt) 
3,382 sqft
Total Baths 
4
Full Baths 
4
Partial Baths 
N/A
Lot Size 
0.339 Acres
Year Built 
1987
MLS Number 
21290895
Status 
Active
Property Tax 
$12,776
HOA/Condo/Coop Fees 
$112 monthly
Sq Ft Source 
N/A
Friends & Family
Recent Activity
2 weeks agoListing updated with changes from the MLS
4 weeks agoPrice changed to $525,000
6 months agoListing first seen on site
General Features
Acres 
0.339
Attached Garage 
Yes
Foundation 
Slab
Garage 
Yes
Garage Spaces 
2
Levels 
Two
Parking 
DrivewayGarageGarage Door OpenerGarage Faces SideAttached
Property Sub Type 
Single Family Residence
Sewer 
Public Sewer
Special Circumstances 
Standard
Style 
Traditional
Utilities 
Cable AvailableElectricity AvailableElectricity ConnectedSewer AvailableUnderground Utilities
Water Source 
Public
Interior Features
Appliances 
DishwasherDisposalElectric CooktopElectric OvenElectric Water HeaterDouble OvenWine Cooler
Cooling 
Ceiling Fan(s)Central AirElectric
Fireplace 
Yes
Fireplace Features 
Living RoomStone
Fireplaces 
1
Flooring 
CarpetCeramic TileTile
Heating 
CentralElectricFireplace(s)
Interior 
Built-in FeaturesEat-in KitchenGranite CountersKitchen IslandOpen FloorplanWalk-In Closet(s)Wet BarHigh Speed InternetIn-Law Floorplan
Laundry Features 
Electric Dryer HookupWasher Hookup
Window Features 
Window Coverings
Bath-Full 
Dimensions - 5 x 11Level - First
Bedroom 
Dimensions - 12 x 12Level - FirstFeatures - Ceiling Fan(s)
Bedroom-2nd Primary 
Dimensions - 11 x 13Level - SecondFeatures - Ceiling Fan(s)
Breakfast Room 
Dimensions - 15 x 11Level - FirstFeatures - Breakfast Bar, Eat-in Kitchen
Dining Room 
Dimensions - 12 x 14Level - First
Kitchen 
Dimensions - 15 x 18Level - FirstFeatures - Breakfast Bar, Eat-in Kitchen, Kitchen Island
Laundry 
Dimensions - 10 x 6Level - First
Living Room 
Dimensions - 20 x 27Level - FirstFeatures - Ceiling Fan(s)
Master Bathroom 
Dimensions - 5 x 8Level - Second
Master Bedroom 
Dimensions - 14 x 18Level - FirstFeatures - Ceiling Fan(s), Walk-In Closet(s)
Save
Ask
Tour
Hide
Share
Exterior Features
Construction Details 
Brick
Exterior 
Rain Gutters
Fencing 
Back YardBrickWood
Lot Features 
Corner LotFew TreesLandscapedMany TreesSubdivided
Patio And Porch 
CoveredPatio
Pool Features 
Diving BoardIn GroundPool/Spa Combo
Roof 
Slate
Windows/Doors 
Window Coverings
Community Features
Association Fee 
$1344.0
Association Fee Frequency 
Annually
Community Features 
CurbsParkPlayground
School District 
Arlington ISD
Financing Terms Available 
CashConventionalFHAVA Loan
Schools
School District
Arlington ISD
Elementary School
Ellis
Middle School
Nichols
High School
Lamar
Listing courtesy of Brandee Kelley of Keller Williams Lonestar DFW brandee@brandeekelley.com


© 2020 North Texas Real Estate Information Systems. All rights reserved. Information is deemed reliable but is not guaranteed accurate by the MLS or NTREIS. The information being provided is for the consumer's personal, non-commercial use, and may not be reproduced, redistributed, or used for any purpose other than to identify prospective properties consumers may be interested in purchasing.
Last checked: 2026-11-19 02:58 AM CST

Neighborhood & Commute
Source: Walkscore
Disclosure: Community information and market data powered by Constellation Data Labs. Information is deemed reliable but not guaranteed.
Save
Ask
Tour
Hide
Share
Scroll to Top