Save
Ask
Tour
Hide
Share
$499,000
117 Days On Site

10024 Kemah Place
McKinney, TX 75071

For Sale|Single Family Residence|Active
4
Beds
3
Total Baths
2
Full Baths
1
Partial Bath
2,477
SqFt
$201
/SqFt
2017
Built
Subdivision:
Highlands At Westridge Ph 5 The
County:
Collin
Call Now: (817) 765-6730
Is this the listing for you? We can help make it yours.
(817) 765-6730
10024 Kemah Place10024 Kemah Place10024 Kemah Place10024 Kemah Place
Save
Ask
Tour
Hide
Share

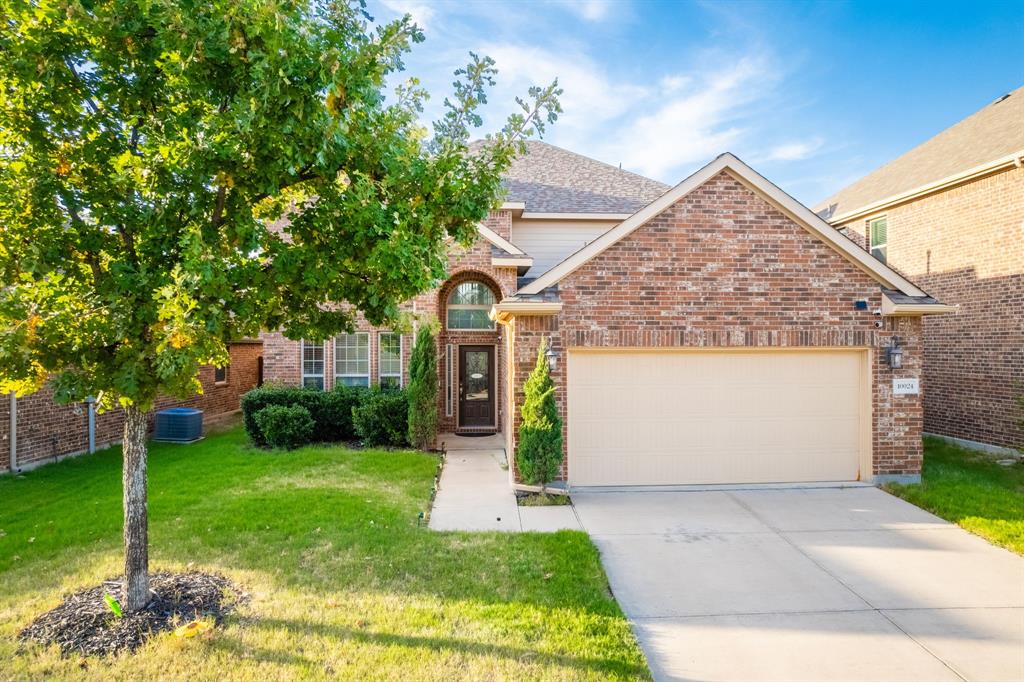
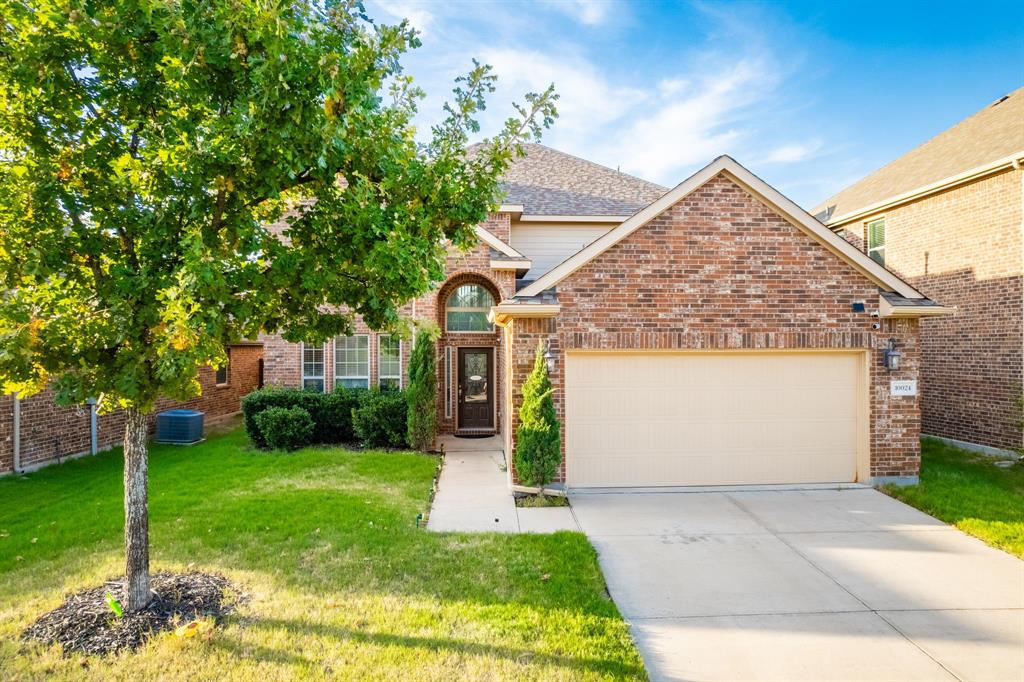
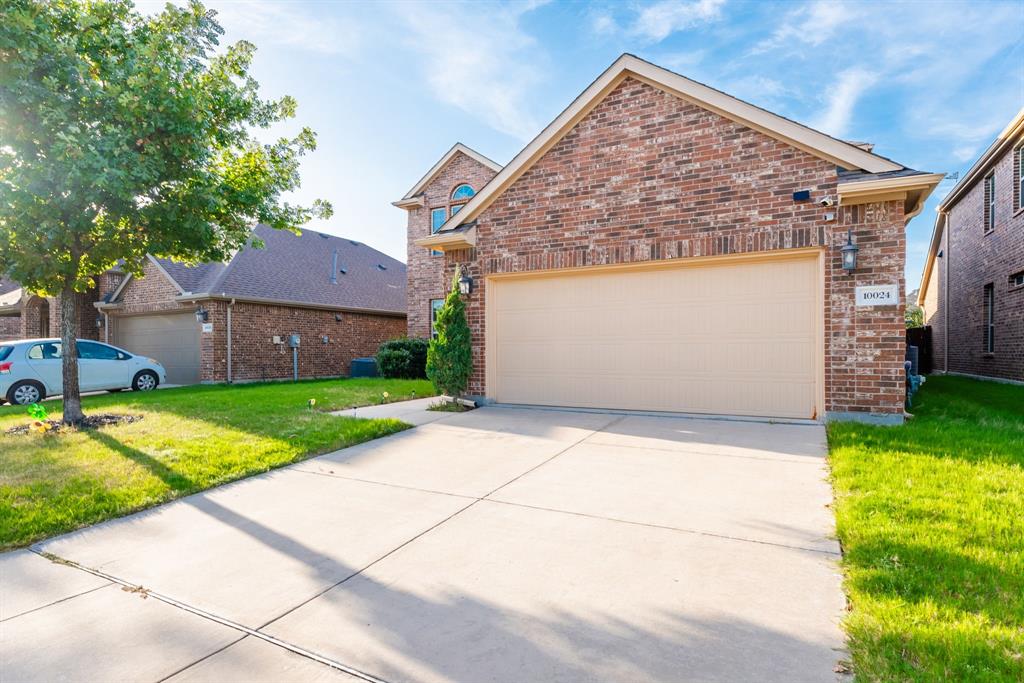
Sophisticated McKinney Living in Prosper ISD!! Experience refined living in this beautifully appointed residence, where timeless elegance meets effortless everyday comfort. Sought-after community and served by highly regarded Prosper ISD, this exceptional home delivers an impressive combination of thoughtful design, and versatile living spaces. A grand entry welcomes you with soaring ceilings, an abundance of natural light, and an open, airy ambiance that immediately sets the tone. The expansive family room features a striking fireplace and walls of windows overlooking the backyard, creating a seamless connection between indoor and outdoor living. At the heart of the home, the gourmet kitchen combines beauty and functionality with premium built-in appliances, gas cooking, extensive cabinetry, and generous preparation space. Whether hosting an elegant dinner party or enjoying a relaxed family breakfast, this kitchen is designed to make every occasion feel special. The private first-floor owner's retreat offers a luxurious escape from the pace of everyday life. A spacious sitting area adds an extra layer of versatility—perfect for a serene reading lounge, private workspace, or intimate retreat. A beautifully proportioned formal dining room provides even more flexibility and can effortlessly be transformed into an executive home office or a sophisticated entertaining space. Upstairs, three generously sized secondary bedrooms provide comfort and privacy, while an expansive game room creates a dynamic space for recreation and relaxation. Every detail of this residence has been thoughtfully designed to support a lifestyle of comfort, elegance, and convenience. From its impressive architectural elements and spacious interiors to its desirable McKinney location and Prosper ISD zoning, this is a home designed to be enjoyed for years to come. Discover the elevated lifestyle this exceptional residence offers and schedule your private showing today!

Save
Ask
Tour
Hide
Share
Listing Snapshot
Price 
$499,000
Days On Site 
117 Days
Bedrooms 
4
Inside Area (SqFt) 
2,477 sqft
Total Baths 
3
Full Baths 
2
Partial Baths 
1
Lot Size 
0.128 Acres
Year Built 
2017
MLS® Number 
21290197
Status 
Active
Property Tax 
$10,286
HOA/Condo/Coop Fees 
$315 Semi-Annually
Sq Ft Source 
N/A
Friends & Family
Recent Activity
2 weeks agoListing updated with changes from the MLS®
2 months agoPrice changed to $499,000
4 months agoListing first seen on site
General Features
Acres 
0.128
Attached Garage 
Yes
Foundation 
Slab
Garage 
Yes
Garage Spaces 
2
Levels 
Two
Parking 
DrivewayGarageGarage Door OpenerGarage Faces FrontKitchen LevelAttached
Property Sub Type 
Single Family Residence
Security 
Smoke Detector(s)
Sewer 
Public Sewer
Special Circumstances 
Standard
Style 
Traditional
Utilities 
Cable AvailableElectricity AvailableElectricity ConnectedNatural Gas AvailableUnderground Utilities
Water Source 
Public
Interior Features
Appliances 
Built-In Gas RangeDishwasherDisposalElectric OvenGas CooktopMicrowave
Cooling 
Ceiling Fan(s)Central Air
Fireplace 
Yes
Fireplace Features 
DecorativeFamily RoomGasGas StarterGas Log
Fireplaces 
1
Flooring 
CarpetCeramic Tile
Heating 
CentralFireplace(s)
Interior 
Built-in FeaturesDouble VanityEat-in KitchenOpen FloorplanPantryVaulted Ceiling(s)Walk-In Closet(s)High Speed InternetSmart Home
Bath-Full 
Dimensions - 1 x 1Level - Second
Bath-Half 
Dimensions - 1 x 1Level - First
Bedroom 
Dimensions - 9 x 12Level - SecondFeatures - Ceiling Fan(s), Walk-In Closet(s)
Breakfast Room 
Dimensions - 11 x 12Level - First
Dining Room 
Dimensions - 12 x 13Level - FirstFeatures - Ceiling Fan(s)
Great Room 
Dimensions - 13 x 17Level - SecondFeatures - Ceiling Fan(s)
Kitchen 
Dimensions - 11 x 14Level - FirstFeatures - Breakfast Bar, Eat-in Kitchen, Kitchen Island, Pantry
Living Room 
Dimensions - 14 x 16Level - FirstFeatures - Ceiling Fan(s)
Master Bathroom 
Dimensions - 1 x 1Level - First
Master Bedroom 
Dimensions - 13 x 17Level - FirstFeatures - Ceiling Fan(s), Walk-In Closet(s)
Save
Ask
Tour
Hide
Share
Exterior Features
Construction Details 
Brick
Exterior 
Rain Gutters
Fencing 
Wood
Lot Features 
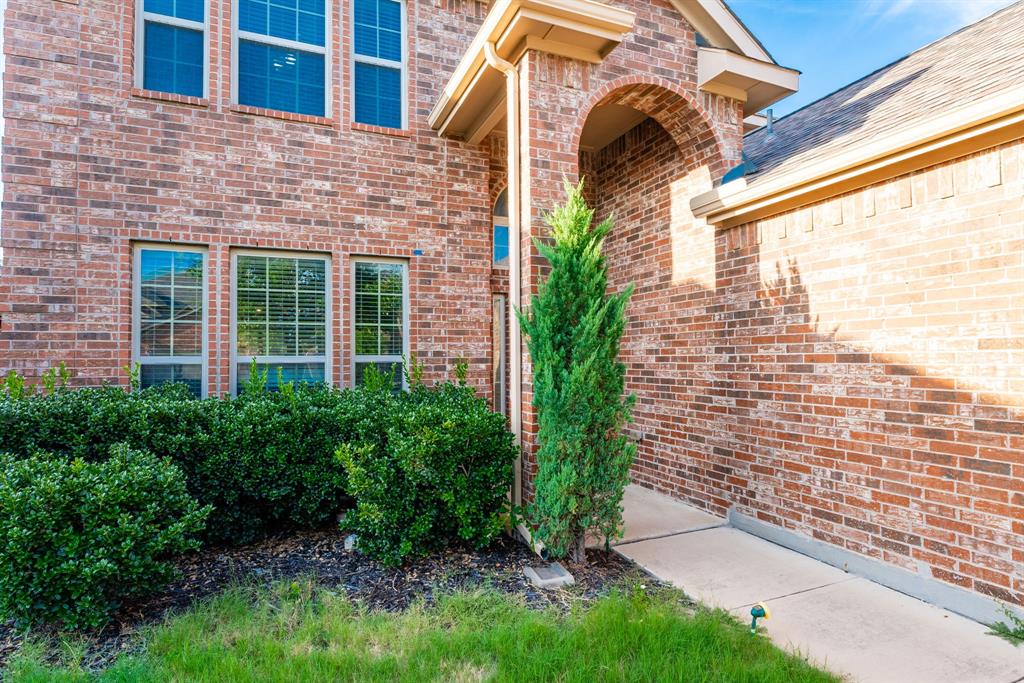
Interior LotLandscapedLevelSubdivided
Roof 
CompositionShingle
Community Features
Association Fee 
$315.0
Association Fee Frequency 
Semi-Annually
School District 
Prosper ISD
Financing Terms Available 
CashConventional
Schools
School District
Prosper ISD
Elementary School
Jim and Betty Hughes
Middle School
Bill Hays
High School
Rock Hill
Listing courtesy of Pallavi Prabhune of Fathom Realty realpal003@gmail.com


© 2020 North Texas Real Estate Information Systems. All rights reserved. Information is deemed reliable but is not guaranteed accurate by the MLS or NTREIS. The information being provided is for the consumer's personal, non-commercial use, and may not be reproduced, redistributed, or used for any purpose other than to identify prospective properties consumers may be interested in purchasing.
Last checked: 2026-09-29 12:54 PM CDT

Neighborhood & Commute
Source: Walkscore
Disclosure: Community information and market data powered by Constellation Data Labs. Information is deemed reliable but not guaranteed.
Save
Ask
Tour
Hide
Share
Scroll to Top