Save
Ask
Tour
Hide
Share
$785,000
103 Days On Site

1407 Pueblo Street
Dallas, TX 75212

For Sale|Single Family Residence|Active
4
Beds
5
Total Baths
4
Full Baths
1
Partial Bath
3,100
SqFt
$253
/SqFt
2026
Built
Subdivision:
Eagle Point
County:
Dallas
Call Now: (817) 765-6730
Is this the listing for you? We can help make it yours.
(817) 765-6730
1407 Pueblo Street1407 Pueblo Street1407 Pueblo Street1407 Pueblo Street
Save
Ask
Tour
Hide
Share

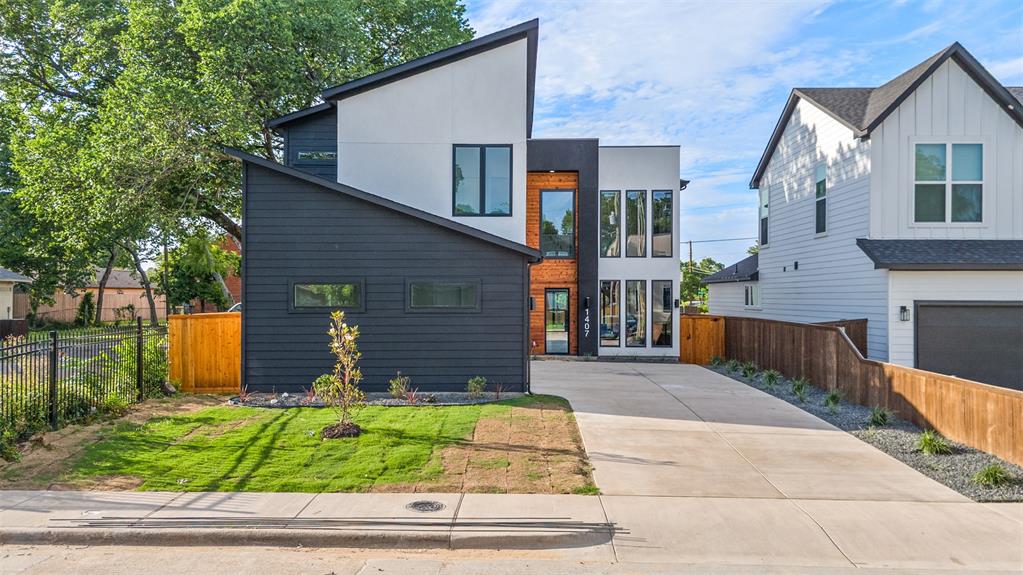
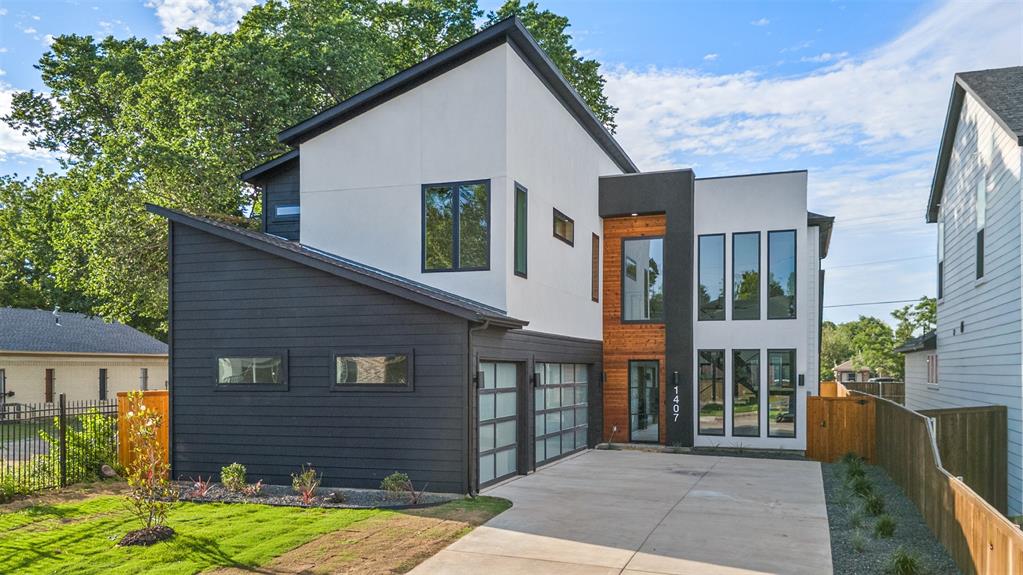
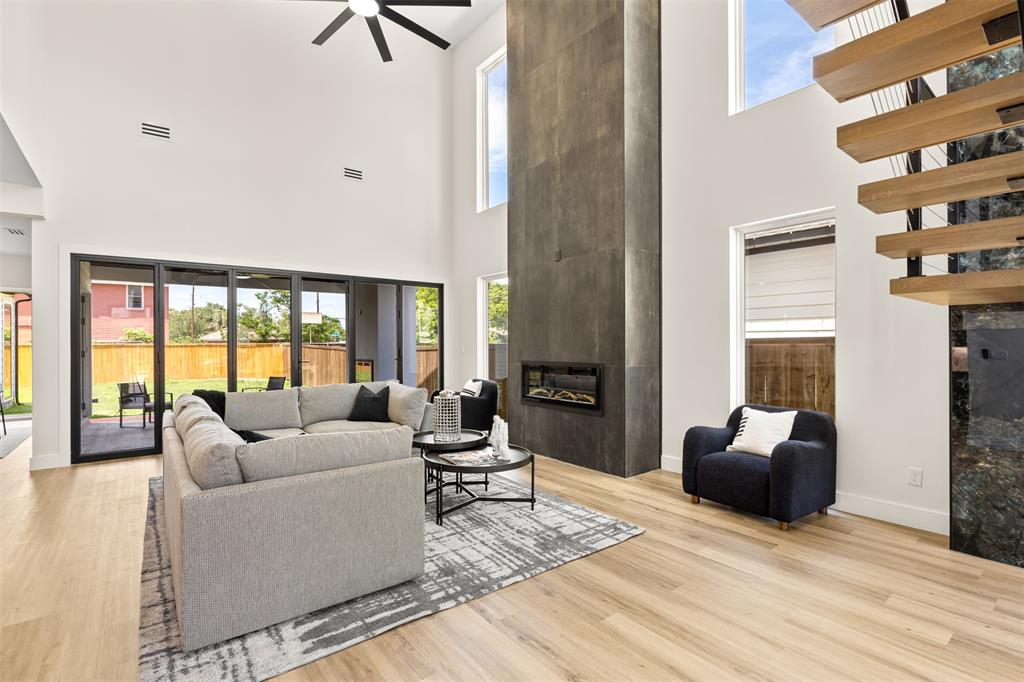
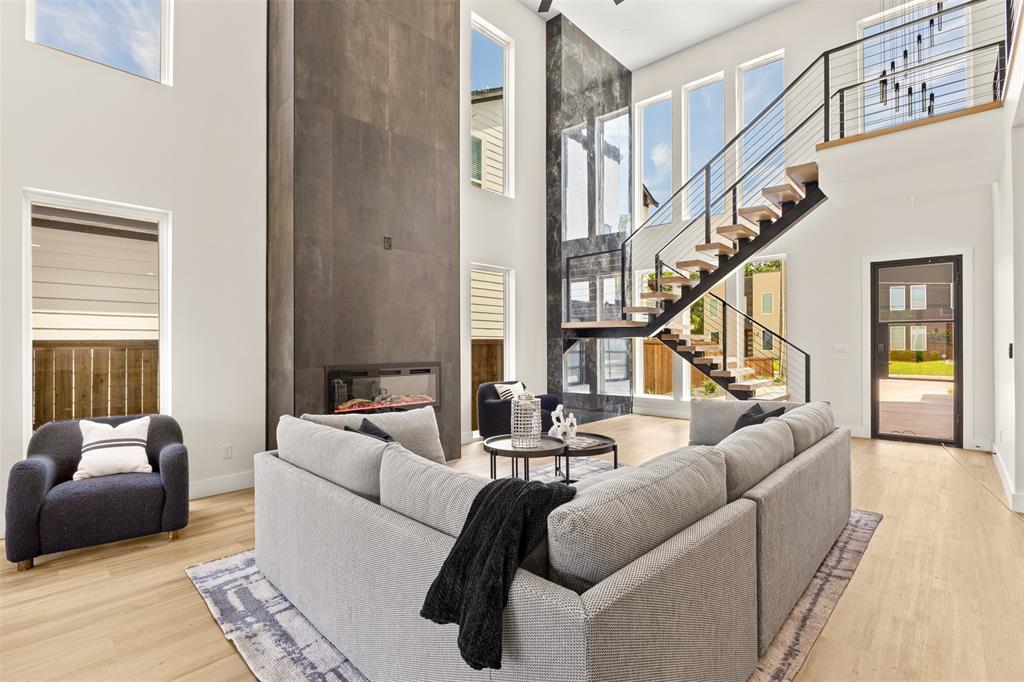
Experience elevated living in this architecturally striking modern contemporary residence ideally located just 8 minutes from Downtown Dallas. Spanning approximately 3,100 square feet, this thoughtfully designed home offers 4 spacious bedrooms, 4 full bathrooms, 1 half bath, and a rare 3-car garage. Designed with both luxury and functionality in mind, the open-concept floor plan showcases soaring vaulted ceilings, expansive windows, and abundant natural light throughout. A dramatic floating staircase serves as a stunning architectural centerpiece, complemented by sleek modern finishes and clean contemporary lines. The gourmet kitchen anchors the home with custom cabinetry, premium appliances, a spacious center island, and seamless flow into the living and dining areas, creating an ideal setting for both everyday living and entertaining. The private primary suite offers a tranquil retreat featuring a spa-inspired bath with dual vanities, an oversized walk-in shower, and generous walk-in closet space. Each secondary bedroom is thoughtfully appointed with its own en-suite bathroom, providing exceptional comfort and privacy for family and guests. Throughout the residence, designer-selected finishes, sophisticated architectural details, and an abundance of natural light create a refined and inviting atmosphere. Conveniently located just minutes from Downtown Dallas, residents enjoy quick access to premier dining, entertainment, shopping, and major employment centers while enjoying the privacy of a residential neighborhood. A rare combination of contemporary architecture, luxury amenities, vaulted ceilings, a dramatic floating staircase, and an unbeatable location make this exceptional home a standout opportunity in the Dallas market.

Save
Ask
Tour
Hide
Share
Listing Snapshot
Price 
$785,000
Days On Site 
103 Days
Bedrooms 
4
Inside Area (SqFt) 
3,100 sqft
Total Baths 
5
Full Baths 
4
Partial Baths 
1
Lot Size 
0.172 Acres
Year Built 
2026
MLS® Number 
21289496
Status 
Active
Property Tax 
$5,010
HOA/Condo/Coop Fees 
N/A
Sq Ft Source 
N/A
Friends & Family
Recent Activity
2 days agoListing updated with changes from the MLS®
3 weeks agoPrice changed to $785,000
3 months agoListing first seen on site
General Features
Acres 
0.172
Attached Garage 
Yes
Foundation 
Slab
Garage 
Yes
Garage Spaces 
3
Levels 
Two
Parking 
Additional ParkingDrivewayGarage Faces SideOn StreetAttached
Property Condition 
New Construction
Property Sub Type 
Single Family Residence
Sewer 
Public Sewer
Special Circumstances 
Standard
Style 
Contemporary/Modern
Utilities 
Cable Available
Water Source 
Public
Interior Features
Appliances 
DishwasherDisposalGas OvenGas RangeMicrowave
Cooling 
Ceiling Fan(s)Central Air
Fireplace 
Yes
Fireplace Features 
Electric
Fireplaces 
2
Flooring 
Vinyl
Heating 
CentralElectric
Interior 
Built-in FeaturesChandelierEat-in KitchenKitchen IslandOpen FloorplanPantryVaulted Ceiling(s)Walk-In Closet(s)High Speed Internet
Laundry Features 
Washer Hookup
Bath-Full 
Dimensions - 0 x 0Level - Second
Bath-Half 
Dimensions - 0 x 0Level - First
Bedroom 
Dimensions - 0 x 0Level - SecondFeatures - Ceiling Fan(s), Walk-In Closet(s)
Dining Room 
Dimensions - 0 x 0Level - FirstFeatures - Ceiling Fan(s)
Kitchen 
Dimensions - 0 x 0Level - FirstFeatures - Breakfast Bar, Eat-in Kitchen, Kitchen Island, Pantry
Living Room 
Dimensions - 0 x 0Level - FirstFeatures - Ceiling Fan(s)
Master Bathroom 
Dimensions - 0 x 0Level - First
Master Bedroom 
Dimensions - 0 x 0Level - FirstFeatures - Ceiling Fan(s), Walk-In Closet(s)
Save
Ask
Tour
Hide
Share
Exterior Features
Construction Details 
Wood SidingStucco
Fencing 
Back YardPrivacyWood
Patio And Porch 
CoveredRear Porch
Roof 
CompositionShingle
Community Features
School District 
Dallas ISD
Schools
School District
Dallas ISD
Elementary School
Lanier
Middle School
West Dallas
High School
Pinkston
Listing courtesy of Khloe Burton of Compass RE Texas, LLC. Khloe.burton@compass.com


© 2020 North Texas Real Estate Information Systems. All rights reserved. Information is deemed reliable but is not guaranteed accurate by the MLS or NTREIS. The information being provided is for the consumer's personal, non-commercial use, and may not be reproduced, redistributed, or used for any purpose other than to identify prospective properties consumers may be interested in purchasing.
Last checked: 2026-09-14 06:43 AM CDT

Neighborhood & Commute
Source: Walkscore
Disclosure: Community information and market data powered by Constellation Data Labs. Information is deemed reliable but not guaranteed.
Save
Ask
Tour
Hide
Share
Scroll to Top