Save
Ask
Tour
Hide
Share
$1,375,000
115 Days On Site

6617 Pine Valley Place
Fort Worth, TX 76132

For Sale|Single Family Residence|Active
4
Beds
4
Total Baths
3
Full Baths
1
Partial Bath
3,553
SqFt
$387
/SqFt
1994
Built
Subdivision:
Mira Vista Add
County:
Tarrant
Call Now: (817) 765-6730
Is this the listing for you? We can help make it yours.
(817) 765-6730
6617 Pine Valley Place6617 Pine Valley Place6617 Pine Valley Place6617 Pine Valley Place
Save
Ask
Tour
Hide
Share

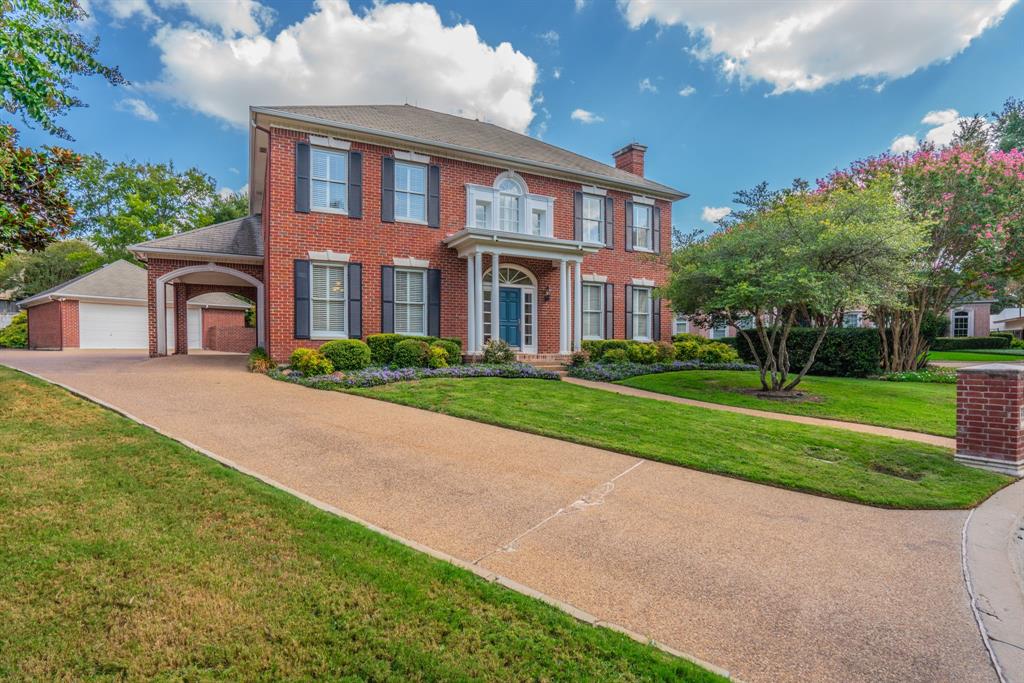
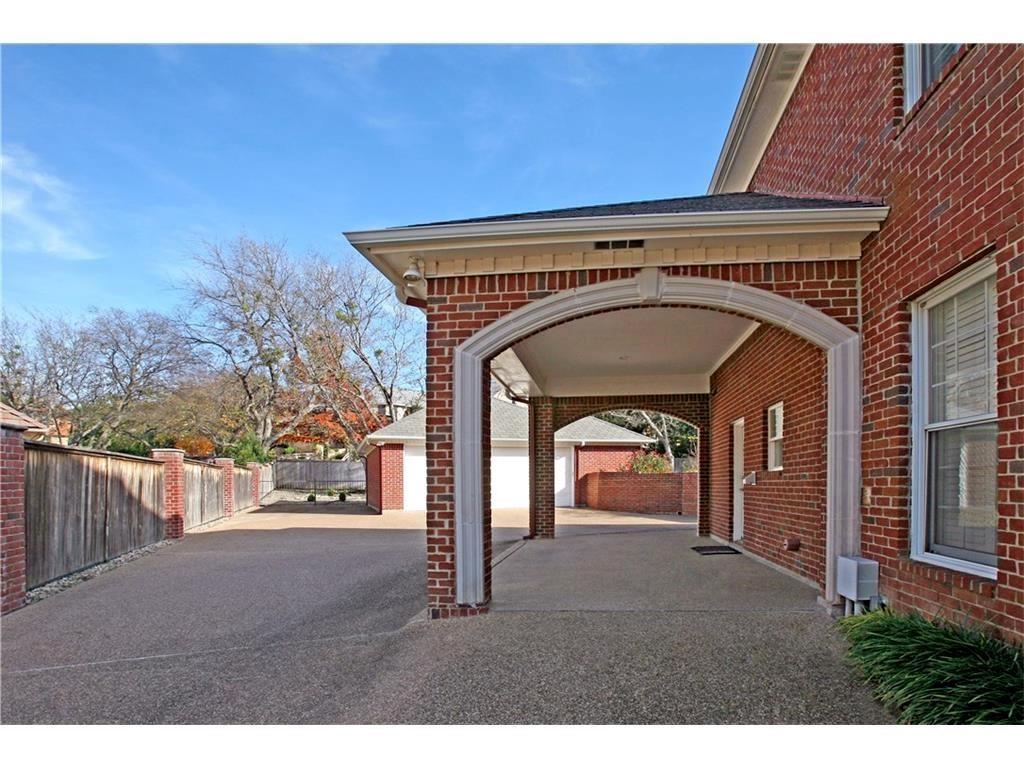
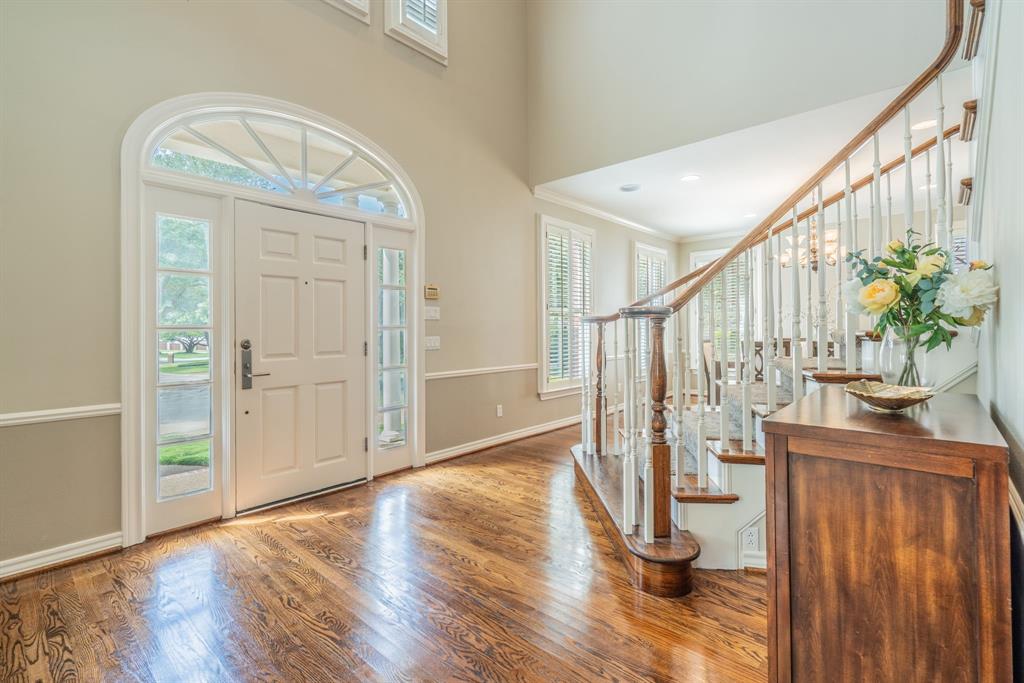
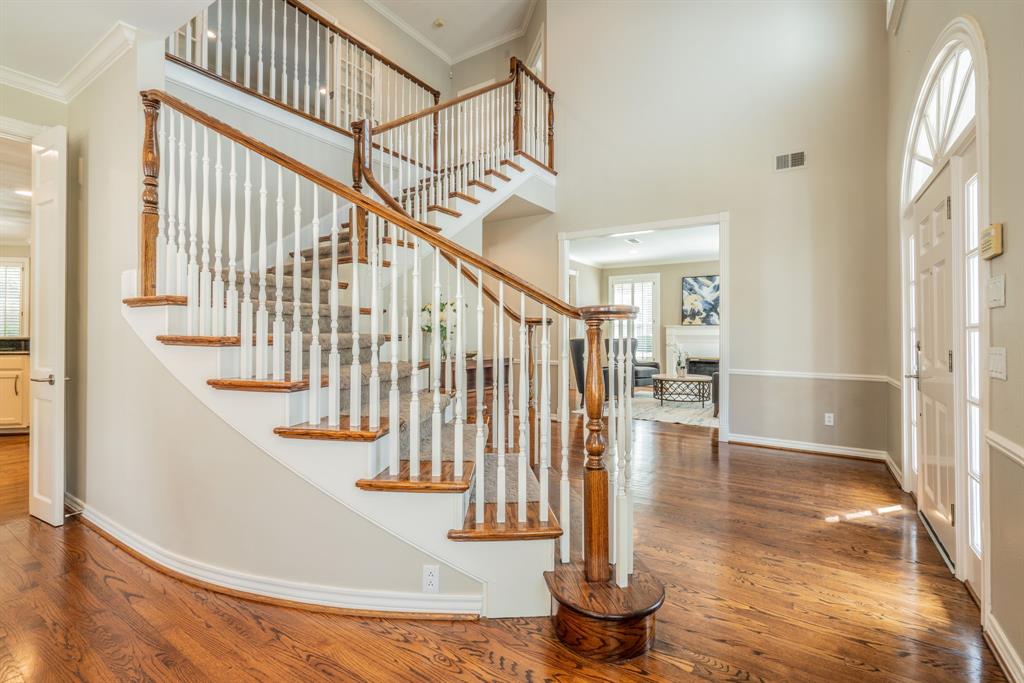
NEW LOOK! NEW PRICE! Live life at its Best in exclusive Mira Vista! Stately Colonial-inspired home nestled on a central cul-de-sac. Enter to gleaming wood floors and inviting open living areas. Snuggle up to three fireplaces and enjoy the view from the window wall overlooking a private backyard pool and waterfall feature. Enjoy multiple views of the pool and the large covered patio from the living areas. An elegant entry area with a soaring stairwell to the second floor welcomes your guests. When cooking is a relaxing hobby, meal preparation in this well-designed gourmet kitchen will be a treat. Spacious workspaces, an abundance of cabinets, a curved breakfast bar, granite countertops, stainless steel appliances, and a gas cooktop create the perfect atmosphere for shared enjoyment. The sunny breakfast room has custom built-in cabinetry, a serving and display space with lighted glass cabinets. Multiple views from the open living area and window walls extend the view of the outdoor areas. This house is built for gracious entertaining and relaxed living. Don't miss the large utility room with cabinets, a stacked washer and dryer, and a separate sink. The first-floor primary bedroom retreat offers an inviting fireplace and a gracious en suite with double vanities, a separate shower, and a large walk-in custom closet. The side-entry Porte Cochere offers easy entry to the kitchen and pantry area. Three large upstairs bedrooms offer a flexible floor plan. An oversized rear garage also has a small workshop or storage area. A 24-hour manned entry gate and community security add privacy and peace of mind. Multiple private schools are located nearby. Enjoy the rolling hills, beautiful vistas, and friendly community. All measurements are approximate.

Save
Ask
Tour
Hide
Share
Listing Snapshot
Price 
$1,375,000
Days On Site 
115 Days
Bedrooms 
4
Inside Area (SqFt) 
3,553 sqft
Total Baths 
4
Full Baths 
3
Partial Baths 
1
Lot Size 
0.313 Acres
Year Built 
1994
MLS® Number 
21289340
Status 
Active
Property Tax 
$18,870
HOA/Condo/Coop Fees 
$250 monthly
Sq Ft Source 
N/A
Friends & Family
Recent Activity
4 days agoListing updated with changes from the MLS®
6 days agoPrice changed to $1,375,000
4 months agoListing first seen on site
General Features
Acres 
0.313
Carport 
1
Foundation 
Slab
Garage 
Yes
Garage Spaces 
2
Levels 
Two
Parking 
DrivewayGarage Door OpenerGarage Faces FrontInside EntranceKitchen LevelOpenWorkshop in GarageGated
Property Sub Type 
Single Family Residence
Security 
Security GateSecurity GuardSecurity LightsSecurity ServiceSmoke Detector(s)
Sewer 
Public Sewer
Special Circumstances 
Standard
Style 
ColonialTraditionalOther
Utilities 
Cable AvailableElectricity AvailableNatural Gas AvailableUnderground Utilities
Water Source 
Public
Interior Features
Appliances 
RefrigeratorBuilt-In RefrigeratorDishwasherDisposalElectric OvenGas CooktopMicrowaveVented Exhaust FanWarming Drawer
Cooling 
Ceiling Fan(s)Central AirElectricZoned
Fireplace 
Yes
Fireplace Features 
BedroomFamily RoomGas StarterInsertLiving RoomGas Log
Fireplaces 
3
Flooring 
CarpetCeramic TileStoneWood
Heating 
Exhaust FanFireplace InsertCentralNatural GasZoned
Interior 
ChandelierDouble VanityDry BarEat-in KitchenPantryWalk-In Closet(s)High Speed InternetWired for Sound
Laundry Features 
Electric Dryer HookupWasher Hookup
Window Features 
Bay Window(s)ShuttersWindow Coverings
Save
Ask
Tour
Hide
Share
Exterior Features
Construction Details 
Wood SidingStoneBrick
Exterior 
Rain GuttersLightingPrivate YardStorage
Fencing 
BrickFenced
Lot Features 
Cul-De-SacFew TreesInterior LotLandscaped
Patio And Porch 
Covered
Pool Features 
GuniteIn GroundPool Sweep
Roof 
Composition
Windows/Doors 
Bay Window(s)ShuttersWindow Coverings
Community Features
Association Fee 
$250.0
Association Fee Frequency 
Monthly
Community Features 
CurbsGatedPlayground
School District 
Fort Worth ISD
Financing Terms Available 
1031 ExchangeCashConventional
Schools
School District
Fort Worth ISD
Elementary School
Ridgleahil
Middle School
Monnig
High School
Arlington Heights
Listing courtesy of Barbara Mcmasters of Genesis Masters Real Estate & Barbara.McMasters@GenesisMasters.com


© 2020 North Texas Real Estate Information Systems. All rights reserved. Information is deemed reliable but is not guaranteed accurate by the MLS or NTREIS. The information being provided is for the consumer's personal, non-commercial use, and may not be reproduced, redistributed, or used for any purpose other than to identify prospective properties consumers may be interested in purchasing.
Last checked: 2026-09-29 12:44 PM CDT

Neighborhood & Commute
Source: Walkscore
Disclosure: Community information and market data powered by Constellation Data Labs. Information is deemed reliable but not guaranteed.
Save
Ask
Tour
Hide
Share
Scroll to Top