Save
Ask
Tour
Hide
Share
$499,900
156 Days On Site

1813 Otwell Drive
Fort Worth, TX 76052

For Sale|Single Family Residence|Active
5
Beds
4
Total Baths
3
Full Baths
1
Partial Bath
3,053
SqFt
$164
/SqFt
2020
Built
Subdivision:
Wellington
County:
Tarrant
Call Now: (817) 765-6730
Is this the listing for you? We can help make it yours.
(817) 765-6730
1813 Otwell Drive1813 Otwell Drive1813 Otwell Drive1813 Otwell Drive
Save
Ask
Tour
Hide
Share

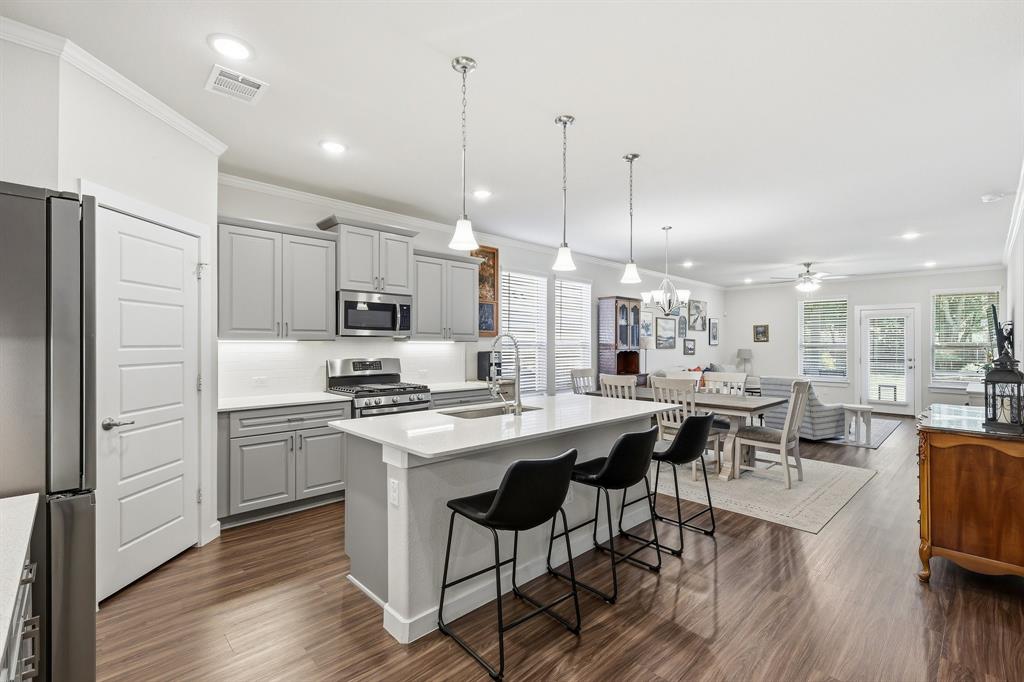
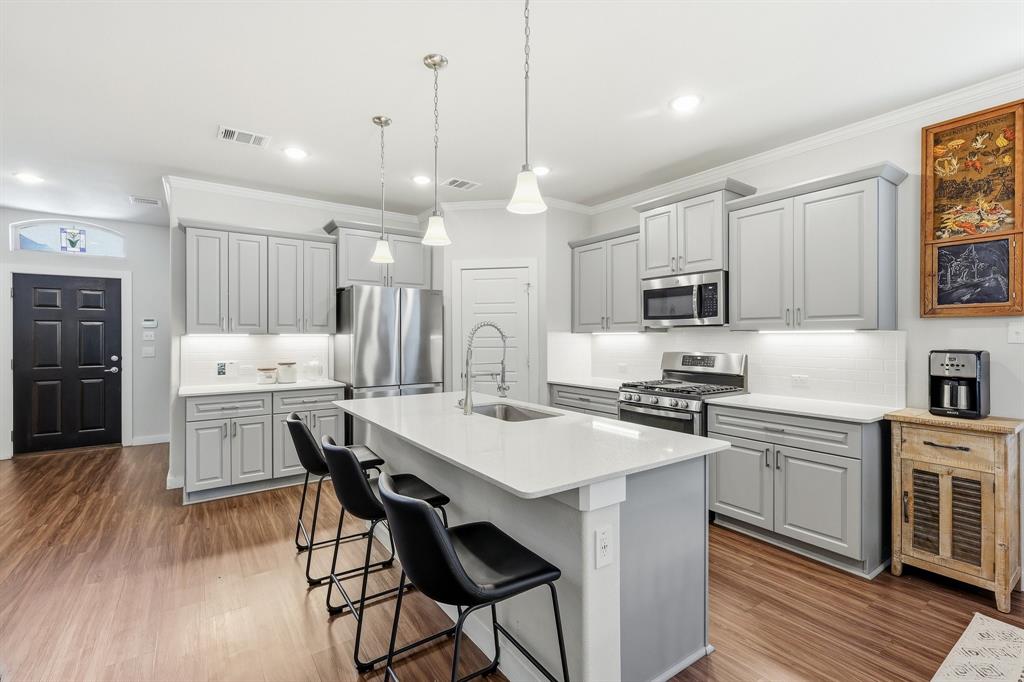
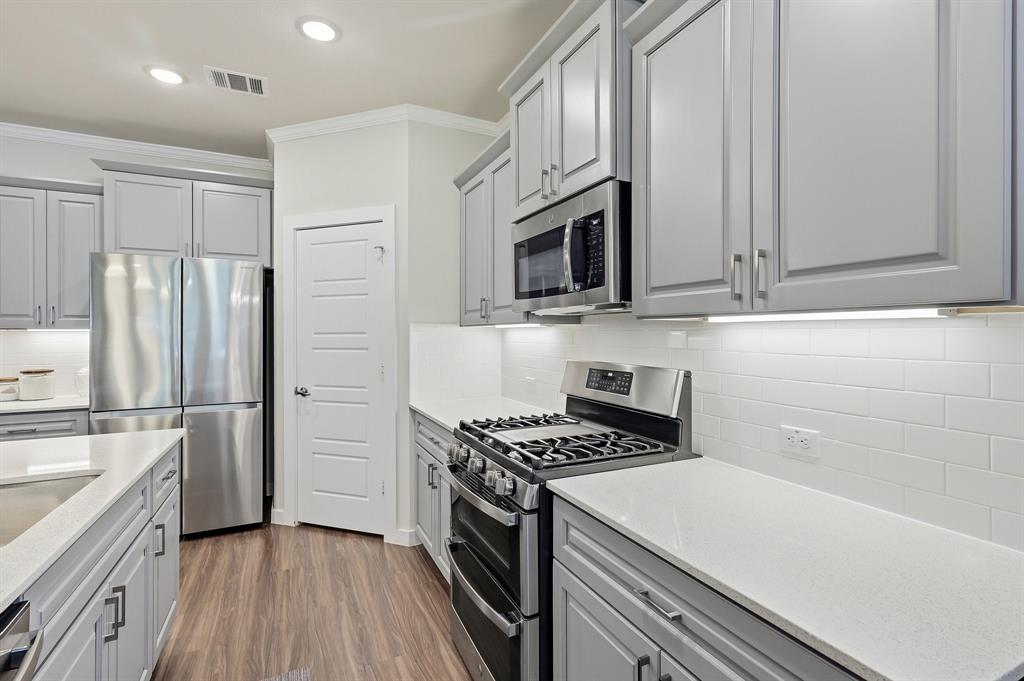
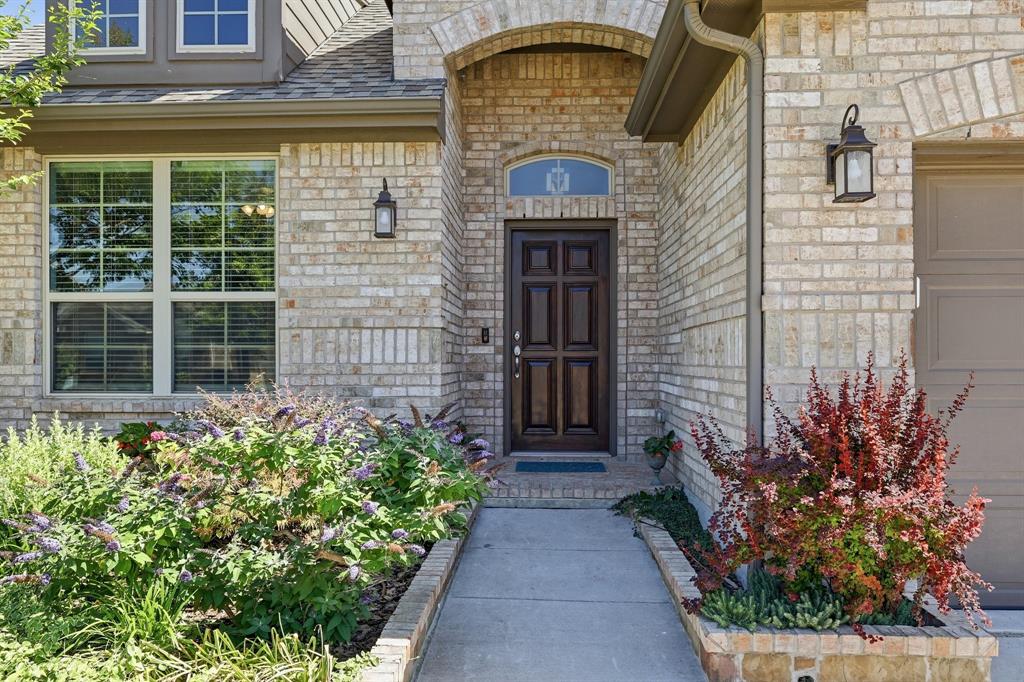
Massive Price Drop! Priced to sell and motivated. Under Market Value, and a very rare Find in Wellington! 5 Bed, 3.5 baths, Media Room, Flex Room, and an Office! This home also qualifies for ZERO DOWN! Backing up to the Greenbelt, you have ultimate privacy with no rear neighbors and a MASSIVE BACKYARD! The Perfect home in Haslet is right here! Located in the highly sought-after Wellington community, Northwest ISD, it doesn't get any better! Offering an exceptional amount of living space with a thoughtfully designed floor plan, this home combines comfort, functionality, and style for modern living.The heart of the home is a beautiful kitchen featuring modern finishes, soft-close cabinetry & drawers, a large kitchen sink, abundant storage, and plenty of prep space for every need. A dedicated office provides the perfect work-from-home space, while the large game room and separate media room offer plenty of room for entertaining, relaxing, and spending time with family and friends.The primary suite serves as a peaceful retreat with large windows and a charming window seat overlooking the backyard. What truly sets this home apart is its oversized quarter-acre-plus lot, a rare find within the neighborhood. Backing to a dedicated greenbelt with preserved trees, the fully fenced backyard offers exceptional privacy and a peaceful setting. The extended patio is perfect for grilling and outdoor gatherings, while the large side yard provides additional usable space. A custom concrete walkway offers convenient access from the driveway to the side yard. The spacious 3-car garage, complete with backyard access, provides plenty of room for vehicles, storage, and hobbies. Enjoy outstanding amenities including resort-style pools, clubhouse, playground, sidewalks, and much more! Conveniently located near shopping, dining, schools, and major highways, this home offers the perfect combination of space, privacy, and convenience. Dont miss this exceptional home for an incredible value!

Save
Ask
Tour
Hide
Share
Listing Snapshot
Price 
$499,900
Days On Site 
156 Days
Bedrooms 
5
Inside Area (SqFt) 
3,053 sqft
Total Baths 
4
Full Baths 
3
Partial Baths 
1
Lot Size 
0.269 Acres
Year Built 
2020
MLS Number 
21289336
Status 
Active
Property Tax 
$11,262
HOA/Condo/Coop Fees 
$73.75 monthly
Sq Ft Source 
N/A
Friends & Family
Recent Activity
yesterdayListing updated with changes from the MLS
2 days agoPrice changed to $499,900
5 months agoListing first seen on site
General Features
Acres 
0.269
Attached Garage 
Yes
Foundation 
Slab
Garage 
Yes
Garage Spaces 
3
Levels 
Two
Parking 
Additional ParkingDrivewayGarageGarage Door OpenerGarage Faces FrontInside EntranceOversizedPrivateAttached
Property Sub Type 
Single Family Residence
Security 
Security SystemSmoke Detector(s)
Sewer 
Public Sewer
Special Circumstances 
Standard
Utilities 
Cable Available
Water Source 
Public
Interior Features
Appliances 
DishwasherDisposalGas CooktopGas OvenGas Range
Cooling 
Central Air
Flooring 
CarpetTileVinyl
Interior 
Double VanityEat-in KitchenKitchen IslandOpen FloorplanPantryWalk-In Closet(s)High Speed Internet
Laundry Features 
Electric Dryer HookupWasher Hookup
Bath-Full 
Dimensions - 5 x 9Level - First
Bath-Half 
Dimensions - 7 x 6Level - Second
Bedroom 
Dimensions - 11 x 15Level - SecondFeatures - Ceiling Fan(s), Walk-In Closet(s)
Bedroom-2nd Primary 
Dimensions - 14 x 13Level - FirstFeatures - Walk-In Closet(s)
Kitchen 
Dimensions - 16 x 14Level - FirstFeatures - Breakfast Bar, Eat-in Kitchen, Pantry
Living Room 
Dimensions - 16 x 16Level - Second
Master Bathroom 
Dimensions - 10 x 12Level - First
Master Bedroom 
Dimensions - 14 x 16Level - FirstFeatures - Walk-In Closet(s)
Media Room 
Dimensions - 16 x 15Level - Second
Office 
Dimensions - 13 x 12Level - First
Utility Room 
Dimensions - 9 x 7Level - First
Save
Ask
Tour
Hide
Share
Exterior Features
Construction Details 
Brick
Exterior 
Private YardGarden
Fencing 
Back YardFencedFullGatePrivacy
Lot Features 
ClearedFew TreesGreenbeltLandscapedLevelSubdivided
Patio And Porch 
Awning(s)CoveredPatioRear Porch
Roof 
Composition
Community Features
Association Fee 
$885.0
Association Fee Frequency 
Annually
Community Features 
PoolClubhouseParkPlaygroundSidewalks
School District 
Northwest ISD
Financing Terms Available 
CashConventionalFHAVA Loan
Schools
School District
Northwest ISD
Elementary School
Carl E. Schluter
Middle School
Leo Adams
High School
Eaton
Listing courtesy of Nicole Garrett of Real Broker, LLC nikki.redfin@gmail.com


© 2020 North Texas Real Estate Information Systems. All rights reserved. Information is deemed reliable but is not guaranteed accurate by the MLS or NTREIS. The information being provided is for the consumer's personal, non-commercial use, and may not be reproduced, redistributed, or used for any purpose other than to identify prospective properties consumers may be interested in purchasing.
Last checked: 2026-11-08 10:06 PM CST

Neighborhood & Commute
Source: Walkscore
Disclosure: Community information and market data powered by Constellation Data Labs. Information is deemed reliable but not guaranteed.
Save
Ask
Tour
Hide
Share
Scroll to Top