Save
Ask
Tour
Hide
Share
$494,900
123 Days On Site

112 Aiden Drive
Waxahachie, TX 75165

For Sale|Single Family Residence|Active
4
Beds
3
Total Baths
2
Full Baths
1
Partial Bath
2,404
SqFt
$206
/SqFt
2025
Built
Subdivision:
Tuscan Estates
County:
Ellis
Call Now: (817) 765-6730
Is this the listing for you? We can help make it yours.
(817) 765-6730
112 Aiden Drive112 Aiden Drive112 Aiden Drive112 Aiden Drive
Save
Ask
Tour
Hide
Share

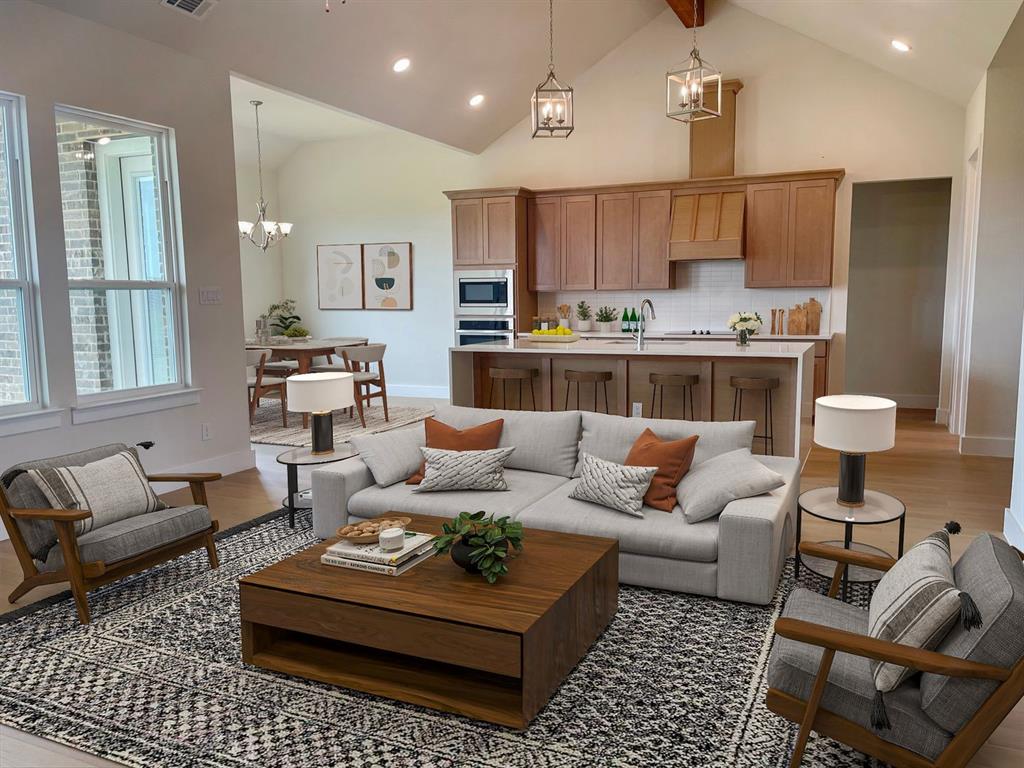
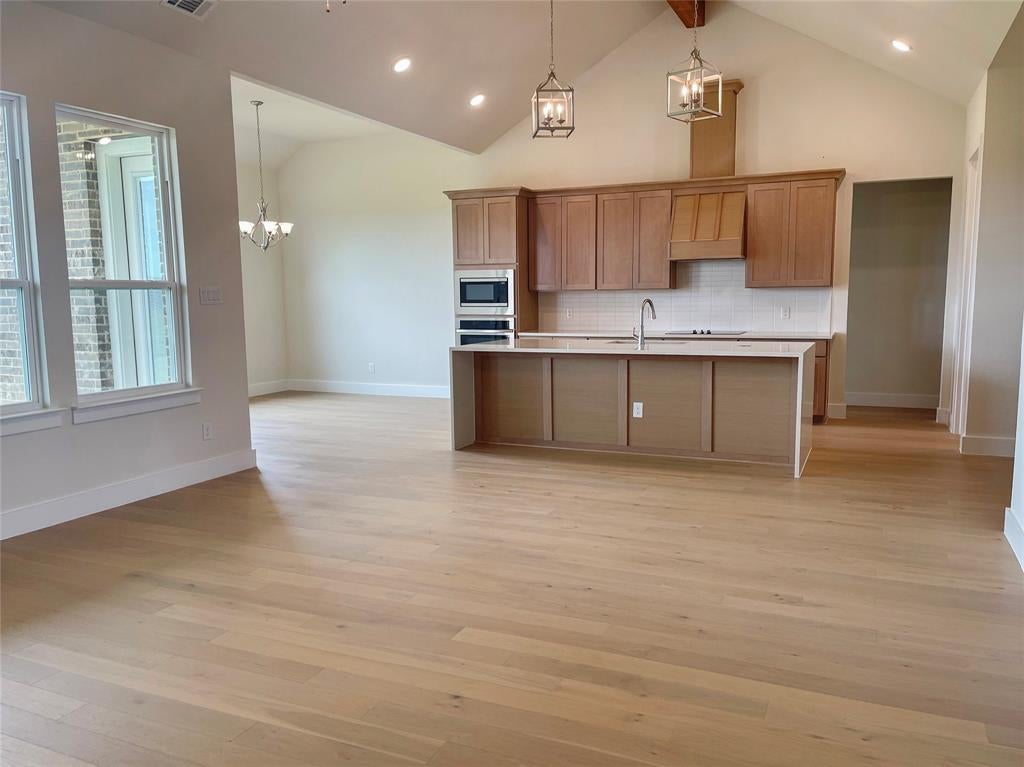
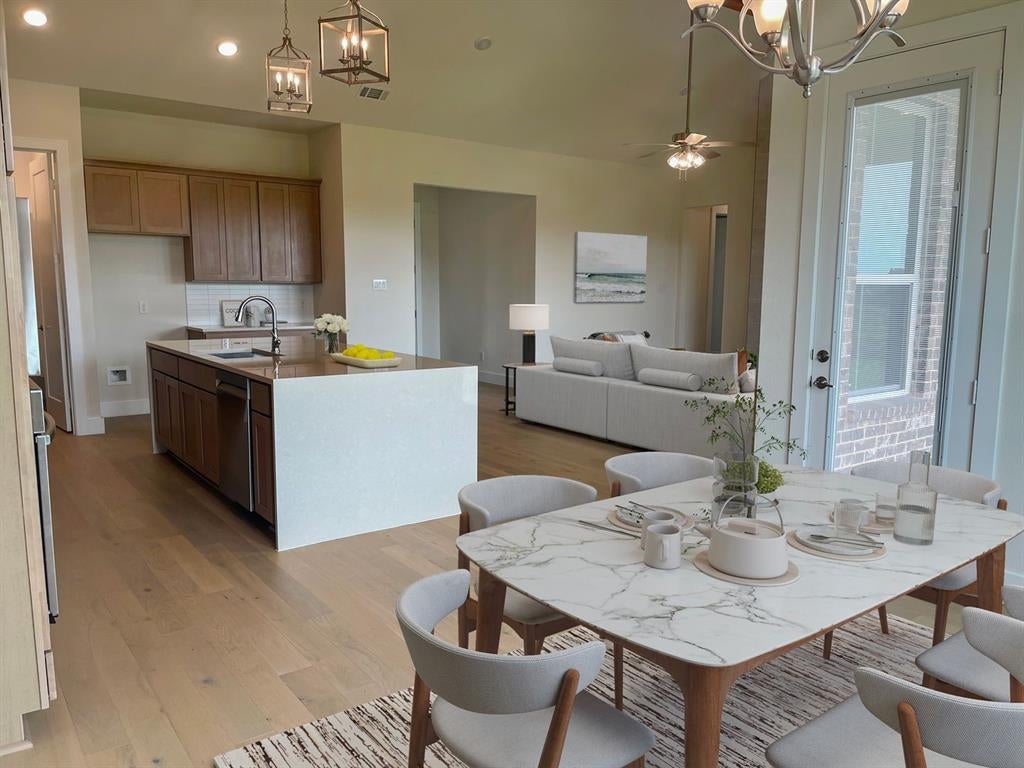
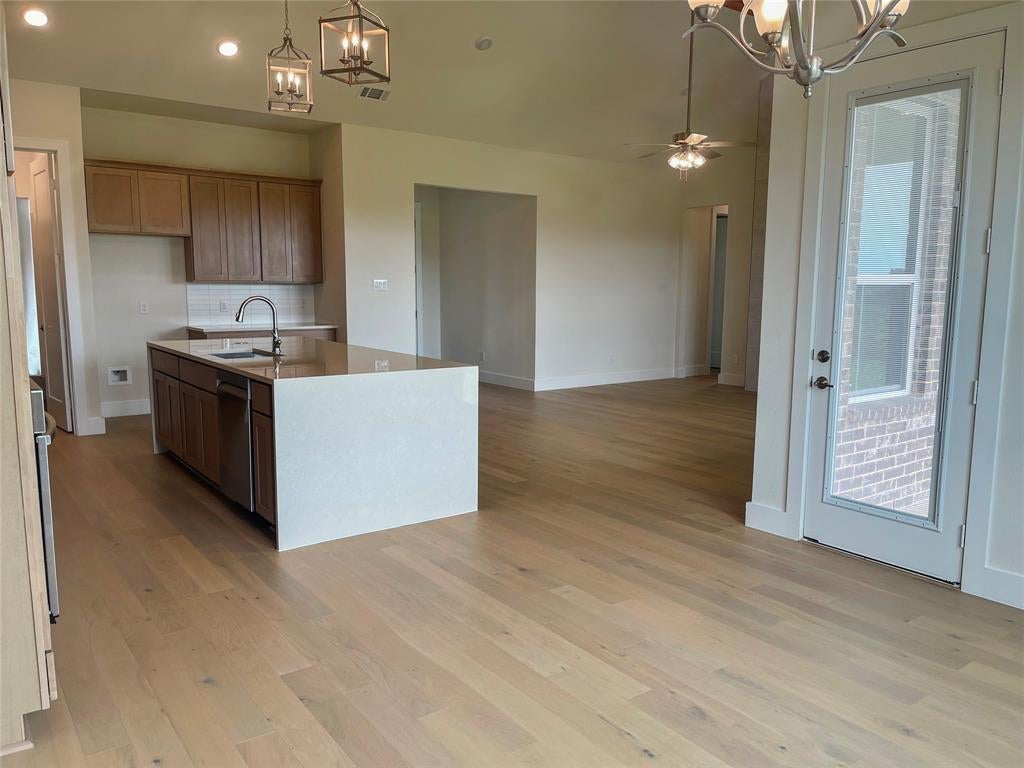
Welcome to 112 Aiden Drive in Tuscan Estates, where peaceful country living meets modern suburban convenience. This beautifully designed home offers 4 spacious bedrooms, 2.5 bathrooms, a private study, and a versatile retreat room-perfect for work, relaxation, or play. The open-concept family room is the heart of the home, featuring a stunning floor-to-ceiling stone fireplace that creates a warm and inviting atmosphere. The adjoining kitchen is equally impressive, showcasing a sleek waterfall granite island, ample cabinetry, and a generous walk-in pantry-ideal for both everyday living and effortless entertaining. The primary suite serves as a true retreat, complete with rich wood flooring and a luxurious en-suite bathroom. Unwind in the soaking tub or enjoy the separate shower with it's beautiful tiled surround. creating a spa-like experience right at home. Step outside to a covered patio that overlooks a sprawling 1 acre lot, offering endless possibilities for outdoor living, gardening, or recreation. Whether you're hosting gatherings or enjoying quiet evenings under the open sky, this property provides the perfect blend of comfort, space, and style.

Save
Ask
Tour
Hide
Share
Listing Snapshot
Price 
$494,900
Days On Site 
123 Days
Bedrooms 
4
Inside Area (SqFt) 
2,404 sqft
Total Baths 
3
Full Baths 
2
Partial Baths 
1
Lot Size 
1 Acre
Year Built 
2025
MLS® Number 
21288900
Status 
Active
Property Tax 
N/A
HOA/Condo/Coop Fees 
$58.33 monthly
Sq Ft Source 
N/A
Friends & Family
Recent Activity
2 weeks agoListing updated with changes from the MLS®
2 weeks agoPrice changed to $494,900
4 months agoListing first seen on site
General Features
Acres 
1
Attached Garage 
Yes
Foundation 
Slab
Garage 
Yes
Garage Spaces 
2
Levels 
One
Parking 
Garage Faces SideAttached
Property Condition 
New Construction
Property Sub Type 
Single Family Residence
Sewer 
Septic Tank
Special Circumstances 
Standard
Style 
Traditional
Utilities 
Electricity Available
Water Source 
Public
Interior Features
Appliances 
DisposalElectric CooktopElectric OvenElectric Water HeaterMicrowave
Cooling 
Ceiling Fan(s)Central AirElectric
Fireplace 
Yes
Fireplace Features 
ElectricFamily Room
Fireplaces 
1
Flooring 
CarpetCeramic TileVinyl
Heating 
CentralElectric
Interior 
Double VanityEat-in KitchenGranite CountersKitchen IslandOpen FloorplanPantry
Laundry Features 
Electric Dryer HookupWasher Hookup
Bath-Full 
Dimensions - 0 x 0Level - First
Bath-Half 
Dimensions - 0 x 0Level - First
Bedroom 
Dimensions - 11 x 13Level - FirstFeatures - Walk-In Closet(s)
Den 
Dimensions - 9 x 11Level - First
Kitchen 
Dimensions - 8 x 17Level - FirstFeatures - Pantry
Living Room 
Dimensions - 11 x 8Level - First
Master Bathroom 
Dimensions - 0 x 0Level - First
Master Bedroom 
Dimensions - 16 x 14Level - FirstFeatures - Walk-In Closet(s)
Utility Room 
Dimensions - 0 x 0Level - First
Save
Ask
Tour
Hide
Share
Exterior Features
Construction Details 
BrickStone
Fencing 
None
Lot Features 
Interior LotLandscapedSubdivided
Patio And Porch 
CoveredPatio
Roof 
Composition
Community Features
Association Fee 
$700.0
Association Fee Frequency 
Annually
School District 
Waxahachie ISD
Financing Terms Available 
CashConventionalFHAVA Loan
Schools
School District
Waxahachie ISD
Elementary School
Oliver Clift
Middle School
Howard
High School
Waxahachie
Listing courtesy of Tanya Carter of Century 21 Mike Bowman, Inc. tanyancarter@gmail.com


© 2020 North Texas Real Estate Information Systems. All rights reserved. Information is deemed reliable but is not guaranteed accurate by the MLS or NTREIS. The information being provided is for the consumer's personal, non-commercial use, and may not be reproduced, redistributed, or used for any purpose other than to identify prospective properties consumers may be interested in purchasing.
Last checked: 2026-10-04 08:48 AM CDT

Neighborhood & Commute
Source: Walkscore
Disclosure: Community information and market data powered by Constellation Data Labs. Information is deemed reliable but not guaranteed.
Save
Ask
Tour
Hide
Share
Scroll to Top