Save
Ask
Tour
Hide
Share
$635,000
90 Days On Site

1430 Havenbrook Lane
Prosper, TX 75078

For Sale|Single Family Residence|Active
4
Beds
4
Total Baths
3
Full Baths
1
Partial Bath
2,749
SqFt
$231
/SqFt
2016
Built
Subdivision:
Lakes Of Prosper Ph Three
County:
Collin
Call Now: (817) 765-6730
Is this the listing for you? We can help make it yours.
(817) 765-6730
1430 Havenbrook Lane1430 Havenbrook Lane1430 Havenbrook Lane1430 Havenbrook Lane
Save
Ask
Tour
Hide
Share

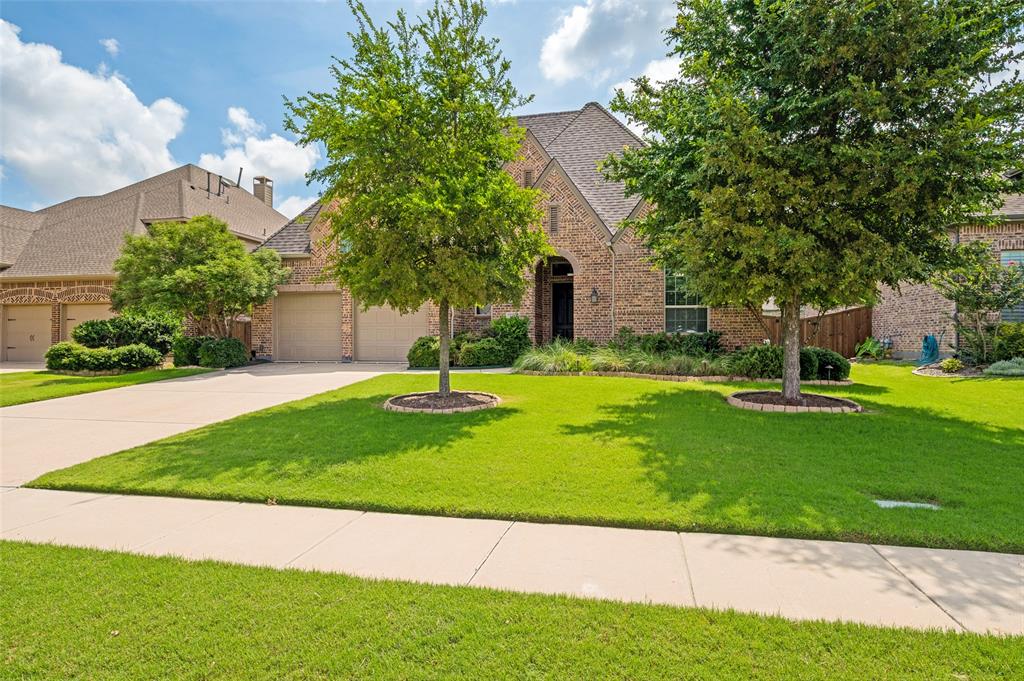
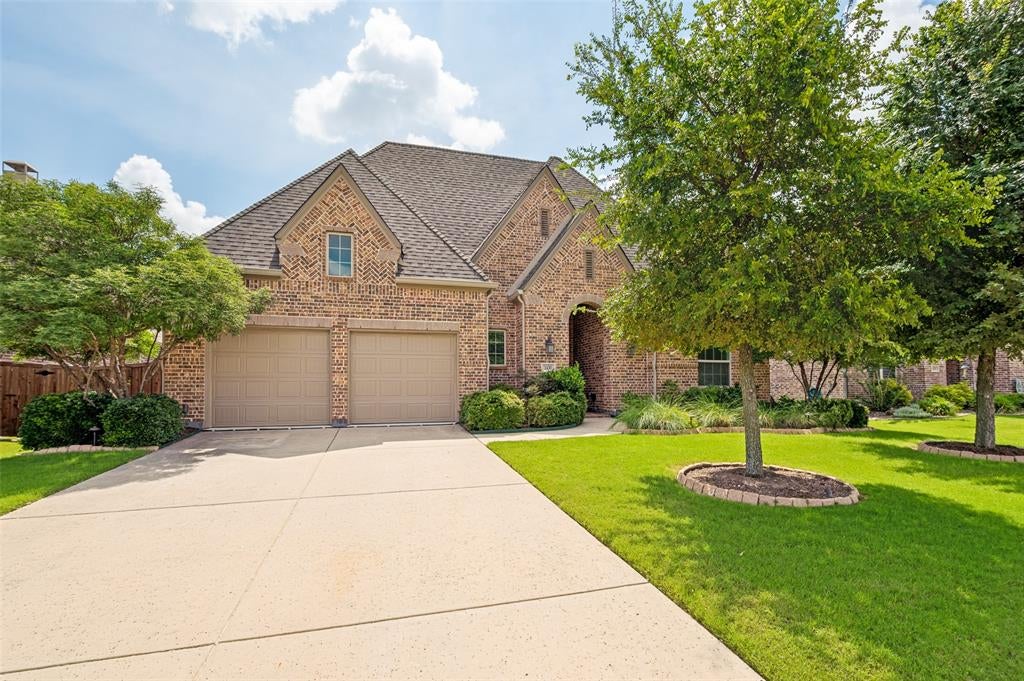
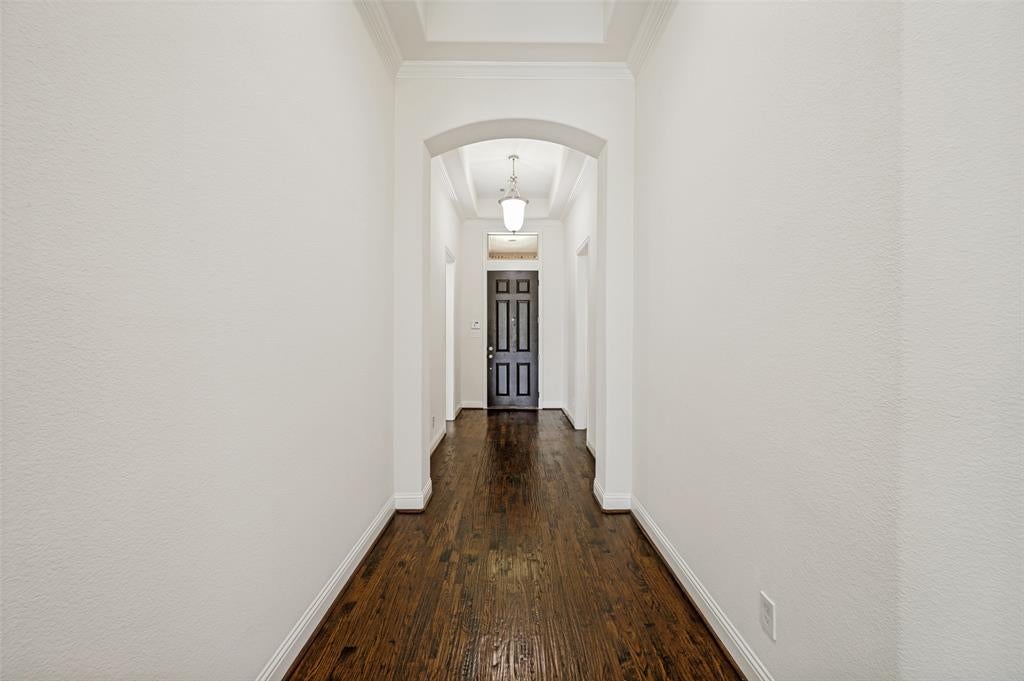
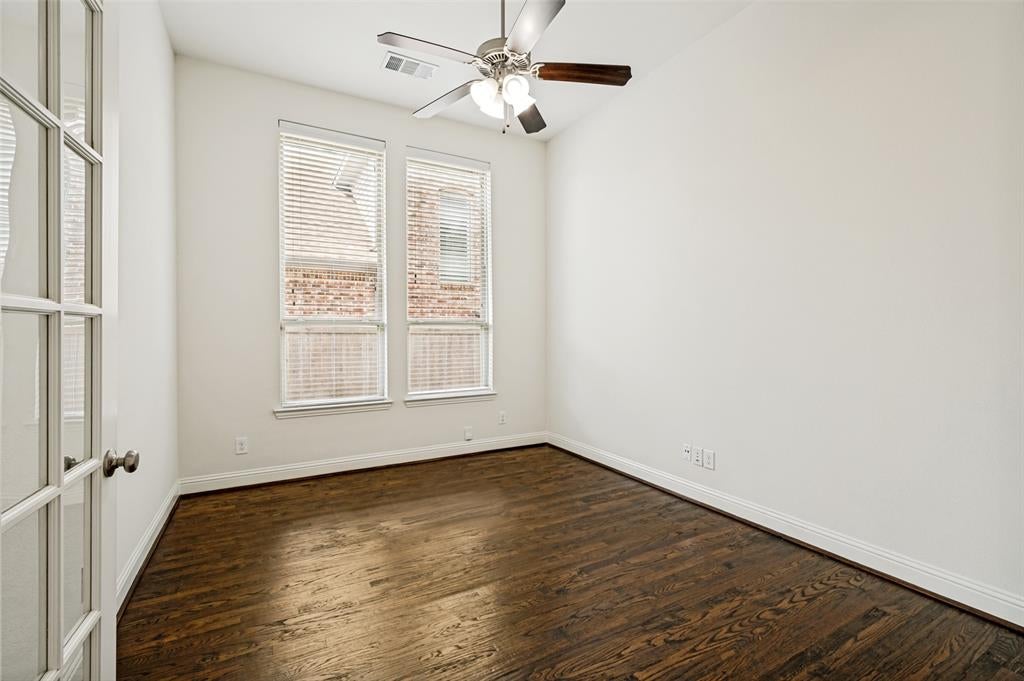
REDUCED! NO PID OR MUD on this large one story Highland home, perfectly positioned on a premium GREENBELT lot in highly sought-after Prosper ISD! Community pool, jogging trails park playgrounds and all close to top shopping and the Dallas North Tollway. Step outside to your private patio oasis, complete with a relaxing KOI POND filled with beautiful fish (sellers will pay for removal if buyers don't want). Inside, this 4-bedroom, 3.5-bath home showcases a sweeping open floorplan loaded with major recent updates, including a NEW ROOF, CARPET, New condenser on the HVAC and recently painted theroughtout with neutral designer paint. Rich wood floors flow throughout the main living spaces. Entertain effortlessly in the expansive family room, highlighted by an Austin stone fireplace with hearth and a wall of windows that flood the space with natural light and connect to a chef kitchen, featuring crisp white cabinetry, walk in pantry, high-end stainless appliances, and a spacious white quartz island. Work from home comfortably in the dedicated office enclosed by glass French doors or step out from the breakfast room to enjoy the extended covered patio and private backyard. When it's time to unwind, the oversized newly carpeted primary suite awaits with a wall of bay-windows, sitting area and a spa-like ensuite bath featuring dual vanities, a soaking tub, a separate shower, and a massive walk-in closet. A split private bedroom with its own full bath is tucked away for privacy, while two additional bedrooms at the front of the home sharing a full bath. Complete with a full-size utility room (with a sink, cabinets, and freezer space) and an oversized 3-car tandem garage offering bonus space for a golf cart or workshop, this home perfectly blends comfort, functionality, and undeniable style. Schedule your private showing today! This fabulous home is ready for its new resident!

Save
Ask
Tour
Hide
Share
Listing Snapshot
Price 
$635,000
Days On Site 
90 Days
Bedrooms 
4
Inside Area (SqFt) 
2,749 sqft
Total Baths 
4
Full Baths 
3
Partial Baths 
1
Lot Size 
0.23 Acres
Year Built 
2016
MLS® Number 
21288745
Status 
Active
Property Tax 
$11,943
HOA/Condo/Coop Fees 
$450 Semi-Annually
Sq Ft Source 
N/A
Friends & Family
Recent Activity
yesterdayListing updated with changes from the MLS®
2 months agoPrice changed to $635,000
3 months agoListing first seen on site
General Features
Acres 
0.23
Attached Garage 
Yes
Foundation 
Slab
Garage 
Yes
Garage Spaces 
3
Green Energy Efficient 
AppliancesHVACInsulationThermostatWater HeaterWindows
Levels 
One
Parking 
ConcreteDirect AccessDrivewayGarageGarage Door OpenerGarage Faces FrontInside EntranceLightedOversizedSide By SideTandemAttached
Property Sub Type 
Single Family Residence
Security 
Carbon Monoxide Detector(s)Fire AlarmSmoke Detector(s)
Sewer 
Public Sewer
Special Circumstances 
Standard
Style 
Traditional
Utilities 
Cable AvailableElectricity AvailableElectricity ConnectedUnderground Utilities
Water Source 
Public
Interior Features
Appliances 
DishwasherDisposalElectric OvenGas CooktopMicrowaveTankless Water HeaterVented Exhaust Fan
Cooling 
Ceiling Fan(s)Central AirElectric
Fireplace 
Yes
Fireplace Features 
Family RoomGasGas StarterRaised HearthStoneWood Burning
Fireplaces 
1
Flooring 
CarpetTileWood
Heating 
Exhaust FanCentralNatural Gas
Interior 
Double VanityKitchen IslandOpen FloorplanPantryWalk-In Closet(s)High Speed Internet
Laundry Features 
Electric Dryer HookupWasher HookupOther
Window Features 
Bay Window(s)Window Coverings
Bedroom 
Dimensions - 12 x 10Level - FirstFeatures - Ceiling Fan(s), Walk-In Closet(s)
Breakfast Room 
Dimensions - 9 x 12Level - First
Dining Room 
Dimensions - 11 x 15Level - First
Kitchen 
Dimensions - 13 x 12Level - FirstFeatures - Breakfast Bar, Kitchen Island, Pantry
Living Room 
Dimensions - 17 x 19Level - FirstFeatures - Ceiling Fan(s)
Master Bathroom 
Dimensions - 0 x 0Level - First
Master Bedroom 
Dimensions - 18 x 17Level - FirstFeatures - Ceiling Fan(s), Walk-In Closet(s)
Office 
Dimensions - 11 x 14Level - FirstFeatures - Ceiling Fan(s)
Save
Ask
Tour
Hide
Share
Exterior Features
Construction Details 
Brick
Exterior 
Rain GuttersPrivate Yard
Fencing 
FencedWoodWrought Iron
Lot Features 
Few TreesGreenbeltInterior LotLandscapedLevelOtherSubdivided
Patio And Porch 
Covered
Roof 
CompositionShingle
Waterfront Features 
Lake Privileges
Windows/Doors 
Bay Window(s)Window Coverings
Community Features
Association Fee 
$450.0
Association Fee Frequency 
Semi-Annually
Community Features 
PoolCurbsLakeParkPlaygroundSidewalks
School District 
Prosper ISD
Schools
School District
Prosper ISD
Elementary School
Ralph and Mary Lynn Boyer
Middle School
Reynolds
High School
Prosper
Listing courtesy of Sherry Ellis of Ebby Halliday Realtors sherryellis@ebby.com


© 2020 North Texas Real Estate Information Systems. All rights reserved. Information is deemed reliable but is not guaranteed accurate by the MLS or NTREIS. The information being provided is for the consumer's personal, non-commercial use, and may not be reproduced, redistributed, or used for any purpose other than to identify prospective properties consumers may be interested in purchasing.
Last checked: 2026-09-09 09:15 AM CDT

Neighborhood & Commute
Source: Walkscore
Disclosure: Community information and market data powered by Constellation Data Labs. Information is deemed reliable but not guaranteed.
Save
Ask
Tour
Hide
Share
Scroll to Top