
801 S Hall StreetEnnis, TX 75119
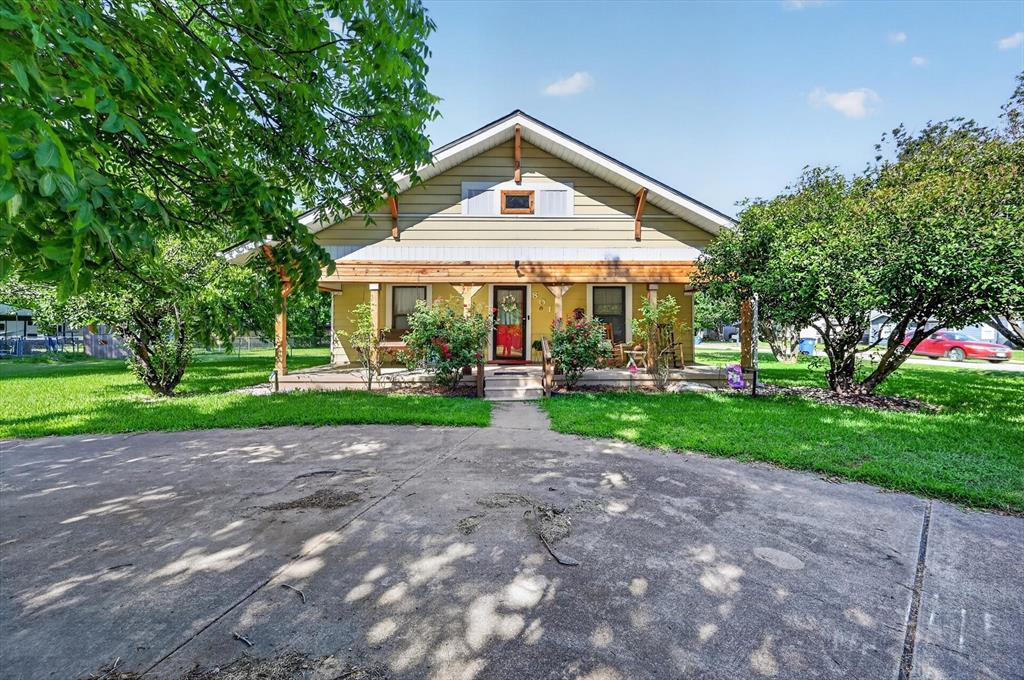
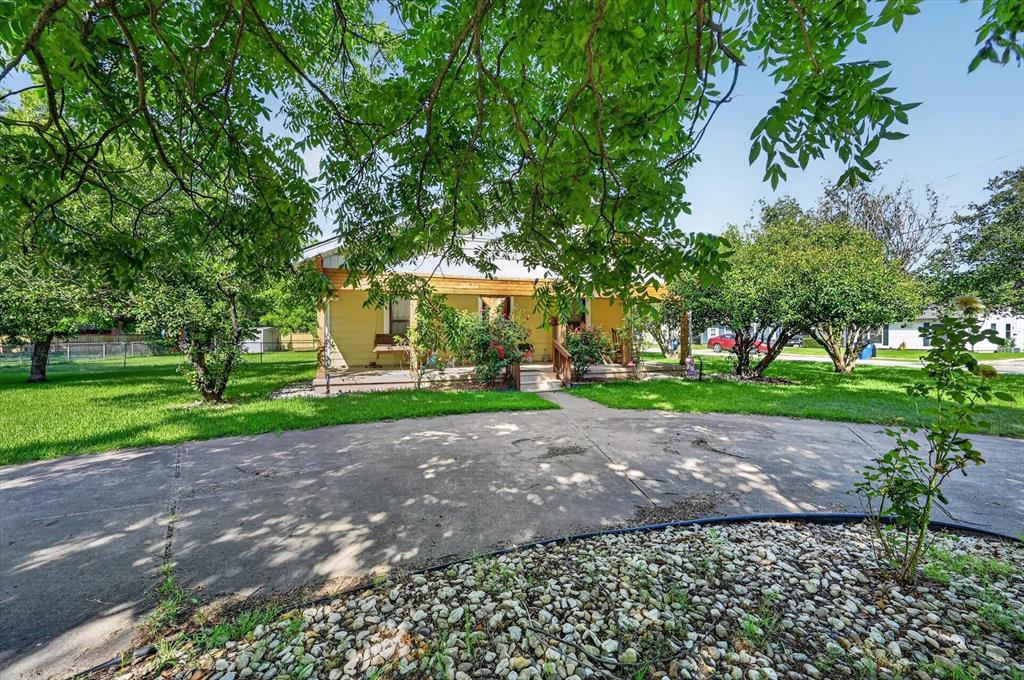
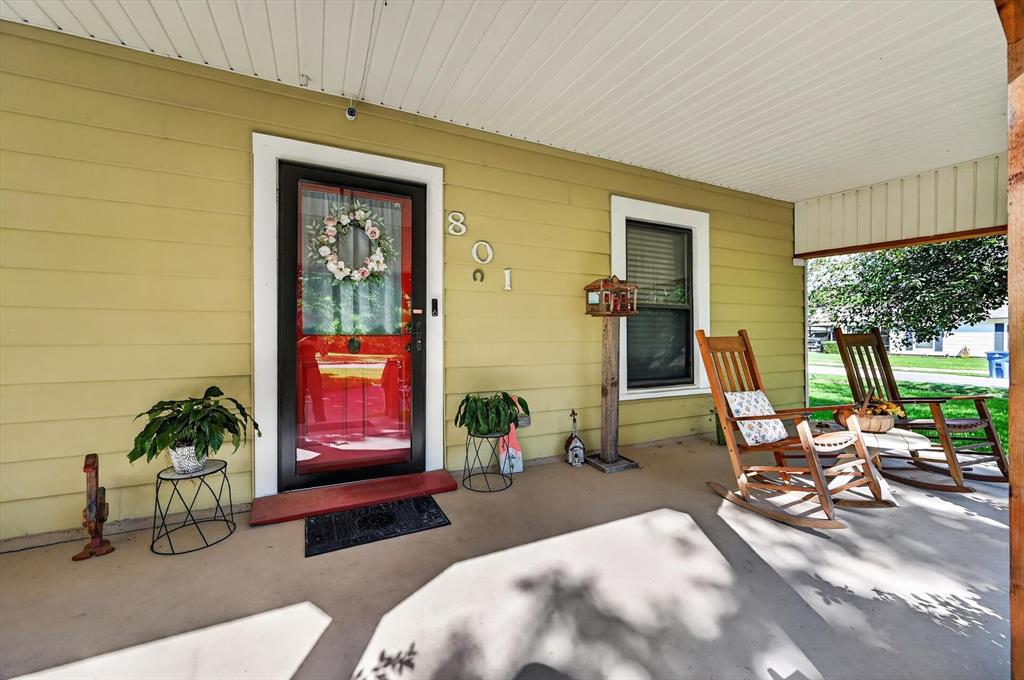
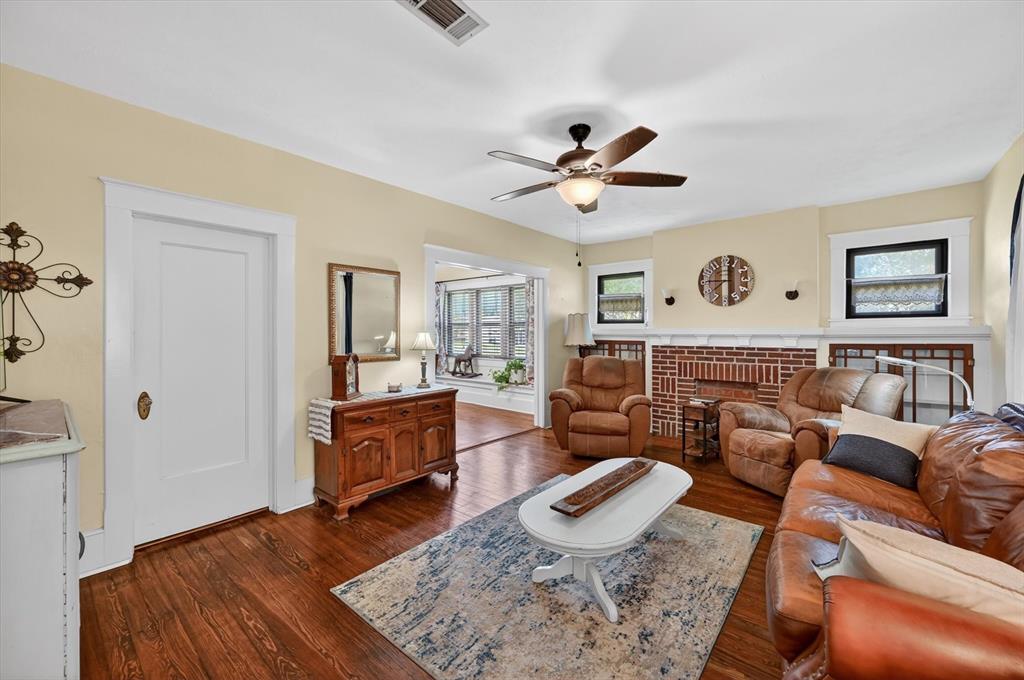
Built in 1905, this Ennis home offers a combination of character, functionality, and updates that are difficult to find in one property. With 3 bedrooms, 1 bathroom, and 1,968 square feet, there is plenty of room to enjoy both inside and out. One of the standout features is the fully remodeled kitchen. Thoughtfully updated with abundant cabinet storage and generous countertop space, it provides the perfect setting for everything from everyday meals to holiday gatherings and entertaining guests. The oversized utility room offers flexibility that today's buyers appreciate. In addition to serving as a laundry area, it provides ample space for storage, hobbies, crafts, a home office, or other creative uses. Situated on just over half an acre, the fully fenced yard offers room for pets, gardening, outdoor activities, and future projects. The circular driveway adds convenience while creating a welcoming first impression from the moment you arrive. The property is also equipped with solar panels, offering potential energy savings for the next owner. Buyer will need to assume the existing solar panel agreement. If you're looking for a home with charm, space, and meaningful updates, this Ennis property deserves a place on your must-see list. From the remodeled kitchen to the spacious lot and historic character, this home offers a unique opportunity to enjoy the best of both old and new.
| 4 days ago | Listing updated with changes from the MLS® | |
| 4 months ago | Listing first seen on site |

© 2020 North Texas Real Estate Information Systems. All rights reserved. Information is deemed reliable but is not guaranteed accurate by the MLS or NTREIS. The information being provided is for the consumer's personal, non-commercial use, and may not be reproduced, redistributed, or used for any purpose other than to identify prospective properties consumers may be interested in purchasing.
Last checked: 2026-09-29 12:24 PM CDT

Did you know? You can invite friends and family to your search. They can join your search, rate and discuss listings with you.