Save
Ask
Tour
Hide
Share
$1,349,950
53 Days On Site

12910 Timber Crossing Drive
Frisco, TX 75033

For Sale|Single Family Residence|Active
4
Beds
6
Total Baths
4
Full Baths
2
Partial Baths
4,094
SqFt
$330
/SqFt
2016
Built
Subdivision:
Newman Village Ph 3
County:
Denton
Call Now: (817) 765-6730
Is this the listing for you? We can help make it yours.
(817) 765-6730
12910 Timber Crossing Drive12910 Timber Crossing Drive12910 Timber Crossing Drive12910 Timber Crossing Drive
Save
Ask
Tour
Hide
Share

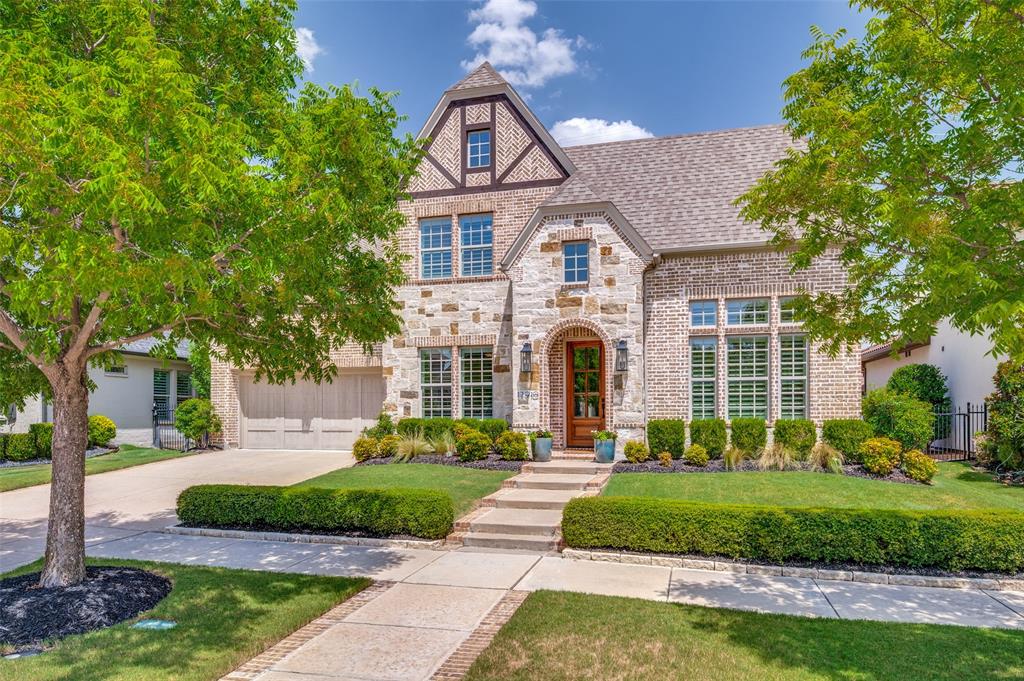
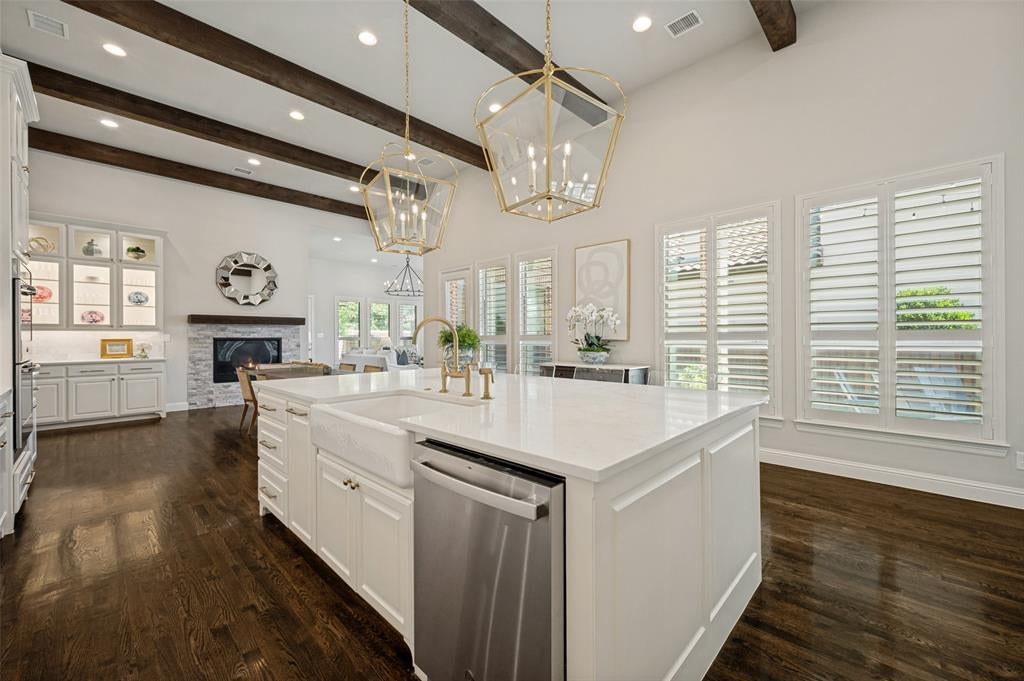
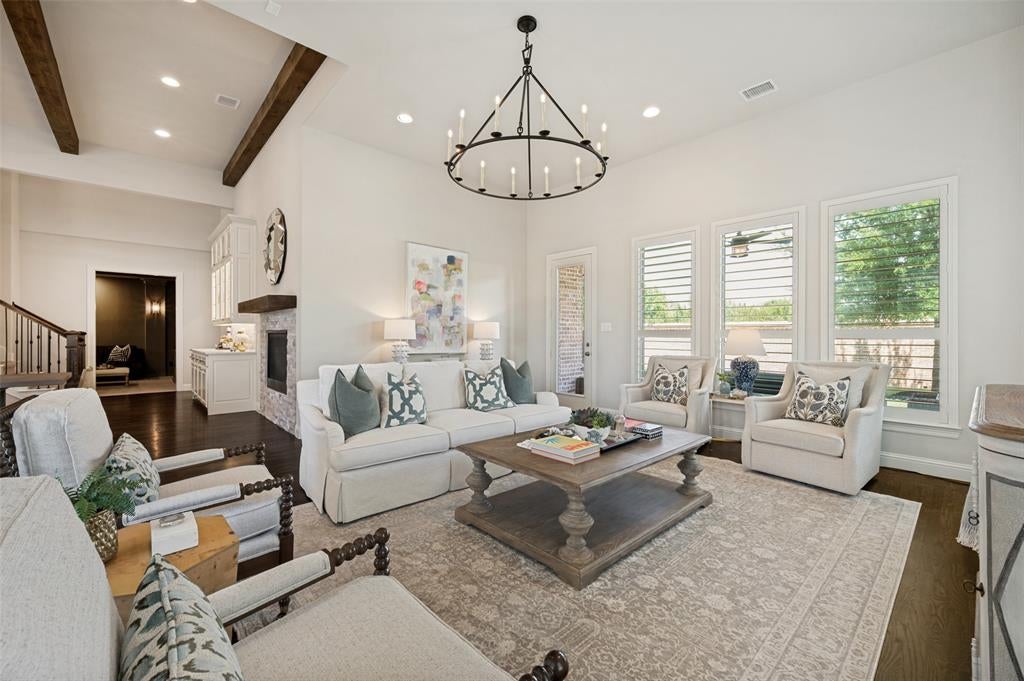
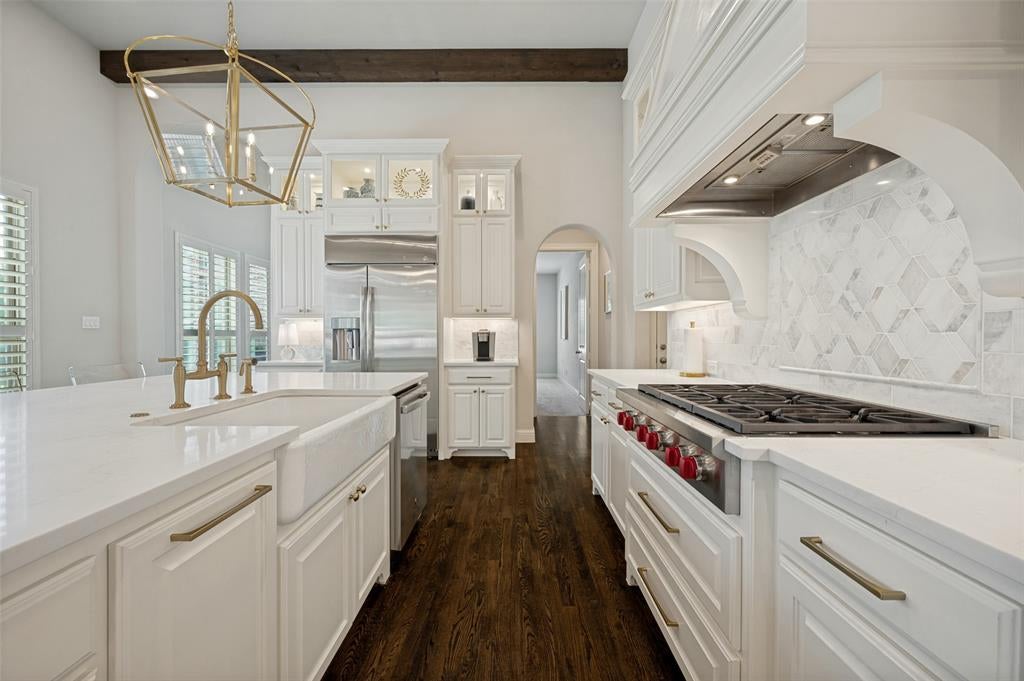
Beautifully updated Darling home in guard-gated Newman Village featuring a remodeled chef’s kitchen, first-floor primary and guest suites, custom executive study, and multiple living and entertaining spaces—all elevated by designer finishes and thoughtful details. The remodeled kitchen features quartz countertops, oversized island, marble backsplash, built-in refrigerator, double ovens, Wolf six-burner gas cooktop, designer hardware, and custom ceiling beams. It opens to the light-filled family room and dining area with custom built-in hutch. A true executive study with custom built-ins and double glass doors creates a sophisticated work-from-home space. The first-floor media room offers a separate entertaining space with acoustic ceiling and custom bar with quartz countertop. While the spacious upstairs game room provides additional flexibility. The private first-floor primary suite features separate vanities, garden tub, oversized frameless shower, and large walk-in closet. A separate downstairs guest suite with ensuite bath and walk-in closet provides privacy for family and guests. Upstairs, two generously sized bedrooms each feature ensuite baths and walk-in closets. Nail-down hardwood floors, plantation shutters, soaring ceilings, designer lighting, and custom millwork create a polished, move-in-ready feel throughout. Outdoor living includes a covered patio, landscaped side yard with extended travertine and turf seating area, plus a pool-sized backyard with space to create a future pool and outdoor retreat. A three-car tandem garage completes the home. Newman Village residents enjoy gated and guarded access, community pools, parks, trails, tennis and pickleball courts, and convenient access to Frisco dining, shopping, entertainment, and highly regarded Frisco ISD schools. Easy access to NDTR. Minutes from PGA, Fields West, Legacy West & The Star.

Save
Ask
Tour
Hide
Share
Listing Snapshot
Price 
$1,349,950
Days On Site 
53 Days
Bedrooms 
4
Inside Area (SqFt) 
4,094 sqft
Total Baths 
6
Full Baths 
4
Partial Baths 
2
Lot Size 
0.2213 Acres
Year Built 
2016
MLS® Number 
21288651
Status 
Active
Property Tax 
N/A
HOA/Condo/Coop Fees 
$1,800 Semi-Annually
Sq Ft Source 
N/A
Friends & Family
Recent Activity
4 days agoListing updated with changes from the MLS®
4 days agoPrice changed to $1,349,950
2 months agoListing first seen on site
General Features
Acres 
0.2213
Attached Garage 
Yes
Foundation 
Slab
Garage 
Yes
Garage Spaces 
3
Levels 
Two
Parking 
Garage Faces FrontGatedAttached
Property Sub Type 
Single Family Residence
Security 
Carbon Monoxide Detector(s)Fire AlarmGated CommunityPrewiredSecurity SystemSmoke Detector(s)
Sewer 
Public Sewer
Special Circumstances 
Standard
Style 
Traditional
Utilities 
Cable AvailableElectricity AvailableElectricity ConnectedNatural Gas Available
Water Source 
Public
Interior Features
Appliances 
RefrigeratorBuilt-In RefrigeratorDishwasherDisposalElectric OvenGas CooktopMicrowaveDouble OvenTankless Water Heater
Cooling 
Ceiling Fan(s)Central AirElectric
Fireplace 
Yes
Fireplace Features 
Gas Log
Fireplaces 
1
Flooring 
CarpetCeramic TileHardwood
Heating 
Central
Interior 
Wired for DataHigh Speed InternetWired for Sound
Laundry Features 
Electric Dryer HookupWasher Hookup
Window Features 
Shutters
Bedroom 
Dimensions - 19 x 11Level - FirstFeatures - Ceiling Fan(s), Walk-In Closet(s)
Dining Room 
Dimensions - 18 x 15Level - First
Game Room 
Dimensions - 19 x 23Level - Second
Kitchen 
Dimensions - 15 x 18Level - FirstFeatures - Eat-in Kitchen, Kitchen Island
Living Room 
Dimensions - 19 x 18Level - First
Master Bedroom 
Dimensions - 14 x 20Level - First
Media Room 
Dimensions - 16 x 15Level - First
Utility Room 
Dimensions - 5 x 8Level - First
Save
Ask
Tour
Hide
Share
Exterior Features
Construction Details 
BrickStone
Fencing 
BrickWoodWrought Iron
Lot Features 
Few TreesLandscapedSubdivided
Patio And Porch 
CoveredDeckPatioRear PorchSide Porch
Roof 
CompositionShingle
Windows/Doors 
Shutters
Community Features
Association Fee 
$1800.0
Association Fee Frequency 
Semi-Annually
Community Features 
PoolGatedParkPlaygroundSidewalksTennis Court(s)
School District 
Frisco ISD
Financing Terms Available 
CashConventional
Schools
School District
Frisco ISD
Elementary School
Newman
Middle School
Trent
High School
Memorial
Listing courtesy of Rachael Hill of Coldwell Banker Apex, REALTORS rachael@rachaelhillrealtor.com


© 2020 North Texas Real Estate Information Systems. All rights reserved. Information is deemed reliable but is not guaranteed accurate by the MLS or NTREIS. The information being provided is for the consumer's personal, non-commercial use, and may not be reproduced, redistributed, or used for any purpose other than to identify prospective properties consumers may be interested in purchasing.
Last checked: 2026-09-14 06:43 AM CDT

Neighborhood & Commute
Source: Walkscore
Disclosure: Community information and market data powered by Constellation Data Labs. Information is deemed reliable but not guaranteed.
Save
Ask
Tour
Hide
Share
Scroll to Top