Save
Ask
Tour
Hide
Share
$700,000
96 Days On Site

8804 Summit Point Court
Fort Worth, TX 76179

For Sale|Single Family Residence|Active
3
Beds
3
Total Baths
3
Full Baths
3,099
SqFt
$226
/SqFt
2002
Built
Subdivision:
Eagle Ridge Add
County:
Tarrant
Call Now: (817) 765-6730
Is this the listing for you? We can help make it yours.
(817) 765-6730
8804 Summit Point Court8804 Summit Point Court8804 Summit Point Court8804 Summit Point Court
Save
Ask
Tour
Hide
Share

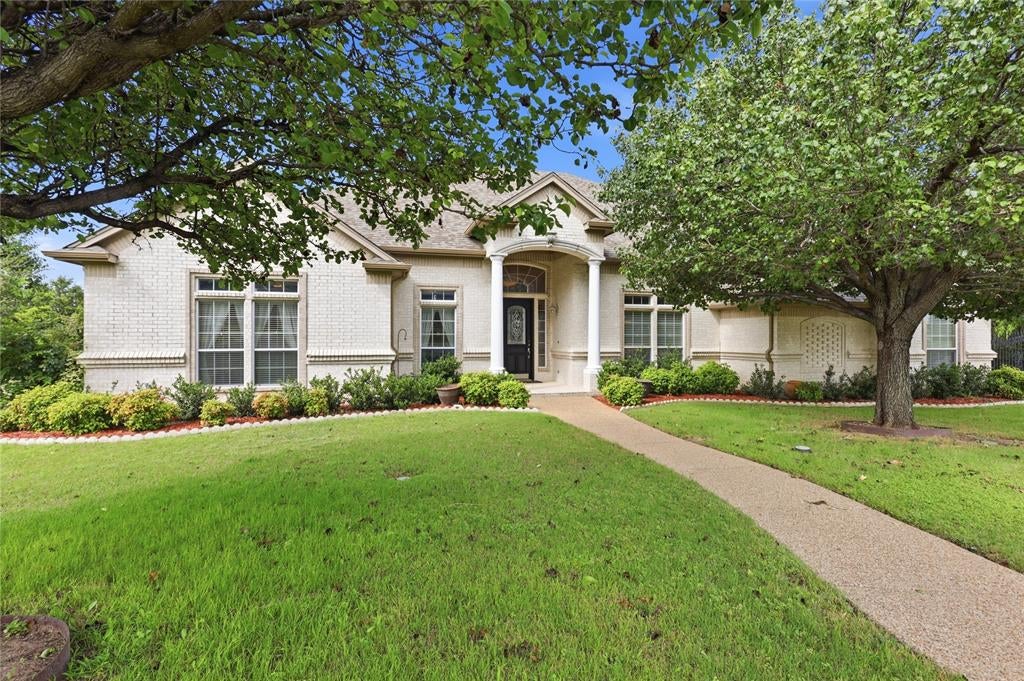
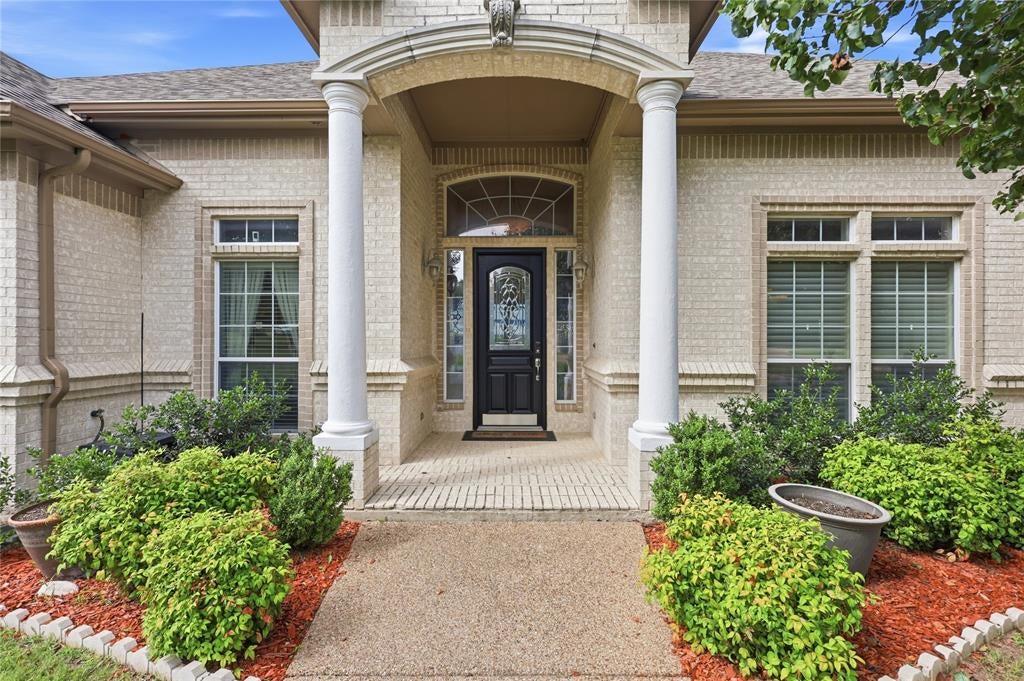
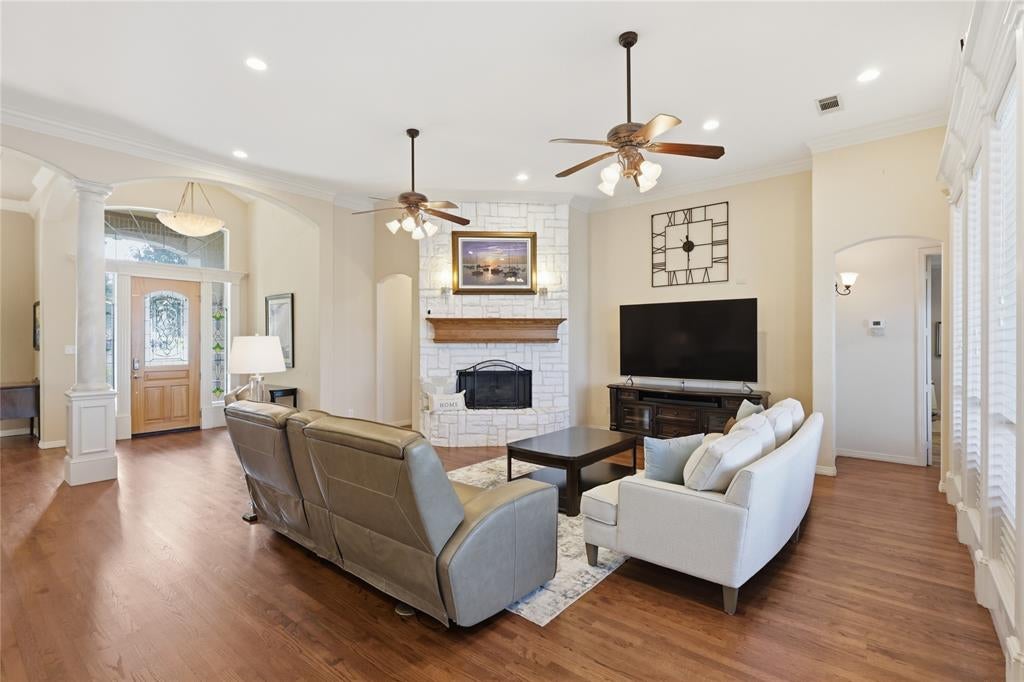
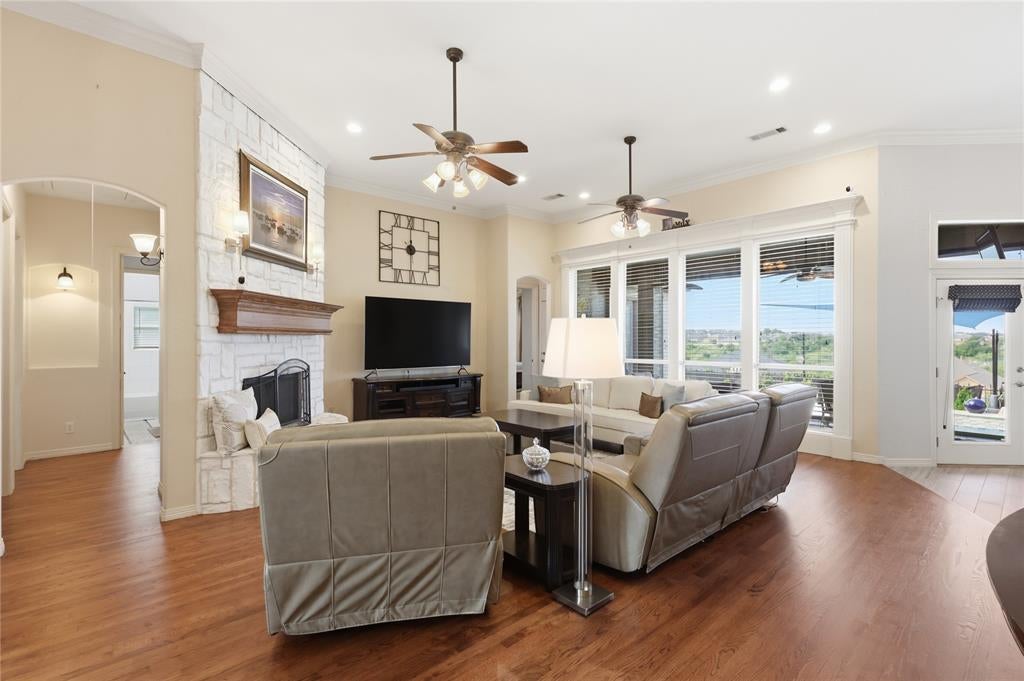
Experience luxury living at this exceptional 3 bed, 3 bath, 3,099 sq. ft. estate in North Fort Worth near Eagle Mountain Lake. This property combines masterful interior design with an entertainer's outdoor paradise. Step through the entryway featuring custom Chicago-imported stained glass into an open concept living area with soaring 12+ foot ceilings with elegant crown molding, where newly refinished hardwood flooring guides you through the open spaces. The layout features a dedicated study that could easily serve as a fourth bedroom, secondary rooms with unique features like a built-in wet bar, and multiple hidden safes for secure storage. In the chef’s sanctuary, an open kitchen boasts premium granite countertops, beveled-glass custom cabinetry, a massive power-equipped island, a pot filler, and a skylight. The primary retreat allows you to unwind by your private gas fireplace or step into the fully remodeled primary bathroom featuring double vanities, an expansive walk-in closet, a soaking tub, and a steam shower. Outside, you can take in breathtaking views of Eagle Mountain Lake from your custom saltwater pool, which was completely reimagined in 2020 and comes complete with cool-deck tiling, a heated hot tub, and a dedicated sun-shade canopy. The spacious covered back porch features an outdoor kitchen with a gas grill, external venting, remote-controlled sun shades, and a fold-down TV setup, creating the perfect space for hosting. Additional exceptional extras include two distinct side yards, an electronic wrought iron driveway gate, a newly repoured driveway, and a pristine, epoxied 3-car garage. Furthermore, massive attic spaces include a 200 lb lift system and ample room for a future second-story conversion, making this home as functional as it is beautiful.

Save
Ask
Tour
Hide
Share
Listing Snapshot
Price 
$700,000
Days On Site 
96 Days
Bedrooms 
3
Inside Area (SqFt) 
3,099 sqft
Total Baths 
3
Full Baths 
3
Partial Baths 
N/A
Lot Size 
0.422 Acres
Year Built 
2002
MLS® Number 
21288441
Status 
Active
Property Tax 
$14,380
HOA/Condo/Coop Fees 
$25 monthly
Sq Ft Source 
N/A
Friends & Family
Recent Activity
3 months agoListing updated with changes from the MLS®
3 months agoListing first seen on site
General Features
Acres 
0.422
Attached Garage 
Yes
Foundation 
Slab
Garage 
Yes
Garage Spaces 
3
Levels 
One
Parking 
DrivewayGarageAttached
Property Sub Type 
Single Family Residence
Sewer 
Public Sewer
Special Circumstances 
Standard
Style 
Traditional
Utilities 
Electricity ConnectedNatural Gas AvailableUnderground Utilities
Water Source 
Public
Interior Features
Appliances 
DishwasherDisposal
Cooling 
Central AirElectric
Fireplace 
Yes
Fireplace Features 
Gas
Fireplaces 
2
Heating 
CentralNatural Gas
Interior 
Double VanityEat-in KitchenGranite CountersKitchen IslandNatural WoodworkOpen FloorplanPantryWalk-In Closet(s)High Speed Internet
Window Features 
Skylight(s)
Bath-Full 
Dimensions - 9 x 6Level - First
Bedroom 
Dimensions - 14 x 11Level - First
Breakfast Room 
Dimensions - 16 x 12Level - First
Dining Room 
Dimensions - 13 x 15Level - First
Kitchen 
Dimensions - 17 x 19Level - First
Laundry 
Dimensions - 14 x 10Level - First
Living Room 
Dimensions - 23 x 24Level - First
Master Bathroom 
Dimensions - 13 x 12Level - First
Master Bedroom 
Dimensions - 16 x 22Level - First
Office 
Dimensions - 13 x 9Level - First
Save
Ask
Tour
Hide
Share
Exterior Features
Construction Details 
Brick
Exterior 
Outdoor GrillOutdoor KitchenPrivate Yard
Fencing 
Wrought Iron
Patio And Porch 
Covered
Roof 
Composition
View 
Water
Waterview 
Water
Windows/Doors 
Skylight(s)
Community Features
Association Fee 
$300.0
Association Fee Frequency 
Annually
School District 
Eagle MT-Saginaw ISD
Financing Terms Available 
CashConventionalFHAVA Loan
Schools
School District
Eagle MT-Saginaw ISD
Elementary School
Eagle Mountain
Middle School
Wayside
High School
Boswell
Listing courtesy of Rachelle Cooper of Crest Properties rachelle@crestproperties.net


© 2020 North Texas Real Estate Information Systems. All rights reserved. Information is deemed reliable but is not guaranteed accurate by the MLS or NTREIS. The information being provided is for the consumer's personal, non-commercial use, and may not be reproduced, redistributed, or used for any purpose other than to identify prospective properties consumers may be interested in purchasing.
Last checked: 2026-09-09 09:20 AM CDT

Neighborhood & Commute
Source: Walkscore
Disclosure: Community information and market data powered by Constellation Data Labs. Information is deemed reliable but not guaranteed.
Save
Ask
Tour
Hide
Share
Scroll to Top