
5949 River Bend DriveBenbrook, TX 76132

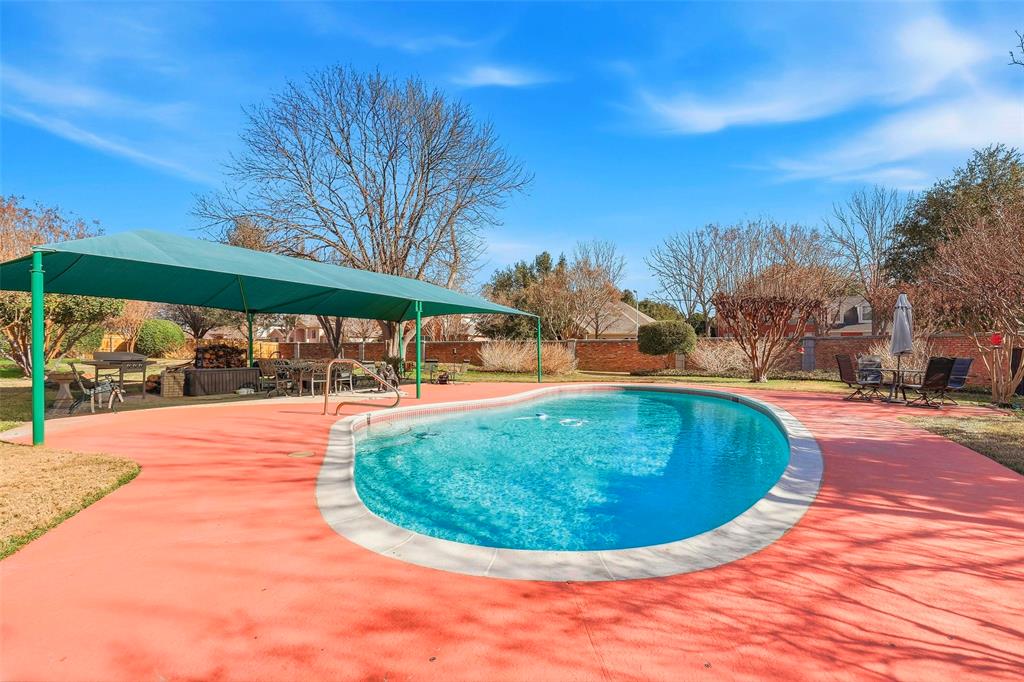
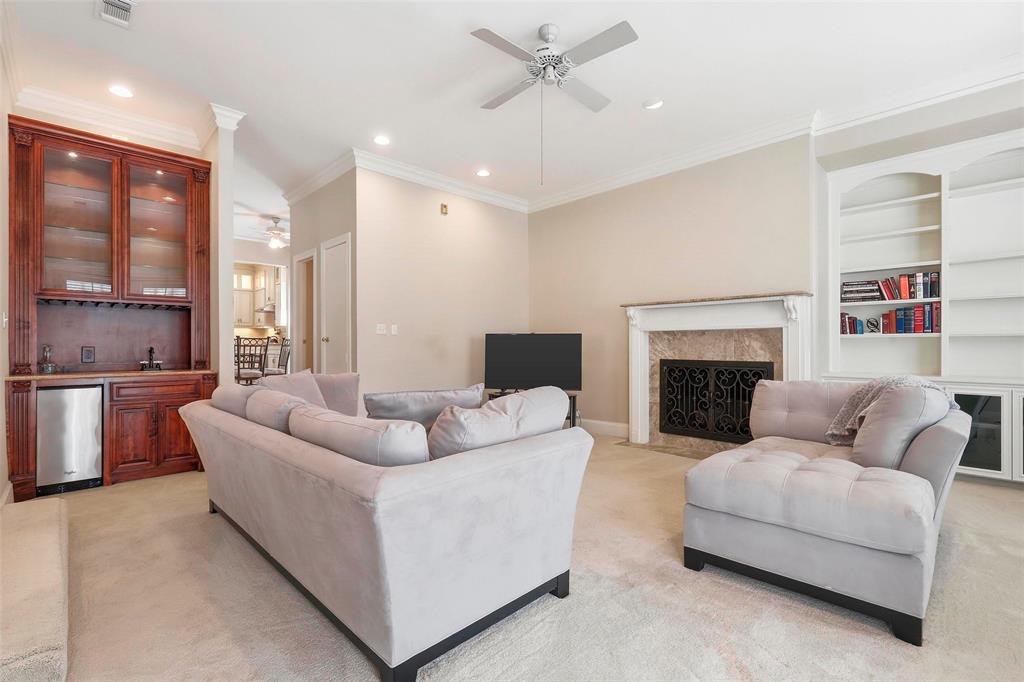
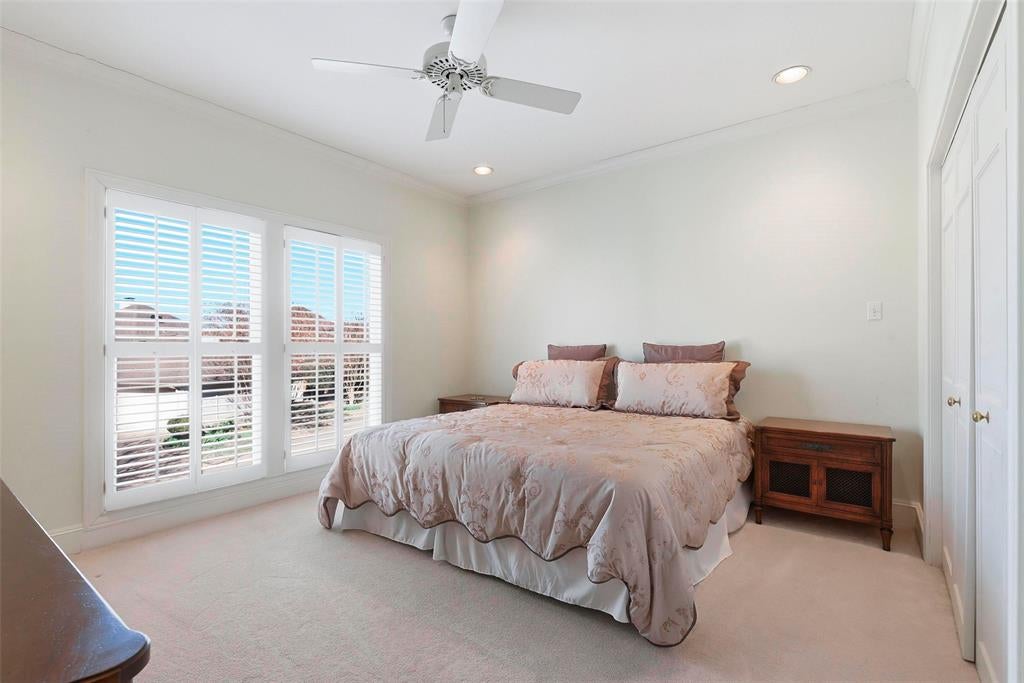
The seller is offering a $10,000 credit to buyers for rate buy down or closing cost etc w an accepted offer by November 30th 2026 on this spacious & elegant luxury home. Located in the long-established Bellaire Country Place. This home offers lock-&-leave convenience in a small, gated community w a reasonable HOA & a welcoming environment for people & pets. This 3 bedroom, 3.5 bath home offers abundant closets, storage, built-in cabinetry, heated swimming pool, sprinkler system, & 2 patios. Shutters, 2 fireplaces, wet bar, & butler's pantry, Steam shower in primary bathroom, plus garage lift to attic for extra storage. From the moment you arrive, you’ll appreciate the charming brick exterior, & peaceful setting. Inside, the home offers a light-filled, open layout w neutral tone. The spacious living areas create the perfect setup for both everyday living & entertaining. The kitchen features ample cabinetry, a center island, double ovens, & modern finishes. Fireplace in Primary BedRm. The Primary bathrm is highlighted by a steam shower, a touch of luxury and comfort to your daily routine. Secondary bedrooms are well-sized w private baths. Enjoy a private backyard w heated pool ideal for relaxing or hosting gatherings, the outdoor setting offers both shade & tranquility, great for children & pets. A fenced yard & doggie door provide easy access for your fur babies. Spend more time relaxing on the large patio while enjoying an amazing swimming pool. HOA mows the front & back yards, including the private side yard Take walks along the water on private community sidewalks & enjoy clean streets lined w well-kept homes. Don’t miss this exceptional home at an amazing price. You are located minutes from freeways, shopping, clear fork restaurants & whole foods market. Parks for entry to the miles of trinity river trails are minutes away. This home offers all you need to enjoy easy living in the Fort Worth area. Benbrook lake is a few miles away for enjoying fun on the water!
| 10 hours ago | Listing updated with changes from the MLS | |
| 5 days ago | Price changed to $675,000 | |
| 5 months ago | Listing first seen on site |

© 2020 North Texas Real Estate Information Systems. All rights reserved. Information is deemed reliable but is not guaranteed accurate by the MLS or NTREIS. The information being provided is for the consumer's personal, non-commercial use, and may not be reproduced, redistributed, or used for any purpose other than to identify prospective properties consumers may be interested in purchasing.
Last checked: 2026-11-08 09:56 PM CST

Did you know? You can invite friends and family to your search. They can join your search, rate and discuss listings with you.