Save
Ask
Tour
Hide
Share
$295,000
97 Days On Site

9101 Lookout Point
Fort Worth, TX 76179

For Sale|Single Family Residence|Active
3
Beds
2
Total Baths
2
Full Baths
1,581
SqFt
$187
/SqFt
2020
Built
Subdivision:
Parks At Boat Club The
County:
Tarrant
Call Now: (817) 765-6730
Is this the listing for you? We can help make it yours.
(817) 765-6730
9101 Lookout Point9101 Lookout Point9101 Lookout Point9101 Lookout Point
Save
Ask
Tour
Hide
Share

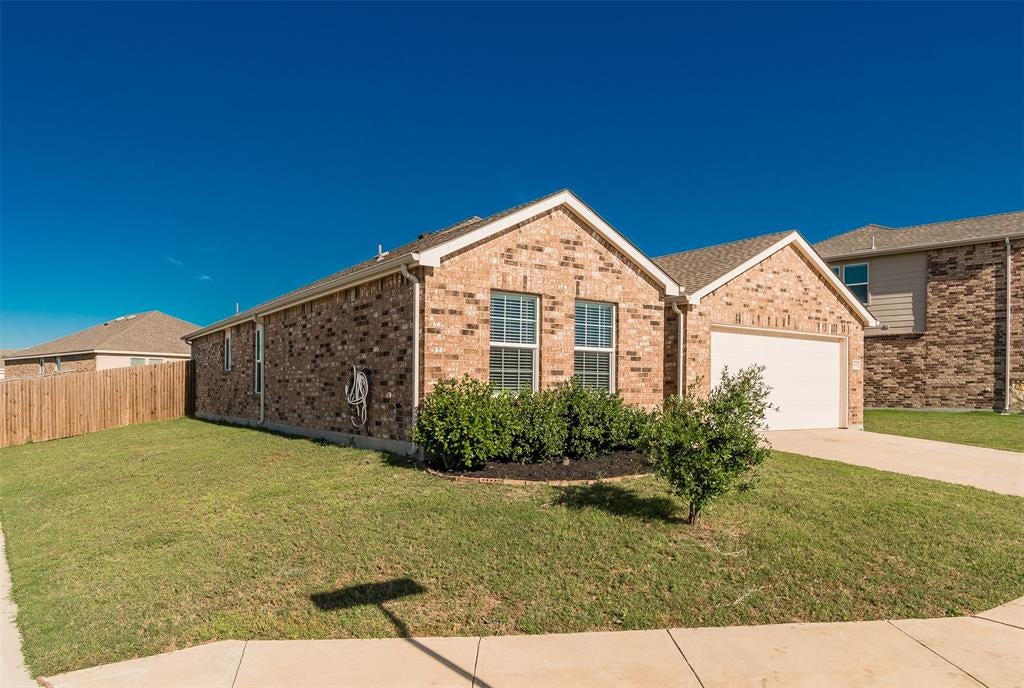
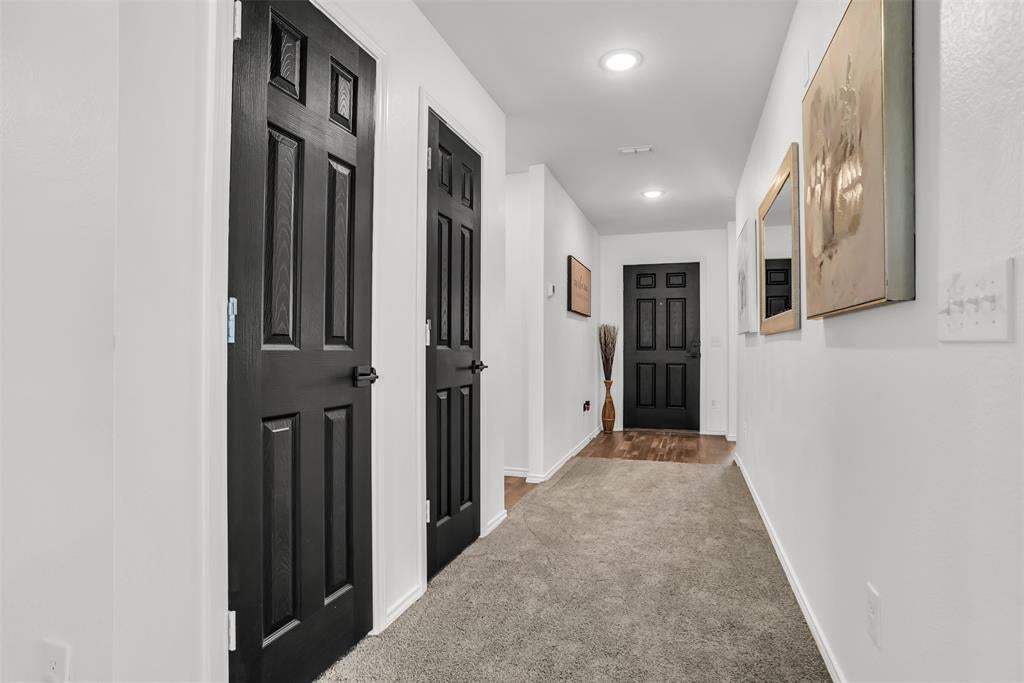
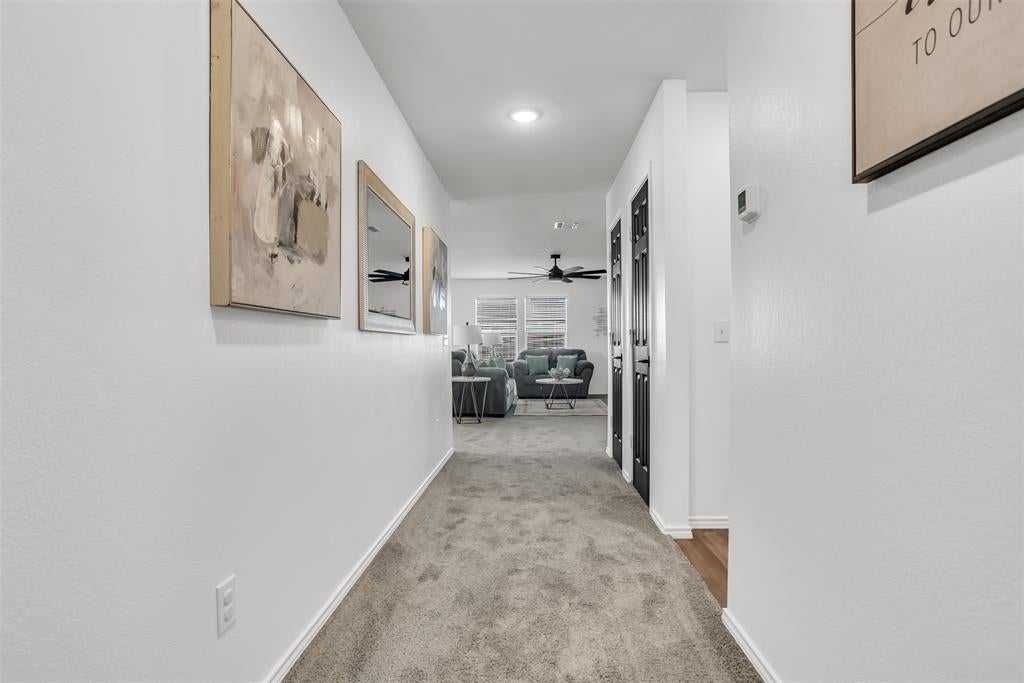
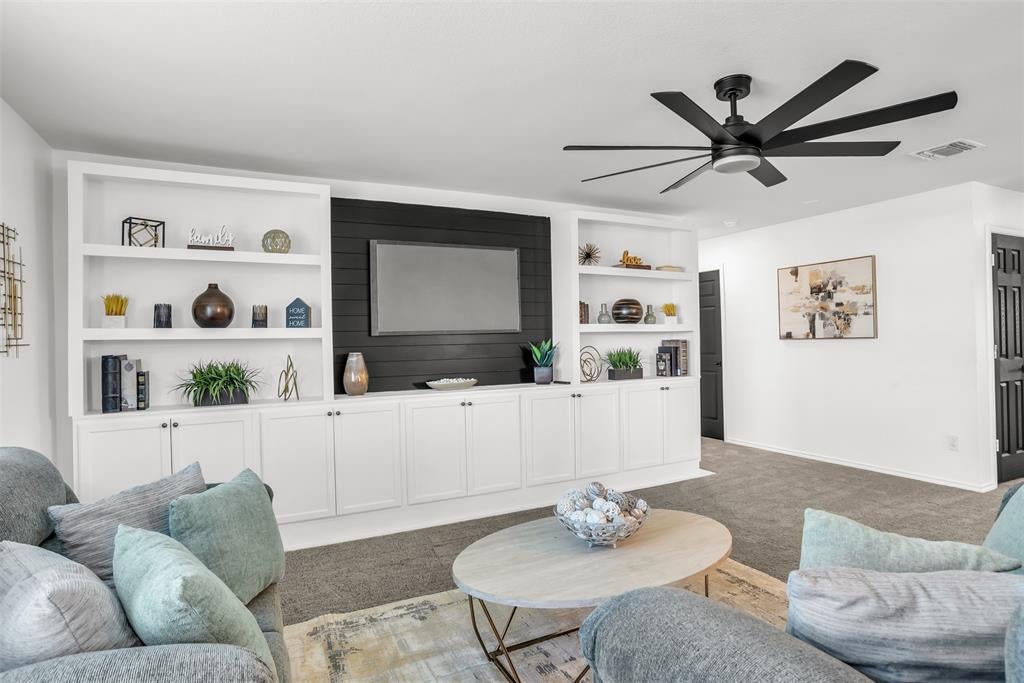
THIS HOME QUALIFIES FOR A $25K GRANT FOR DOWN PAYMENT ASSISTANCE. ASK FOR DETAILS!! Welcome to 9101 Lookout Point - a charming & cozy, move-in ready home perfectly positioned on a spacious corner lot on a quiet cul-de-sac street in the popular Parks at Boat Club community! This single story home offers 3 generously sized bedrooms, 2 full bathrooms & open-concept living that seamlessly connects the kitchen, living & dining areas. The main living space offers a bright & inviting atmosphere with beautiful built-in shelving adding both style & functionality to the space. The deluxe eat-in kitchen is equipped with granite counters, ample cabinetry, a center island with countertop seating, a subway tile backsplash & stainless steel appliances including a fridge, electric range, microwave & dishwasher, all which convey with the home for added convenience. The split bedroom layout provides privacy & comfort for the primary suite featuring an ensuite bath with a large garden tub, sep shower, single sink vanity & a generous walk-in closet. Other features & upgrades include a spacious & designated laundry room, beautiful feature wall in guest bedroom, vinyl flooring, new carpet for added comfort, full gutters, fresh mulch, an attached 2 car front entry garage & a fenced in private yard with extended open patio space, ready for your outdoor enjoyment. For those who enjoy the outdoors, Eagle Mountain Lake is nearby, perfect to enjoy weekend recreation, boating or relaxing by the water. Located in a prime location in the highly rated Eagle Mountain-Saginaw School District. This home offers the perfect blend of comfort, style & convenience! Staging furniture has been removed from the property.

Save
Ask
Tour
Hide
Share
Listing Snapshot
Price 
$295,000
Days On Site 
97 Days
Bedrooms 
3
Inside Area (SqFt) 
1,581 sqft
Total Baths 
2
Full Baths 
2
Partial Baths 
N/A
Lot Size 
0.137 Acres
Year Built 
2020
MLS® Number 
21288111
Status 
Active
Property Tax 
N/A
HOA/Condo/Coop Fees 
$61.67 monthly
Sq Ft Source 
N/A
Friends & Family
Recent Activity
20 hours agoListing updated with changes from the MLS®
yesterdayPrice changed to $295,000
5 days agoStatus changed to Active
3 months agoListing first seen on site
General Features
Acres 
0.137
Attached Garage 
Yes
Foundation 
Slab
Garage 
Yes
Garage Spaces 
2
Levels 
One
Parking 
CoveredDrivewayGarageGarage Door OpenerGarage Faces FrontAttached
Property Sub Type 
Single Family Residence
Security 
Smoke Detector(s)
Sewer 
Public Sewer
Special Circumstances 
Standard
Style 
Traditional
Utilities 
Cable AvailableElectricity ConnectedUnderground Utilities
Water Source 
Public
Interior Features
Appliances 
DishwasherDisposalElectric RangeMicrowaveRefrigerator
Cooling 
Ceiling Fan(s)Central Air
Flooring 
CarpetVinyl
Heating 
CentralElectric
Interior 
Built-in FeaturesEat-in KitchenGranite CountersKitchen IslandOpen FloorplanPantryWalk-In Closet(s)High Speed Internet
Laundry Features 
Electric Dryer HookupWasher Hookup
Window Features 
Window Coverings
Bedroom 
Dimensions - 13 x 11Level - FirstFeatures - Walk-In Closet(s)
Dining Room 
Dimensions - 13 x 12Level - First
Kitchen 
Dimensions - 14 x 13Level - FirstFeatures - Eat-in Kitchen, Kitchen Island, Pantry
Living Room 
Dimensions - 19 x 16Level - FirstFeatures - Ceiling Fan(s)
Master Bedroom 
Dimensions - 15 x 13Level - FirstFeatures - Ceiling Fan(s), Walk-In Closet(s)
Utility Room 
Dimensions - 7 x 6Level - First
Save
Ask
Tour
Hide
Share
Exterior Features
Construction Details 
Brick
Exterior 
Rain Gutters
Fencing 
Wood
Lot Features 
Corner LotCul-De-SacFew TreesSubdivided
Roof 
Composition
Windows/Doors 
Window Coverings
Community Features
Association Fee 
$185.0
Association Fee Frequency 
Quarterly
Community Features 
PoolPlayground
School District 
Eagle MT-Saginaw ISD
Financing Terms Available 
CashConventionalFHAVA Loan
Schools
School District
Eagle MT-Saginaw ISD
Elementary School
Lake Pointe
Middle School
Wayside
High School
Boswell
Listing courtesy of Jeanine Batcher of Keller Williams Central jeaninebatcher@kw.com


© 2020 North Texas Real Estate Information Systems. All rights reserved. Information is deemed reliable but is not guaranteed accurate by the MLS or NTREIS. The information being provided is for the consumer's personal, non-commercial use, and may not be reproduced, redistributed, or used for any purpose other than to identify prospective properties consumers may be interested in purchasing.
Last checked: 2026-09-09 09:51 AM CDT

Neighborhood & Commute
Source: Walkscore
Disclosure: Community information and market data powered by Constellation Data Labs. Information is deemed reliable but not guaranteed.
Save
Ask
Tour
Hide
Share
Scroll to Top