Save
Ask
Tour
Hide
Share
$299,000
95 Days On Site

3606 Kings Drive
Ennis, TX 75119

For Sale|Single Family Residence|Active
4
Beds
4
Total Baths
3
Full Baths
1
Partial Bath
2,300
SqFt
$130
/SqFt
2022
Built
Subdivision:
Christian Mdws Ph 1
County:
Ellis
Call Now: (817) 765-6730
Is this the listing for you? We can help make it yours.
(817) 765-6730
3606 Kings Drive3606 Kings Drive3606 Kings Drive3606 Kings Drive
Save
Ask
Tour
Hide
Share

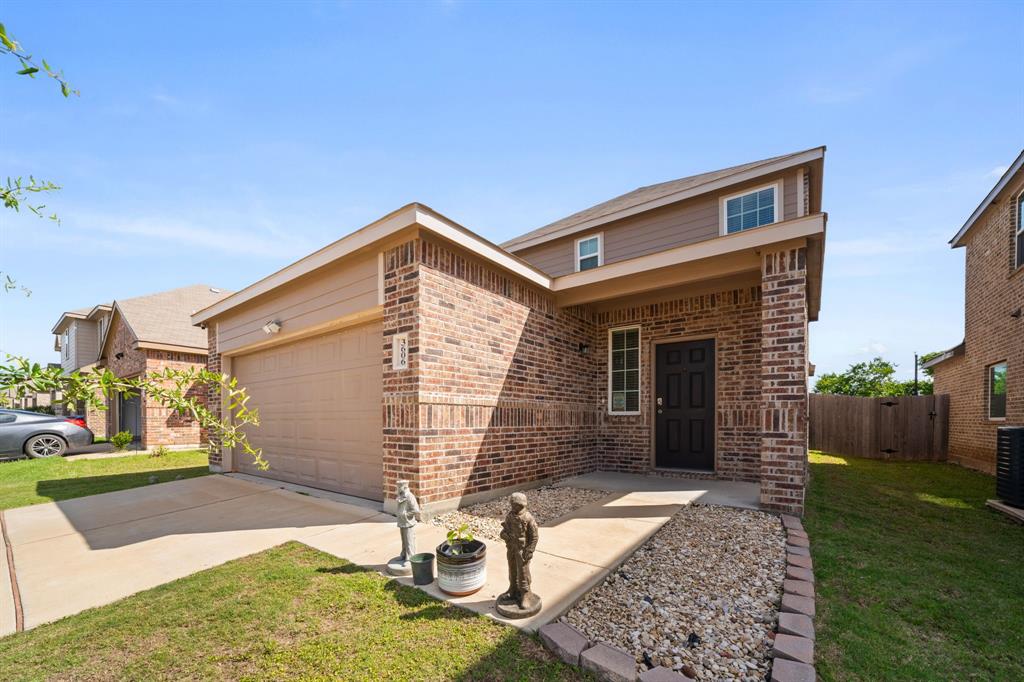
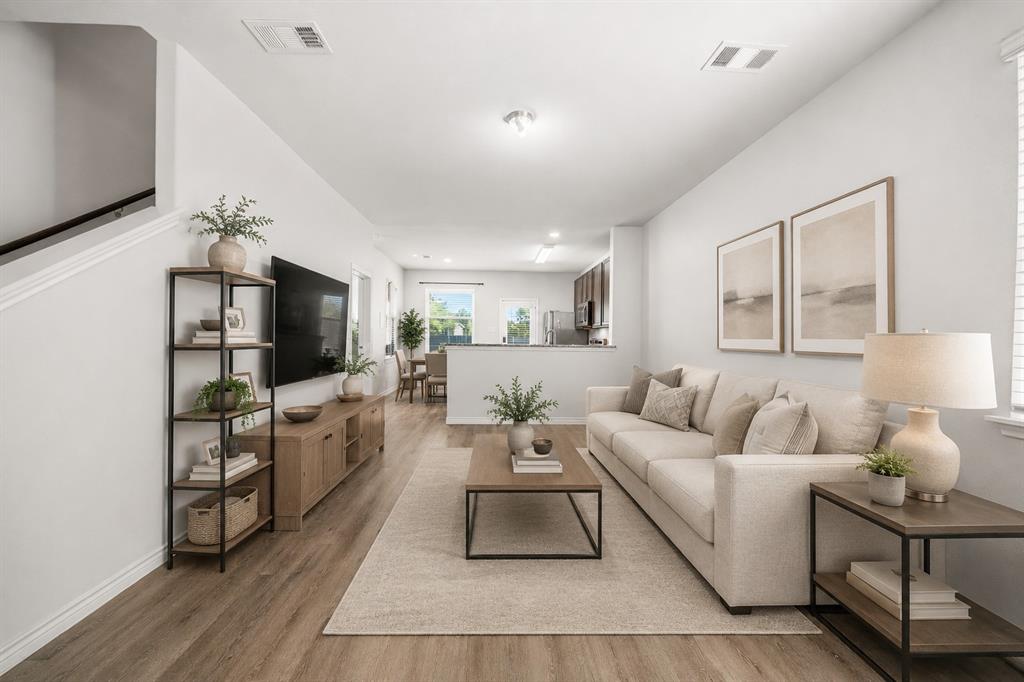
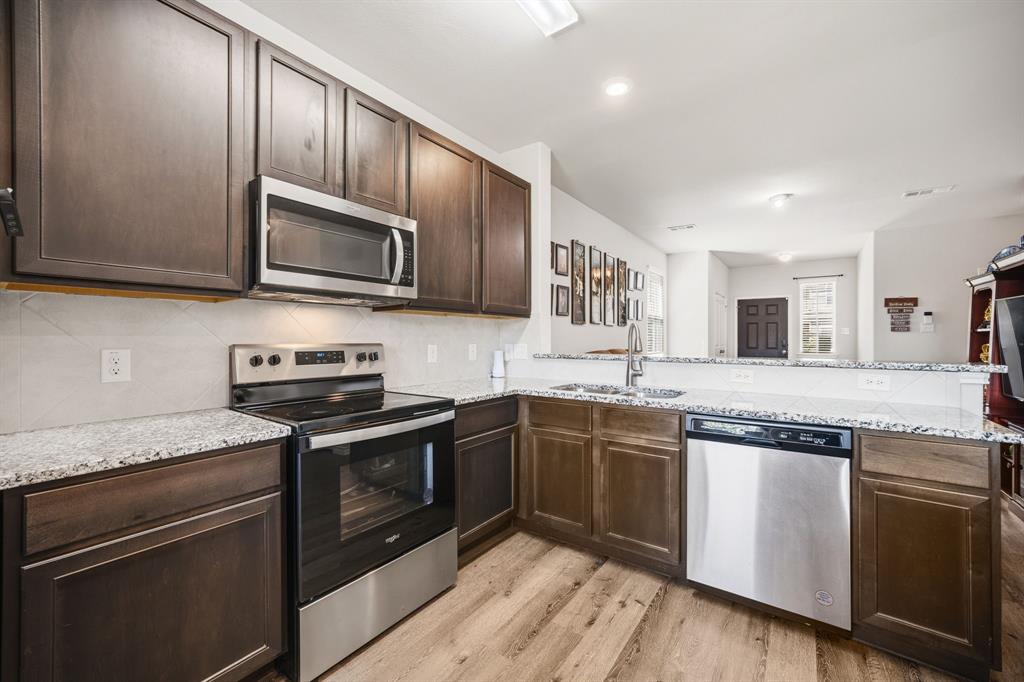
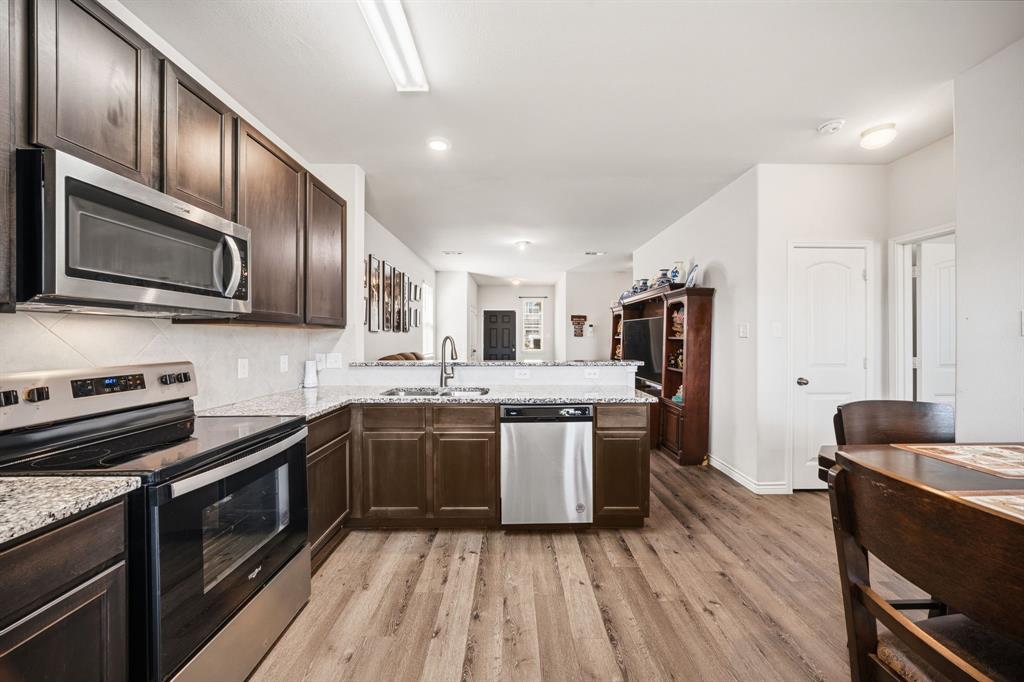
Welcome to this CHARMING 4-BEDROOM, 2.5-BATH home in the sought-after Christian Meadows community of Ennis, Texas! Thoughtfully designed with privacy in mind, the UPSTAIRS features a SPACIOUS GAMEROOM and THREE SECONDARY BEDROOMS, while the PRIMARY RETREAT is conveniently located on the FIRST FLOOR and boasts a SPACIOUS WALK-IN CLOSET. The OPEN FLOORPLAN seamlessly connects the living room, dining area, and GOURMET KITCHEN — separated by a stylish BAR TOP — perfect for entertaining. The kitchen shines with 42 inch CABINETS, GRANITE COUNTERTOPS, and STAINLESS STEEL APPLIANCES. Step outside to your COVERED BACK PATIO and enjoy a LARGE BACKYARD with lush grass and a PRIVACY FENCE — ideal for relaxing or hosting gatherings. Enjoy easy access to top attractions along INTERSTATE 45, including the famous BLUEBONNET TRAIL in spring, the ENNIS BLUEBONNET MARKET for fresh produce, and the thrilling TEXAS MOTORPLEX for drag racing. Outdoor enthusiasts will love LAKE BARDWELL for fishing, boating, skiing, and swimming. Children attend the highly regarded ENNIS ISD schools, with convenient access to shopping and dining nearby. This home truly has it all — don't miss your chance to make it yours! Some photos have been virtually staged to show potential.

Save
Ask
Tour
Hide
Share
Listing Snapshot
Price 
$299,000
Days On Site 
95 Days
Bedrooms 
4
Inside Area (SqFt) 
2,300 sqft
Total Baths 
4
Full Baths 
3
Partial Baths 
1
Lot Size 
0.115 Acres
Year Built 
2022
MLS® Number 
21288044
Status 
Active
Property Tax 
$6,775
HOA/Condo/Coop Fees 
$20.83 monthly
Sq Ft Source 
N/A
Friends & Family
Recent Activity
a month agoListing updated with changes from the MLS®
a month agoPrice changed to $299,000
3 months agoListing first seen on site
General Features
Acres 
0.115
Attached Garage 
Yes
Foundation 
Slab
Garage 
Yes
Garage Spaces 
2
Levels 
Two
Parking 
ConcreteDrivewayGarageGarage Door OpenerGarage Faces FrontAttached
Property Sub Type 
Single Family Residence
Security 
Fire Alarm
Sewer 
Public Sewer
Special Circumstances 
Standard
Style 
Traditional
Utilities 
Cable AvailableElectricity Connected
Water Source 
Public
Interior Features
Appliances 
DishwasherDisposalElectric CooktopElectric OvenElectric Water HeaterMicrowave
Cooling 
Central AirElectric
Flooring 
CarpetVinyl
Heating 
CentralElectric
Interior 
Built-in FeaturesEat-in KitchenGranite CountersWalk-In Closet(s)High Speed Internet
Laundry Features 
Electric Dryer HookupWasher Hookup
Window Features 
Window Coverings
Bath-Full 
Dimensions - 0 x 0Level - Second
Bath-Half 
Dimensions - 3 x 4Level - First
Bedroom 
Dimensions - 12 x 10Level - Second
Game Room 
Dimensions - 16 x 13Level - Second
Kitchen 
Dimensions - 12 x 14Level - FirstFeatures - Breakfast Bar, Eat-in Kitchen, Pantry
Laundry 
Dimensions - 6 x 6Level - First
Living Room 
Dimensions - 16 x 13Level - First
Master Bedroom 
Dimensions - 12 x 12Level - FirstFeatures - Walk-In Closet(s)
Save
Ask
Tour
Hide
Share
Exterior Features
Construction Details 
Wood SidingBrickFiber Cement
Fencing 
Back YardFencedPrivacyWood
Lot Features 
Interior LotLandscaped
Patio And Porch 
CoveredFront PorchRear Porch
Roof 
CompositionShingle
Windows/Doors 
Window Coverings
Community Features
Association Fee 
$250.0
Association Fee Frequency 
Annually
Community Features 
Park
School District 
Ennis ISD
Financing Terms Available 
CashConventionalFHAVA Loan
Schools
School District
Ennis ISD
Elementary School
Bowie
Middle School
Ennis
High School
Ennis
Listing courtesy of Krissy Mireles of eXp Realty - Krissy Mireles Team krissy@krissym.com


© 2020 North Texas Real Estate Information Systems. All rights reserved. Information is deemed reliable but is not guaranteed accurate by the MLS or NTREIS. The information being provided is for the consumer's personal, non-commercial use, and may not be reproduced, redistributed, or used for any purpose other than to identify prospective properties consumers may be interested in purchasing.
Last checked: 2026-09-09 08:29 AM CDT

Neighborhood & Commute
Source: Walkscore
Disclosure: Community information and market data powered by Constellation Data Labs. Information is deemed reliable but not guaranteed.
Save
Ask
Tour
Hide
Share
Scroll to Top