Save
Ask
Tour
Hide
Share
$424,900
90 Days On Site

2603 Wallingford Drive
Mansfield, TX 76084

For Sale|Single Family Residence|Active
5
Beds
3
Total Baths
2
Full Baths
1
Partial Bath
2,587
SqFt
$164
/SqFt
2019
Built
Subdivision:
Somerset Add Ph 1
County:
Johnson
Call Now: (817) 765-6730
Is this the listing for you? We can help make it yours.
(817) 765-6730
2603 Wallingford Drive2603 Wallingford Drive2603 Wallingford Drive2603 Wallingford Drive
Save
Ask
Tour
Hide
Share

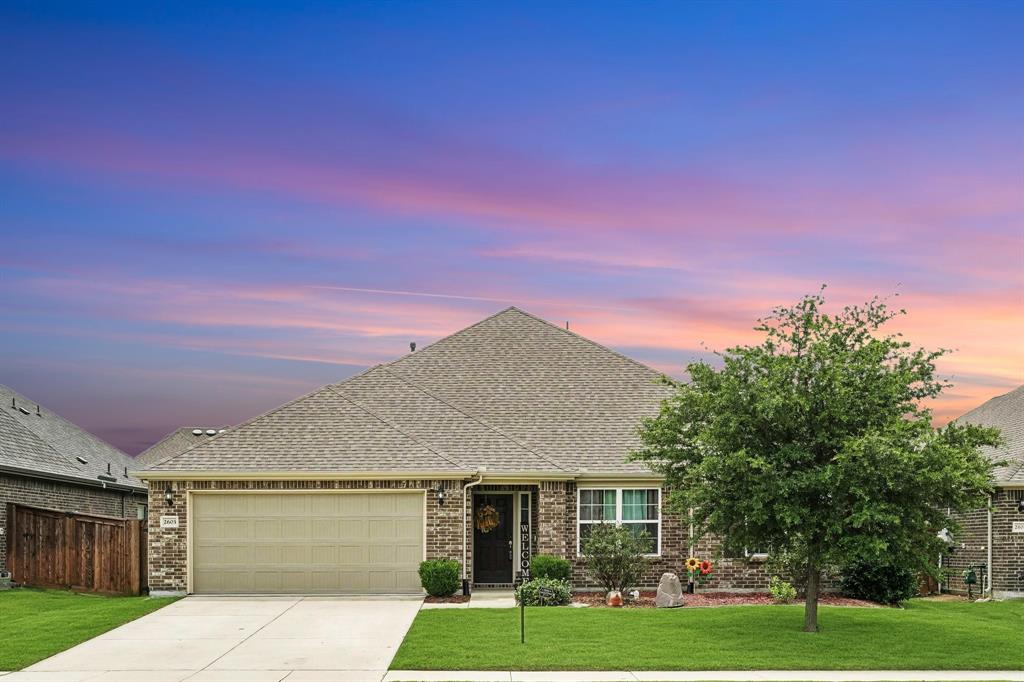
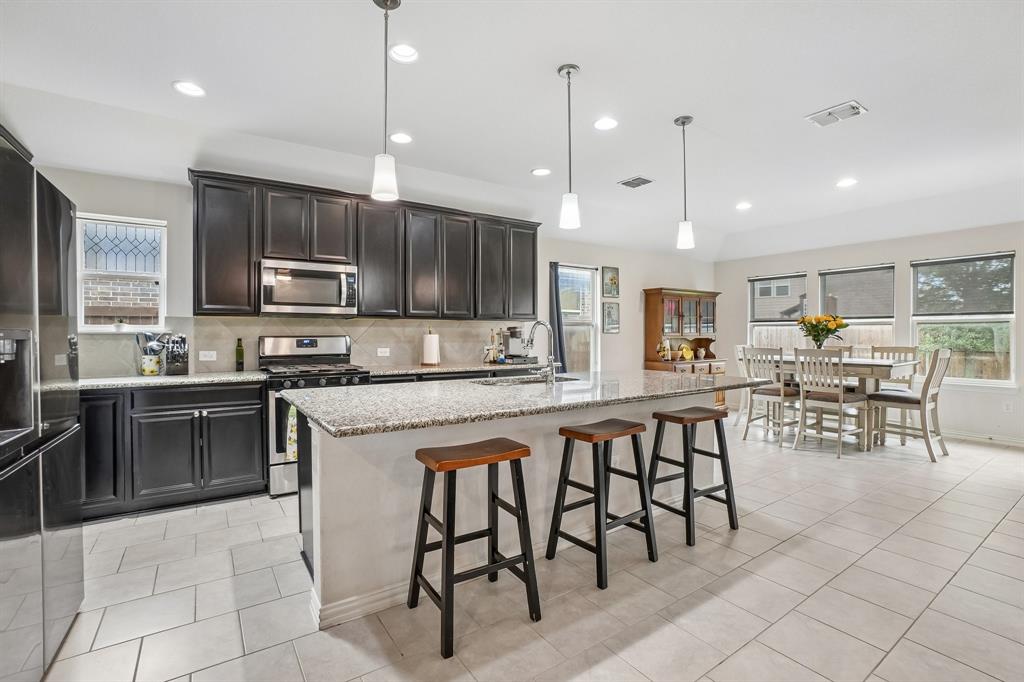
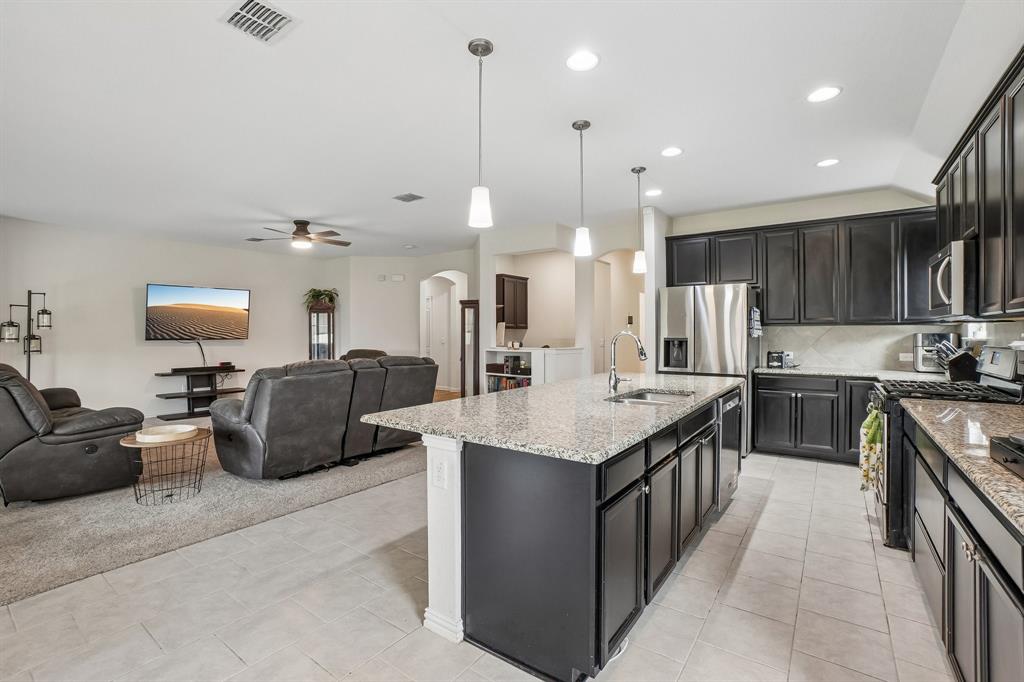
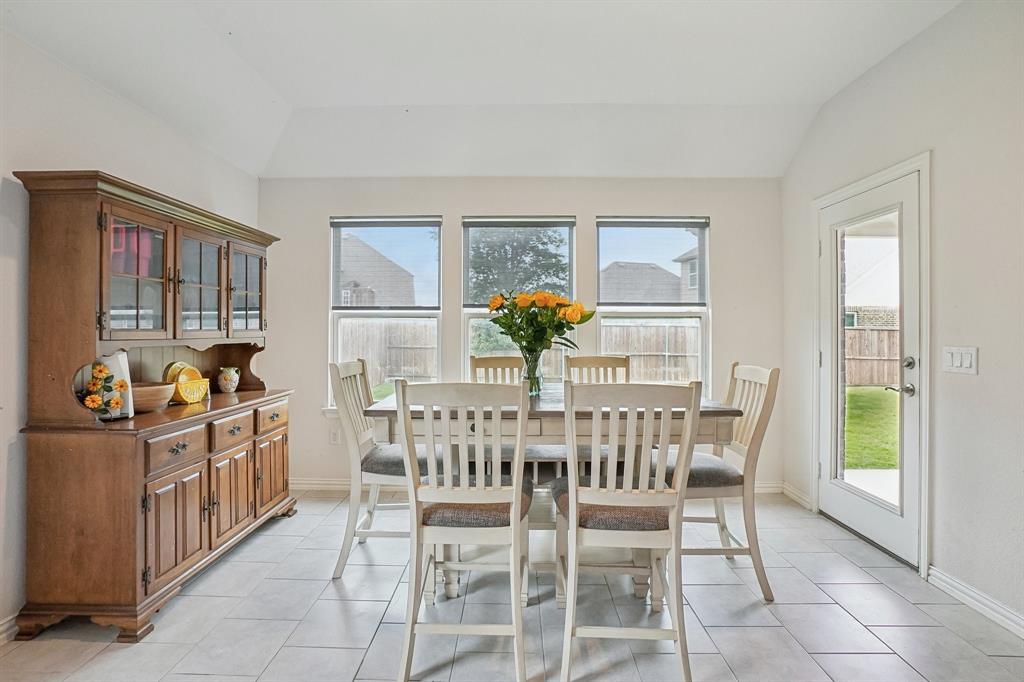
Welcome home to 2603 Wallingford Dr, a beautifully maintained 2019 single-story residence combining modern convenience with flexible suburban living in Venus's sought-after Somerset neighborhood! Enjoy the added benefit of a fresh interior paint refresh currently being completed by the seller, enhancing the home's move-in-ready appeal. 5 True Bedrooms: The original study has been professionally converted into a fully permitted 5th bedroom—complete with a closet, window, and privacy door. Perfect for large families, multi-generational living, or a quiet home office! Chef’s Kitchen & Planning Center: Enjoy a bright, seamless open-concept layout. The kitchen features an abundance of counter space, a massive island, and upgraded custom pull-out drawers. Right off the kitchen is Pulte’s signature Planning Center with built-in cabinetry—your ultimate command center for remote work or homework. Primary Retreat: A secluded, serene primary suite tucked away at the back of the home for ultimate privacy. Low-Maintenance Exterior: Professionally added gravel walkways on both sides of the home. Spacious Backyard: A massive blank canvas ready for your dream patio, garden, or playset under the Texas sky.

Save
Ask
Tour
Hide
Share
Listing Snapshot
Price 
$424,900
Days On Site 
90 Days
Bedrooms 
5
Inside Area (SqFt) 
2,587 sqft
Total Baths 
3
Full Baths 
2
Partial Baths 
1
Lot Size 
0.167 Acres
Year Built 
2019
MLS® Number 
21287827
Status 
Active
Property Tax 
$10,859
HOA/Condo/Coop Fees 
$75 monthly
Sq Ft Source 
N/A
Friends & Family
Recent Activity
a week agoListing updated with changes from the MLS®
2 weeks agoPrice changed to $424,900
3 months agoListing first seen on site
General Features
Acres 
0.167
Attached Garage 
Yes
Foundation 
Slab
Garage 
Yes
Garage Spaces 
2
Levels 
One
Parking 
GarageGarage Faces FrontPavedAttached
Property Sub Type 
Single Family Residence
Security 
Smoke Detector(s)
Sewer 
Public Sewer
Special Circumstances 
Standard
Style 
Traditional
Water Source 
Public
Interior Features
Appliances 
DishwasherDisposalGas CooktopGas OvenMicrowaveTankless Water Heater
Cooling 
Ceiling Fan(s)Central Air
Flooring 
CarpetTile
Heating 
Central
Interior 
Built-in FeaturesEat-in KitchenKitchen IslandOpen FloorplanHigh Speed Internet
Window Features 
Window Coverings
Bath-Full 
Dimensions - 8 x 7Level - First
Bedroom 
Dimensions - 10 x 10Level - FirstFeatures - Ceiling Fan(s)
Dining Room 
Dimensions - 13 x 10Level - First
Kitchen 
Dimensions - 13 x 16Level - FirstFeatures - Breakfast Bar, Eat-in Kitchen, Kitchen Island, Pantry
Laundry 
Dimensions - 5 x 8Level - First
Living Room 
Dimensions - 17 x 22Level - FirstFeatures - Ceiling Fan(s)
Master Bathroom 
Dimensions - 9 x 11Level - First
Master Bedroom 
Dimensions - 17 x 13Level - FirstFeatures - Ceiling Fan(s), Walk-In Closet(s)
Office 
Dimensions - 6 x 5Level - First
Save
Ask
Tour
Hide
Share
Exterior Features
Construction Details 
Brick
Exterior 
Rain GuttersLighting
Fencing 
Wood
Lot Features 
Interior Lot
Patio And Porch 
CoveredPatio
Roof 
Composition
Windows/Doors 
Window Coverings
Community Features
Association Fee 
$900.0
Association Fee Frequency 
Annually
Community Features 
CurbsSidewalks
School District 
Mansfield ISD
Financing Terms Available 
CashConventionalFHAVA Loan
Schools
School District
Mansfield ISD
Elementary School
Cora Spencer
Middle School
Charlene McKinzey
High School
Mansfield
Listing courtesy of Christie Cannon of LPT Realty LLC offers@cannonteam.com


© 2020 North Texas Real Estate Information Systems. All rights reserved. Information is deemed reliable but is not guaranteed accurate by the MLS or NTREIS. The information being provided is for the consumer's personal, non-commercial use, and may not be reproduced, redistributed, or used for any purpose other than to identify prospective properties consumers may be interested in purchasing.
Last checked: 2026-09-09 07:49 AM CDT

Neighborhood & Commute
Source: Walkscore
Disclosure: Community information and market data powered by Constellation Data Labs. Information is deemed reliable but not guaranteed.
Save
Ask
Tour
Hide
Share
Scroll to Top