
10121 Table Bluff StreetAubrey, TX 76227
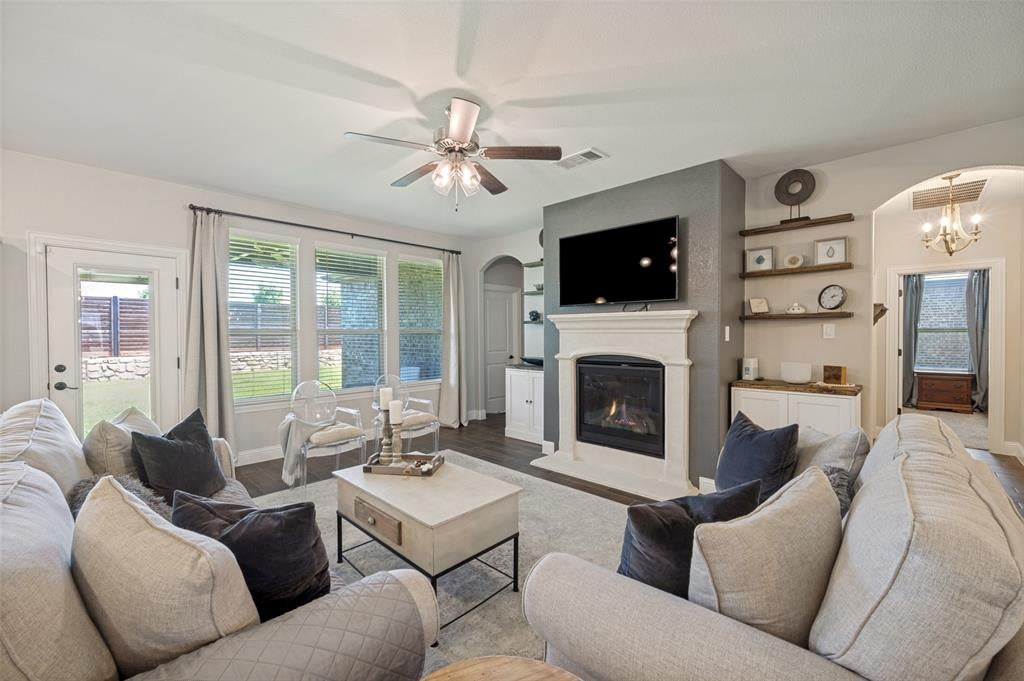
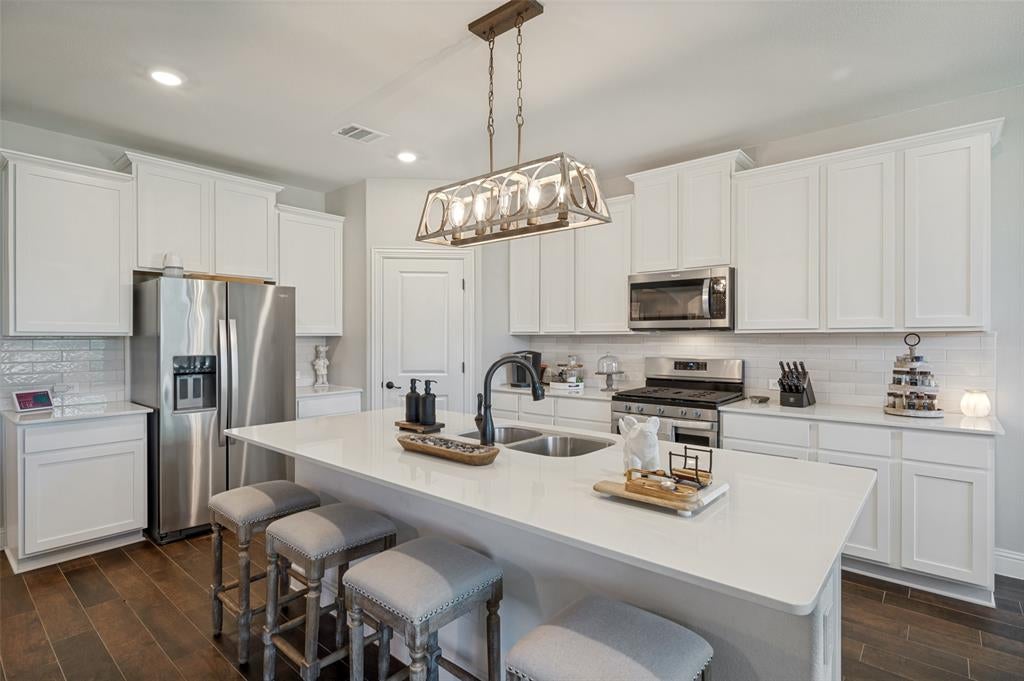
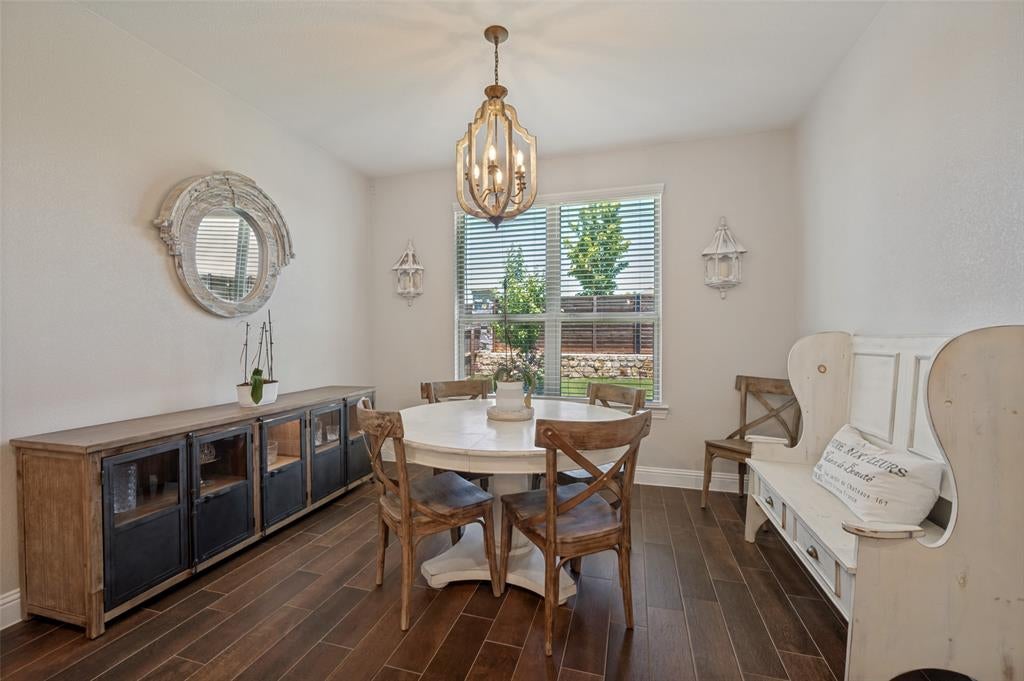
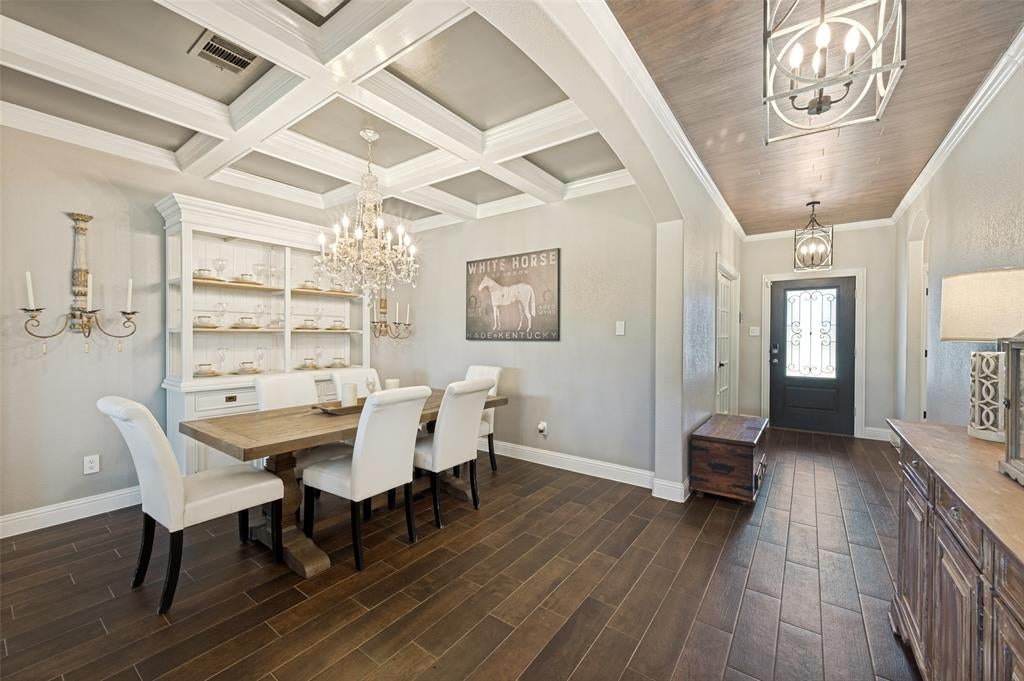
$10,000 SELLER CONCESSION! Bring your offer - seller will contribute up to $10,000 toward buyer's allowable closing costs with an acceptable offer. Welcome to 10121 Table Bluff St, a beautifully presented home in Aubrey, Texas. From the moment you enter, thoughtful details and elevated finishes create an inviting atmosphere throughout. At the heart of the home, the spacious living area welcomes you with a fireplace, custom tray ceiling, crown molding, recessed lighting, updated fixtures and chandeliers, adding a sophisticated touch. The stylish kitchen showcases stainless steel appliances, a large island, and a bright breakfast area, making it ideal for both everyday living and entertaining. The private primary suite offers a peaceful retreat with a generously sized bathroom featuring a garden tub and separate shower. Additional bedrooms provide flexibility for guests, a versatile bonus room, a dedicated home office, hobby room, or a growing household. Located in the desirable Silverado community, residents can enjoy a variety of neighborhood amenities designed for recreation, relaxation, and connection. With its polished finishes, spacious layout, and access to community amenities, this home offers a refined blend of style, functionality, and lifestyle in one of Aubrey's vibrant neighborhoods. Don't miss the opportunity to make this exceptional property your next home.
| 2 weeks ago | Listing updated with changes from the MLS® | |
| 2 months ago | Price changed to $399,999 | |
| 4 months ago | Listing first seen on site |

© 2020 North Texas Real Estate Information Systems. All rights reserved. Information is deemed reliable but is not guaranteed accurate by the MLS or NTREIS. The information being provided is for the consumer's personal, non-commercial use, and may not be reproduced, redistributed, or used for any purpose other than to identify prospective properties consumers may be interested in purchasing.
Last checked: 2026-09-29 01:25 PM CDT

Did you know? You can invite friends and family to your search. They can join your search, rate and discuss listings with you.