Save
Ask
Tour
Hide
Share
$538,500
122 Days On Site

3108 Bluff Creek Drive
Mansfield, TX 76063

For Sale|Single Family Residence|Active
4
Beds
3
Total Baths
3
Full Baths
3,146
SqFt
$171
/SqFt
2022
Built
Subdivision:
Southpointe Ph5
County:
Tarrant
Call Now: (817) 765-6730
Is this the listing for you? We can help make it yours.
(817) 765-6730
3108 Bluff Creek Drive3108 Bluff Creek Drive3108 Bluff Creek Drive3108 Bluff Creek Drive
Save
Ask
Tour
Hide
Share

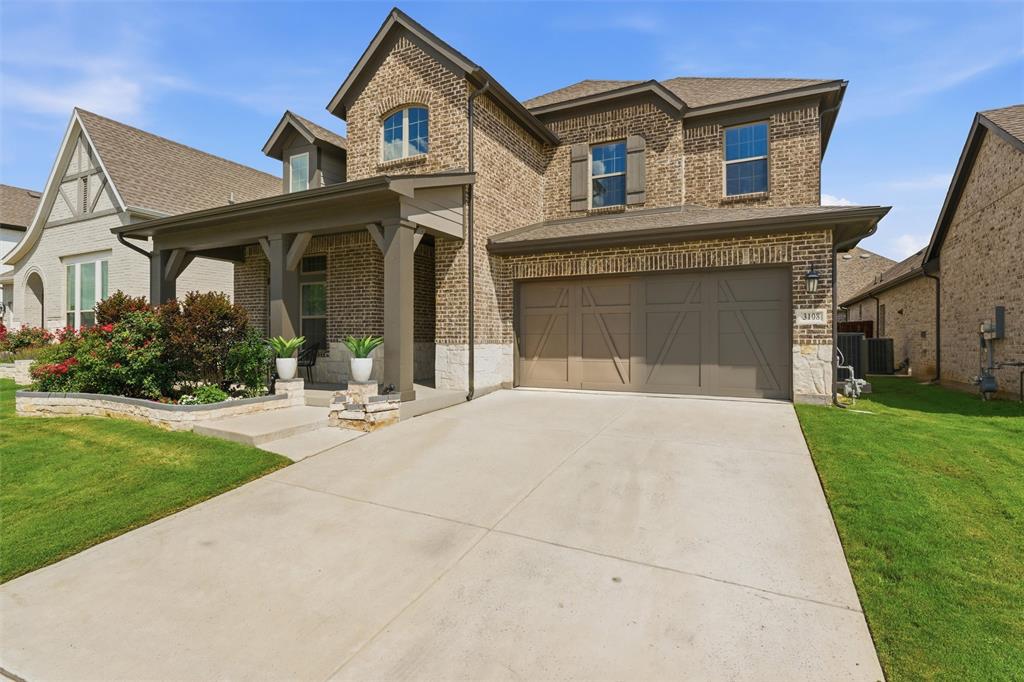
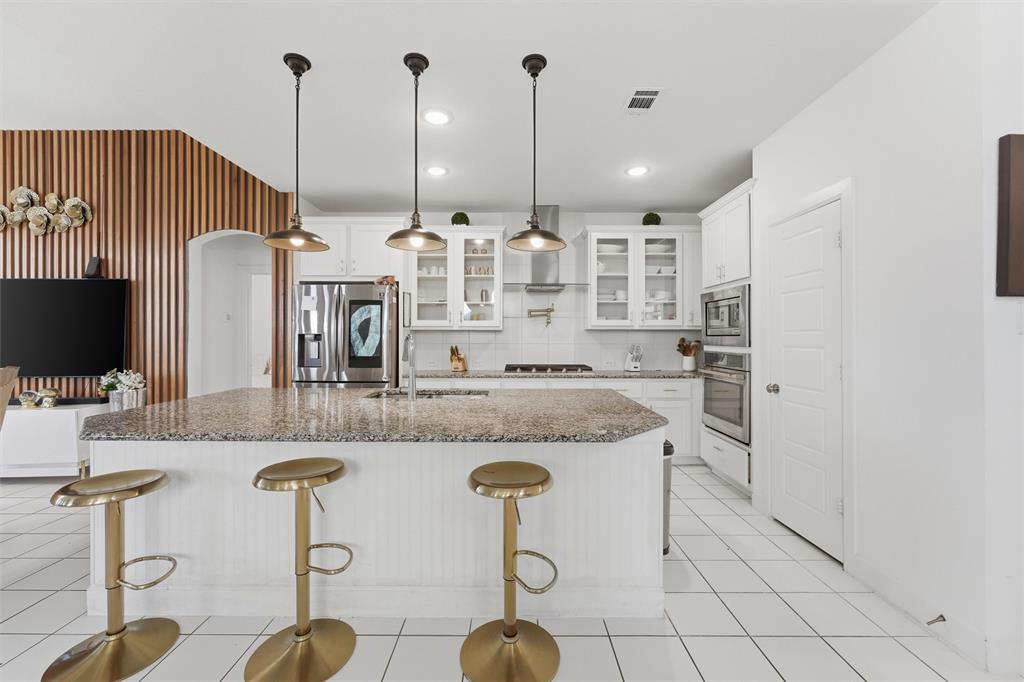
WELCOME HOME TO SOUTHPOINTE! Located in the sought-after Southpointe master-planned community, this beautifully maintained 4-bedroom, 3-bath home combines modern style, spacious living, and an exceptional lifestyle. Southpointe offers resort-style amenities, expansive green spaces, and miles of scenic hike and bike trails, all conveniently located within easy reach of the best entertainment, dining, and attractions across the Metroplex. Inside, the expansive primary suite provides a peaceful retreat with a private ensuite bath and plenty of space to relax and unwind. At the heart of the home is an updated kitchen featuring a stunning center island, making it the perfect gathering spot for casual meals, entertaining, and everyday living. With two spacious living areas, there is room for everyone to spread out. One living space features an electric fireplace, creating a warm and inviting atmosphere for relaxing evenings or entertaining family and friends. The large media room takes the entertainment experience even further, providing the perfect setting for movie nights, game days, and memorable family gatherings. And then there’s the location. Mansfield continues to experience significant growth, with the new Staybolt Street Entertainment District bringing professional sports, entertainment, dining, hotels, retail, and other amenities to the area. The $2.5 billion mixed-use development is anchored by Texas Health Mansfield Stadium, now home to North Texas SC, with additional entertainment and hospitality components planned throughout the district. This is more than a beautiful home. It’s an opportunity to live in one of the Metroplex’s exciting areas of growth while enjoying the comfort and amenities of an established master-planned community. Come experience Southpointe and see everything this home has to offer. Schedule your private tour today!

Save
Ask
Tour
Hide
Share
Listing Snapshot
Price 
$538,500
Days On Site 
122 Days
Bedrooms 
4
Inside Area (SqFt) 
3,146 sqft
Total Baths 
3
Full Baths 
3
Partial Baths 
N/A
Lot Size 
0.16 Acres
Year Built 
2022
MLS® Number 
21287686
Status 
Active
Property Tax 
$12,084
HOA/Condo/Coop Fees 
$414 Semi-Annually
Sq Ft Source 
N/A
Friends & Family
Recent Activity
2 weeks agoListing updated with changes from the MLS®
2 months agoPrice changed to $538,500
4 months agoListing first seen on site
General Features
Acres 
0.16
Attached Garage 
Yes
Carport 
2
Foundation 
Slab
Garage 
Yes
Garage Spaces 
2
Levels 
Two
Parking 
GarageGarage Door OpenerGarage Faces FrontAttached
Property Sub Type 
Single Family Residence
Sewer 
Public Sewer
Special Circumstances 
Standard
Style 
Traditional
Utilities 
Cable AvailableUnderground Utilities
Water Source 
Public
Interior Features
Appliances 
DishwasherDisposalElectric OvenGas CooktopGas Water Heater
Cooling 
Ceiling Fan(s)Central AirENERGY STAR Qualified Equipment
Fireplace 
Yes
Fireplace Features 
Electric
Fireplaces 
1
Flooring 
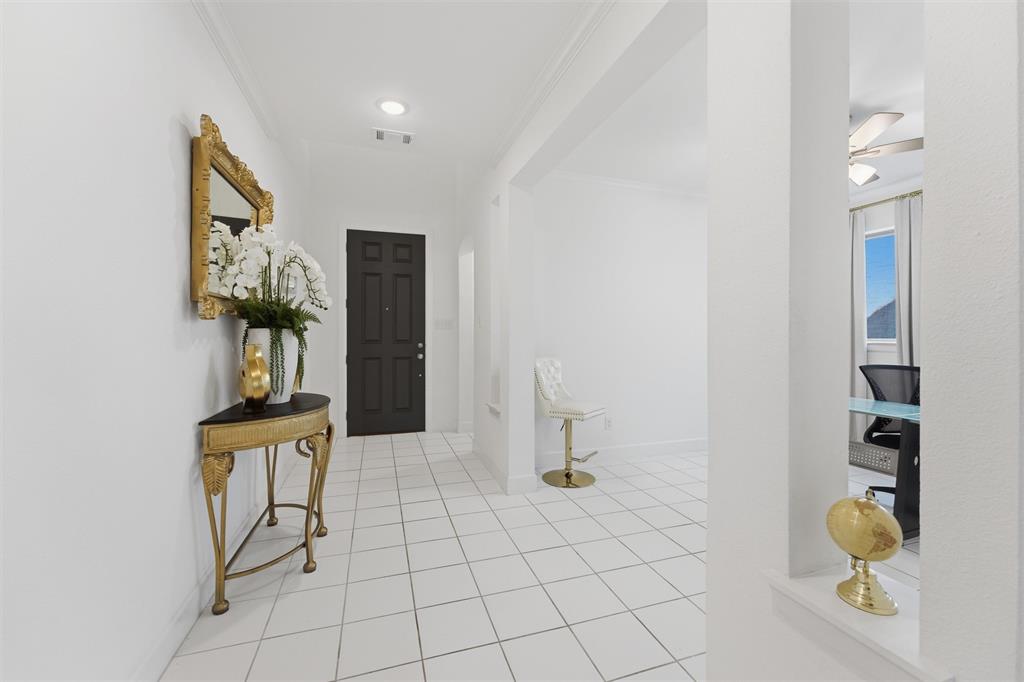
CarpetCeramic TileLaminate
Heating 
CentralNatural Gas
Interior 
Built-in FeaturesEat-in KitchenGranite CountersKitchen IslandOpen FloorplanPantryVaulted Ceiling(s)Walk-In Closet(s)High Speed Internet
Window Features 
Bay Window(s)ShuttersWindow Coverings
Bedroom 
Dimensions - 11 x 10Level - FirstFeatures - Ceiling Fan(s)
Kitchen 
Dimensions - 14 x 13Level - FirstFeatures - Eat-in Kitchen, Kitchen Island, Pantry
Living Room 
Dimensions - 18 x 15Level - FirstFeatures - Ceiling Fan(s)
Master Bedroom 
Dimensions - 20 x 13Level - FirstFeatures - Ceiling Fan(s)
Media Room 
Dimensions - 14 x 14Level - SecondFeatures - Ceiling Fan(s)
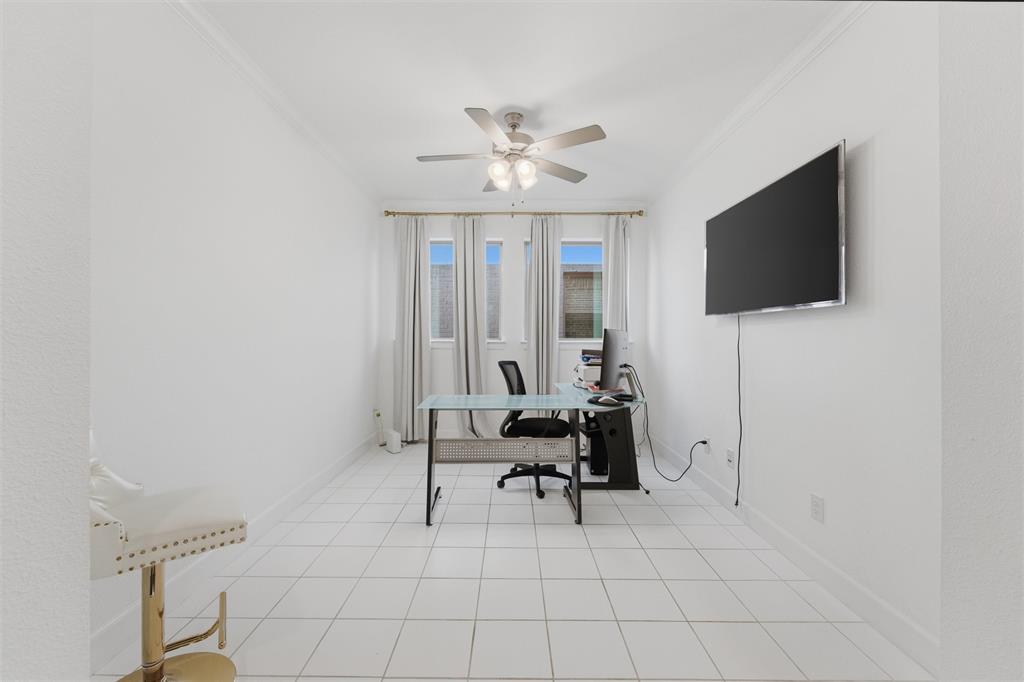
Office 
Dimensions - 14 x 12Level - FirstFeatures - Ceiling Fan(s)
Save
Ask
Tour
Hide
Share
Exterior Features
Construction Details 
StoneBrickStone Veneer
Fencing 
Wood
Lot Features 
Few TreesGreenbeltInterior Lot
Patio And Porch 
CoveredFront PorchRear Porch
Roof 
Composition
Windows/Doors 
Bay Window(s)ShuttersWindow Coverings
Community Features
Association Fee 
$414.0
Association Fee Frequency 
Semi-Annually
Community Features 
PoolClubhouseParkPlaygroundSidewalks
School District 
Mansfield ISD
Financing Terms Available 
CashConventionalFHAVA Loan
Schools
School District
Mansfield ISD
Elementary School
Brenda Norwood
Middle School
Charlene McKinzey
High School
Mansfield Lake Ridge
Listing courtesy of George Porter of Century 21 Mike Bowman, Inc. george.porter@c21bowman.com


© 2020 North Texas Real Estate Information Systems. All rights reserved. Information is deemed reliable but is not guaranteed accurate by the MLS or NTREIS. The information being provided is for the consumer's personal, non-commercial use, and may not be reproduced, redistributed, or used for any purpose other than to identify prospective properties consumers may be interested in purchasing.
Last checked: 2026-10-04 07:46 AM CDT

Neighborhood & Commute
Source: Walkscore
Disclosure: Community information and market data powered by Constellation Data Labs. Information is deemed reliable but not guaranteed.
Save
Ask
Tour
Hide
Share
Scroll to Top