MOTIVATED SELLER-Welcome home to this exceptional move-in ready, updated townhome-style 3-bedroom, 2.1-bath condo nestled in Preston Hollow's highly sought after gated Pagewood community. This property offers space, privacy, and location that are increasingly hard to find. Recessed lighting, ceiling fans throughout, and beautiful new paint throughout in neutral tones and a pop of color to modernize the look.
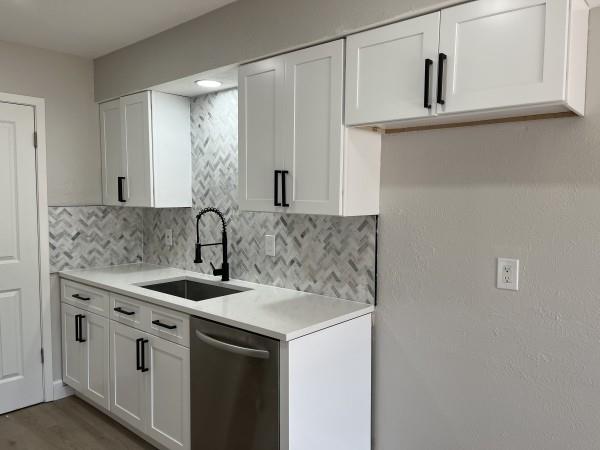
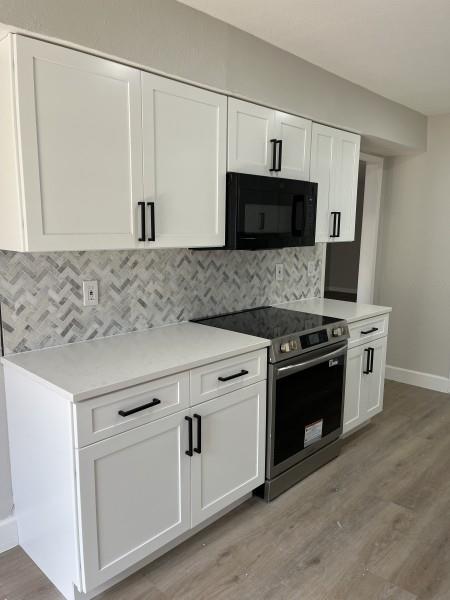
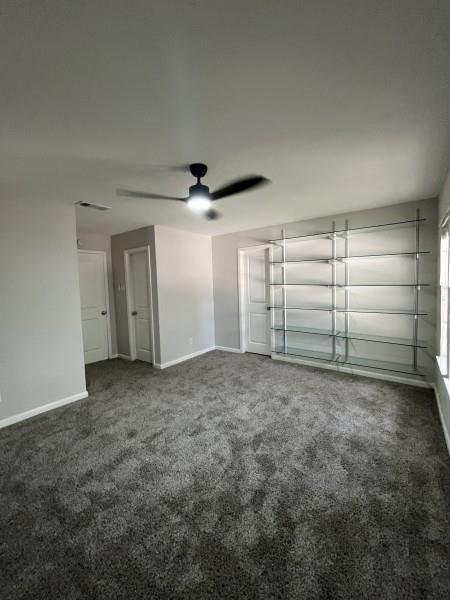
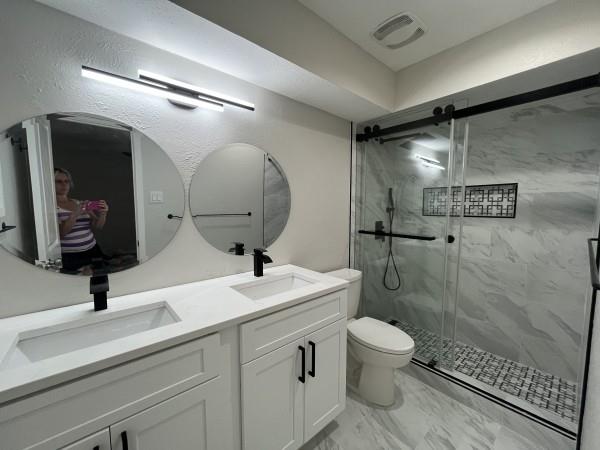
This beautiful and meticulously updated property boasts of new cabinets, ss appliances and quartz countertops, throughout, lighting fixtures, LVP flooring downstairs for low maintenance, new walk-in shower in the master, ceramic tile and new carpet in the large bedrooms.
With an unbeatable North Dallas location this property offers access to Central Expressway (US-75), the Dallas North Tollway, and 635. Less than a mile to Trader Joe’s, coffee shops, restaurants, and everyday conveniences, with proximity to Central Market, boutiques, Northpark and dining at Preston & Royal.
Save
Ask
Tour
Hide
Share
Listing Snapshot
Price
$399,900
Days On Site
93 Days
Bedrooms
3
Inside Area (SqFt)
1,535 sqft
Total Baths
3
Full Baths
2
Partial Baths
1
Lot Size
0.521 Acres
Year Built
1969
MLS® Number
21287660
Status
Active
Property Tax
$7,428
HOA/Condo/Coop Fees
$148.67 monthly
Sq Ft Source
N/A
Friends & Family
React
Invite
Recent Activity
2 months ago
Listing updated with changes from the MLS®
2 months ago
Price changed to $399,900
3 months ago
Listing first seen on site
General Features
Acres
0.521
Carport
2
Foundation
Slab
Levels
One
Parking
Additional ParkingAlley AccessCarportConcreteCoveredDetached CarportElectric GateGatedInside EntranceOn StreetOutsidePavedPrivateSecuredSide By Side
Property Sub Type
Condominium
Security
Security GateSecurity LightsSmoke Detector(s)
Sewer
Public Sewer
Special Circumstances
Standard
Utilities
Electricity ConnectedUnderground Utilities
Water Source
Public
Interior Features
Appliances
DishwasherDisposalElectric OvenElectric RangeMicrowaveVented Exhaust Fan
Cooling
Ceiling Fan(s)Central AirElectricENERGY STAR Qualified Equipment
Flooring
CarpetCeramic TileVinyl
Heating
Exhaust FanCentralElectricENERGY STAR Qualified EquipmentFireplace(s)Natural Gas
Interior
Double VanityGranite CountersOpen FloorplanPantryWalk-In Closet(s)Wet Bar
Laundry Features
Electric Dryer HookupIn KitchenWasher Hookup
Window Features
Window Coverings
Bath-Full
Dimensions - 5 x 9Level - Second
Bedroom
Dimensions - 10 x 11Level - SecondFeatures - Walk-In Closet(s)
Breakfast Room
Dimensions - 7 x 6Level - First
Dining Room
Dimensions - 10 x 12Level - First
Kitchen
Dimensions - 8 x 6Level - FirstFeatures - Eat-in Kitchen
Laundry
Dimensions - 5 x 6Level - First
Living Room
Dimensions - 20 x 12Level - First
Master Bathroom
Dimensions - 5 x 9Level - Second
Master Bedroom
Dimensions - 17 x 15Level - SecondFeatures - Walk-In Closet(s)