Save
Ask
Tour
Hide
Share
$995,000
97 Days On Site

908 Baker Street
McKinney, TX 75069

For Sale|Single Family Residence|Active
3
Beds
3
Total Baths
2
Full Baths
1
Partial Bath
2,564
SqFt
$388
/SqFt
2019
Built
Subdivision:
Baker Street Add
County:
Collin
Call Now: (817) 765-6730
Is this the listing for you? We can help make it yours.
(817) 765-6730
908 Baker Street908 Baker Street908 Baker Street908 Baker Street
Save
Ask
Tour
Hide
Share

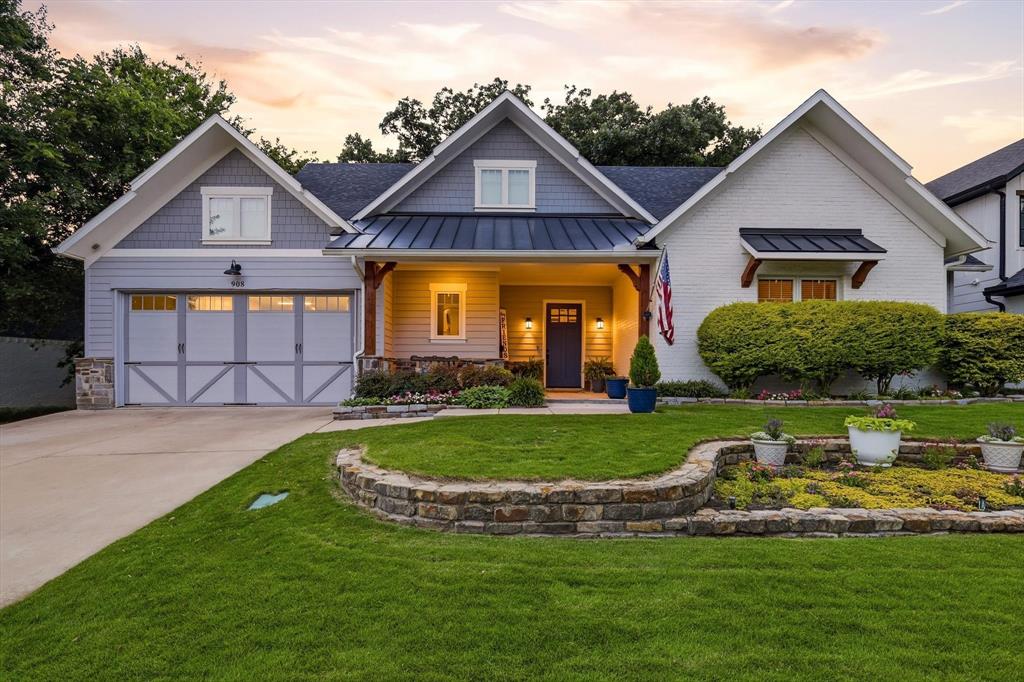
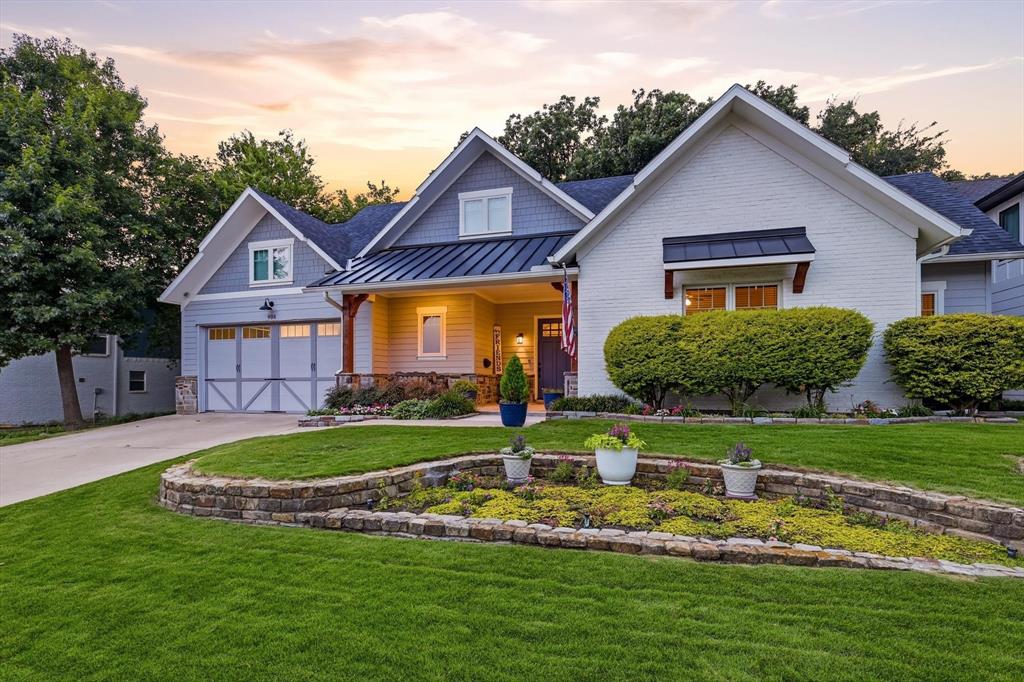
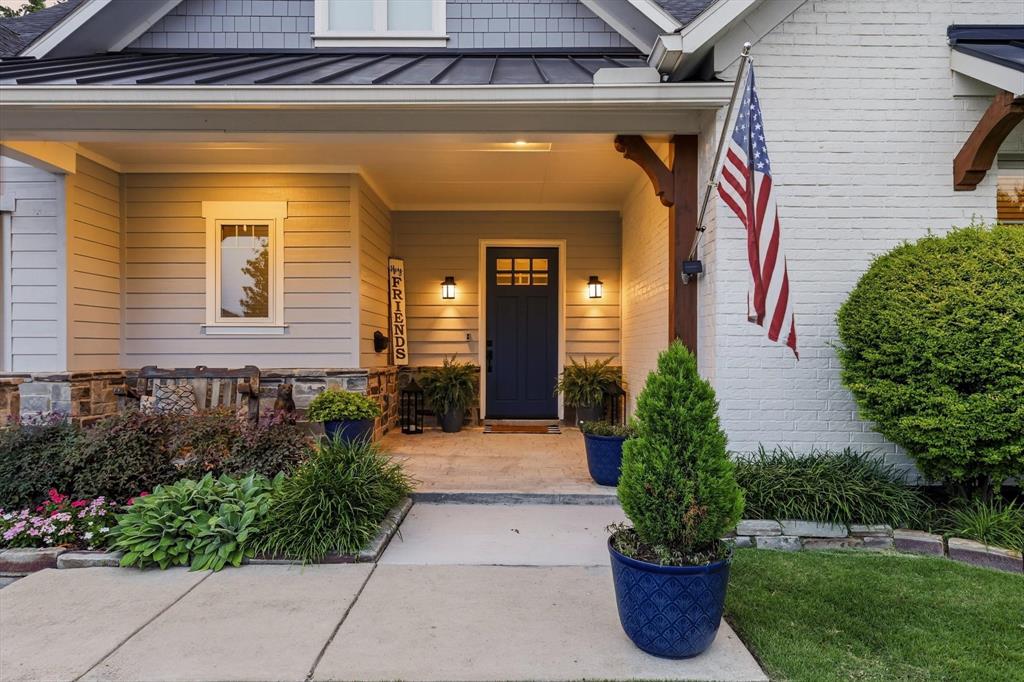
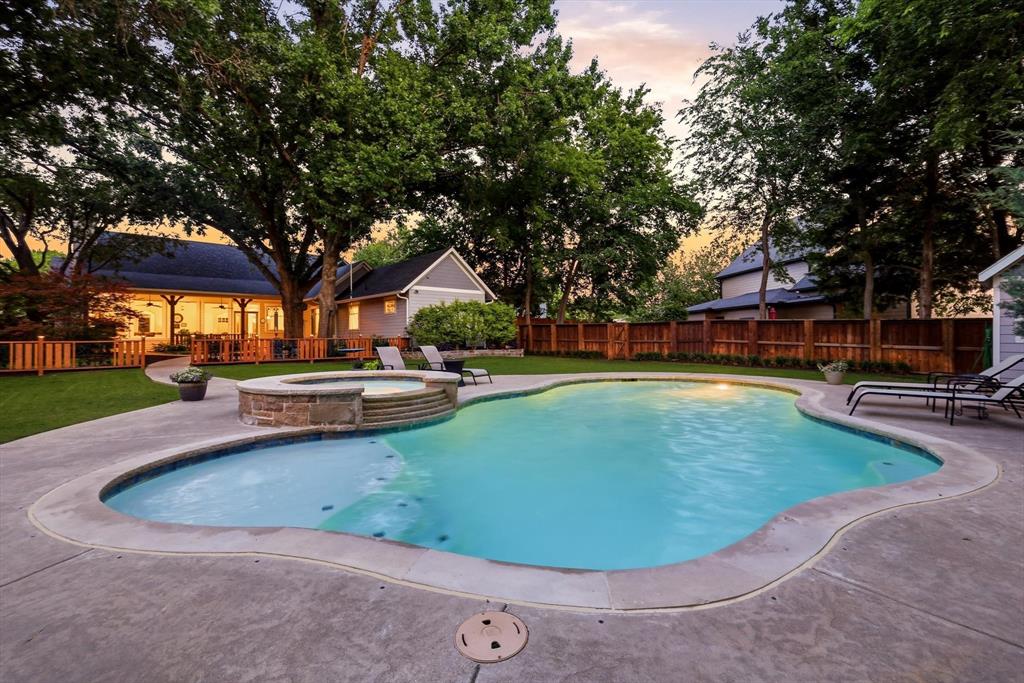
Rare opportunity just 1 mile from Historic Downtown McKinney Square! This one of a kind luxury custom Modern Farmhouse offers the hard to find combination of single story living, an oversized .34 acre lot, resort style pool & spa, and 3-car tandem garage near Downtown McKinney. Built in 2019 with 2,564 sq ft, 3 bedrooms, 2.5 baths, this home blends timeless craftsmanship, luxury finishes & quality construction. An inviting front porch with cedar beams leads to rich hand-scraped hardwood floors, solid-core wood doors & soaring vaulted ceilings with exposed wood beams. The spacious living room features a floor-to-ceiling stone fireplace & wall of windows overlooking the backyard. The gourmet chef's kitchen features a large island, professional-grade Dacor gas range, built in refrigerator, pot filler, farmhouse sink, marble countertops, soft-close custom cabinetry, 2 wine refrigerators & massive walk-in pantry. The primary suite offers a spacious ensuite bath with oversized shower, soaking tub & custom closet storage. Outside, enjoy an expansive private backyard oasis with covered patio, mature oak trees, fire pit & resort style pool and spa perfect for outdoor living & entertaining. Additional features include an upgraded engineered foundation, spray foam insulation, tankless water heater & oversized 3-car tandem garage with 11-ft ceilings. Enjoy the Downtown McKinney lifestyle just 1 mile away with award-winning restaurants, boutique shopping, coffee shops, farmers market, live music & year round events. A rare opportunity to own a newer custom home with a pool, oversized lot & 3 car tandem garage this close to Historic Downtown McKinney!

Save
Ask
Tour
Hide
Share
Listing Snapshot
Price 
$995,000
Days On Site 
97 Days
Bedrooms 
3
Inside Area (SqFt) 
2,564 sqft
Total Baths 
3
Full Baths 
2
Partial Baths 
1
Lot Size 
0.345 Acres
Year Built 
2019
MLS® Number 
21287562
Status 
Active
Property Tax 
$14,100
HOA/Condo/Coop Fees 
N/A
Sq Ft Source 
N/A
Friends & Family
Recent Activity
a week agoListing updated with changes from the MLS®
a month agoPrice changed to $995,000
3 months agoListing first seen on site
General Features
Acres 
0.345
Attached Garage 
Yes
Foundation 
Concrete PerimeterPillar/Post/Pier
Garage 
Yes
Garage Spaces 
3
Green Energy Efficient 
Insulation
Levels 
One
Parking 
DrivewayGarageInside EntranceKitchen LevelLightedOversizedTandemAttached
Property Sub Type 
Single Family Residence
Security 
Smoke Detector(s)
Sewer 
Public Sewer
Special Circumstances 
Standard
Style 
Modern FarmhouseTraditional
Utilities 
Cable AvailableElectricity ConnectedNatural Gas AvailablePhone Available
Water Source 
Public
Interior Features
Appliances 
RefrigeratorBuilt-In Gas RangeBuilt-In RefrigeratorDishwasherDisposalGas RangeIce MakerDouble OvenTankless Water Heater
Cooling 
Central AirElectric
Fireplace 
Yes
Fireplace Features 
Fire PitGasGas StarterLiving RoomStoneGas Log
Fireplaces 
1
Flooring 
CarpetHardwoodTileWood
Heating 
CentralNatural Gas
Interior 
Built-in FeaturesCathedral Ceiling(s)Double VanityEat-in KitchenGranite CountersKitchen IslandOpen FloorplanPantryVaulted Ceiling(s)Walk-In Closet(s)High Speed Internet
Laundry Features 
Electric Dryer HookupWasher Hookup
Spa 
Yes
Window Features 
Window Coverings
Bedroom 
Dimensions - 12 x 13Level - FirstFeatures - Ceiling Fan(s), Walk-In Closet(s)
Dining Room 
Dimensions - 11 x 19Level - First
Kitchen 
Dimensions - 11 x 19Level - FirstFeatures - Breakfast Bar, Eat-in Kitchen, Kitchen Island, Pantry
Laundry 
Dimensions - 11 x 9Level - First
Living Room 
Dimensions - 17 x 19Level - FirstFeatures - Ceiling Fan(s)
Master Bathroom 
Dimensions - 14 x 19Level - First
Master Bedroom 
Dimensions - 15 x 18Level - FirstFeatures - Ceiling Fan(s), Walk-In Closet(s)
Save
Ask
Tour
Hide
Share
Exterior Features
Construction Details 
BrickFiber CementStone
Exterior 
Fire PitRain GuttersLightingPrivate Yard
Fencing 
FencedWood
Lot Features 
WoodedInterior LotLandscapedMany Trees
Patio And Porch 
CoveredFront PorchPatioRear Porch
Pool Features 
FencedGuniteHeatedIn GroundPool/Spa ComboPrivateWaterfall
Private Pool 
Yes
Roof 
CompositionShingle
Spa 
Yes
Windows/Doors 
Window Coverings
Community Features
School District 
McKinney ISD
Financing Terms Available 
CashConventionalFHAVA Loan
Schools
School District
McKinney ISD
Elementary School
Davis Malvern
Middle School
Dowell
High School
Mckinney
Listing courtesy of Lisa Lee of Lisa Lee Real Estate lisa@lisalee.realtor


© 2020 North Texas Real Estate Information Systems. All rights reserved. Information is deemed reliable but is not guaranteed accurate by the MLS or NTREIS. The information being provided is for the consumer's personal, non-commercial use, and may not be reproduced, redistributed, or used for any purpose other than to identify prospective properties consumers may be interested in purchasing.
Last checked: 2026-09-09 09:20 AM CDT

Neighborhood & Commute
Source: Walkscore
Disclosure: Community information and market data powered by Constellation Data Labs. Information is deemed reliable but not guaranteed.
Save
Ask
Tour
Hide
Share
Scroll to Top