Save
Ask
Tour
Hide
Share
$479,900
89 Days On Site

15009 Lone Spring Drive
Little Elm, TX 75068

For Sale|Single Family Residence|Active
5
Beds
3
Total Baths
3
Full Baths
2,908
SqFt
$165
/SqFt
2010
Built
Subdivision:
Frisco Ranch Ph 3b
County:
Denton
Call Now: (817) 765-6730
Is this the listing for you? We can help make it yours.
(817) 765-6730
15009 Lone Spring Drive15009 Lone Spring Drive15009 Lone Spring Drive15009 Lone Spring Drive
Save
Ask
Tour
Hide
Share

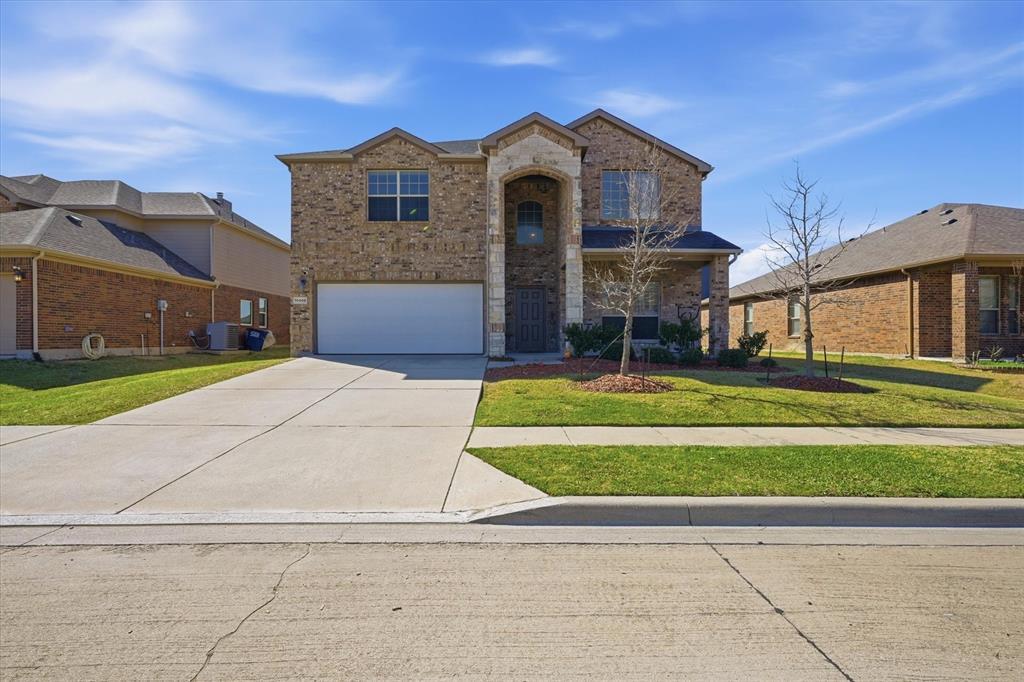
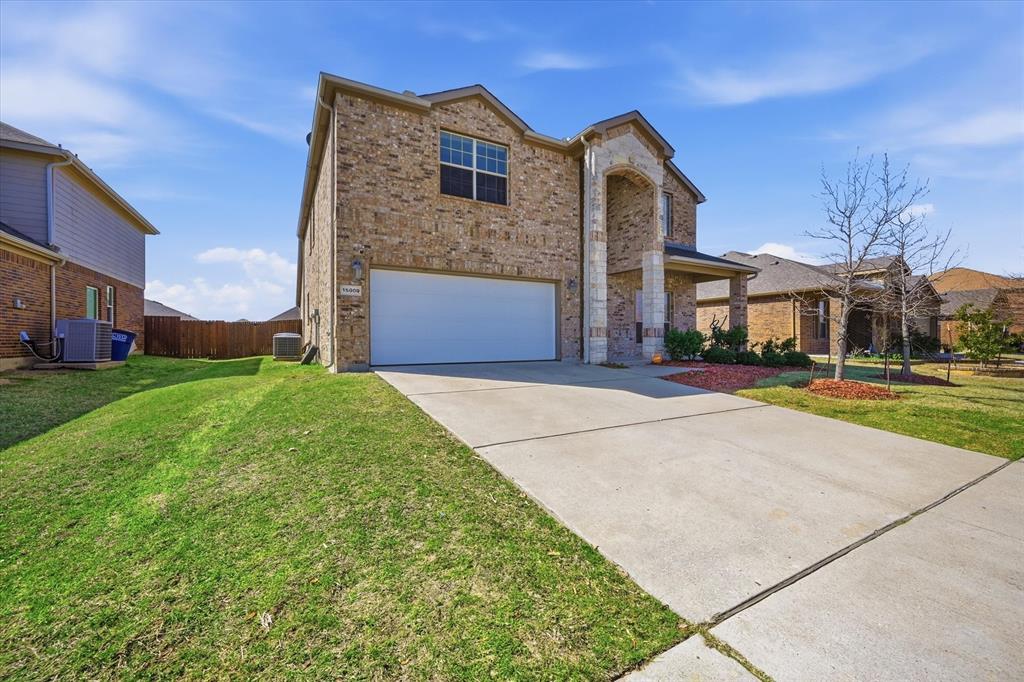
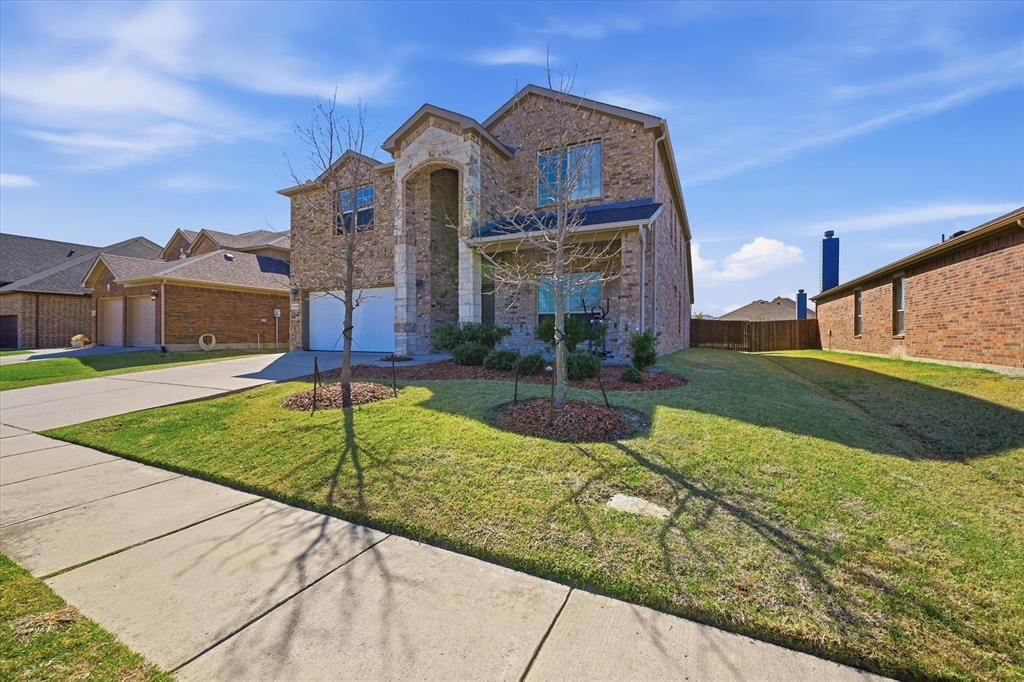
North-facing and move-in ready, this beautifully maintained home offers a blend of comfort functionality, and thoughtful updates. Fresh interior paint, durable waterproof wood flooring, and tile in bathrooms create a bright, modern feel throughout. The two-story layout features a spacious living area, dining space, and a dedicated office—ideal for both everyday living and entertaining. The updated kitchen includes abundant wood cabinetry, stainless steel appliances with brand new dishwasher and kitchen faucet, marble island, granite countertops, and a stylish backsplash, all opening to the main living area. A bedroom and full bath on the first floor provide flexible use for guests or multi-generational living. The primary suite offers a relaxing retreat with dual sinks, a garden tub, separate shower, and a large walk-in closet. Upstairs includes additional bedrooms, a full bath, and a large game room, offering plenty of space for entertainment and everyday living. Additional highlights include a recently replaced roof (2024). Conveniently located near PGA Frisco, Lake Lewisville, and the upcoming Universal Kids Resort, with easy access to Dallas North Tollway, University Drive, PGA Parkway, and Teel Parkway, as well as shopping, dining, and entertainment. This home offers the perfect balance of comfort, convenience, and future growth potential. • All furniture, Refrigerator, TV, Speaker system, Washer, Dryer, and Microwave are negotiable with the sale. • Property occupied by the owners. Require 1(one) hour notice before showing.

Save
Ask
Tour
Hide
Share
Listing Snapshot
Price 
$479,900
Days On Site 
89 Days
Bedrooms 
5
Inside Area (SqFt) 
2,908 sqft
Total Baths 
3
Full Baths 
3
Partial Baths 
N/A
Lot Size 
0.155 Acres
Year Built 
2010
MLS® Number 
21287471
Status 
Active
Property Tax 
$8,049
HOA/Condo/Coop Fees 
$50.42 monthly
Sq Ft Source 
N/A
Friends & Family
Recent Activity
yesterdayListing updated with changes from the MLS®
3 days agoPrice changed to $479,900
3 months agoListing first seen on site
General Features
Acres 
0.155
Foundation 
Slab
Garage Spaces 
2
Levels 
Two
Parking 
ConcreteConverted GarageCoveredDrivewayGarageGarage Door OpenerGarage Faces Front
Property Sub Type 
Single Family Residence
Security 
Security SystemSmoke Detector(s)
Sewer 
Public Sewer
Special Circumstances 
Standard
Style 
Traditional
Utilities 
Cable AvailableElectricity AvailablePhone Available
Water Source 
Public
Interior Features
Appliances 
DishwasherDisposalDryerElectric RangeElectric Water HeaterMicrowaveRefrigeratorWasher
Cooling 
Ceiling Fan(s)Central AirElectric
Fireplace 
Yes
Fireplace Features 
ElectricLiving Room
Fireplaces 
1
Flooring 
CarpetTileVinyl
Heating 
CentralElectric
Interior 
ChandelierDouble VanityEat-in KitchenKitchen IslandOpen FloorplanPantryVaulted Ceiling(s)Walk-In Closet(s)
Bath-Full 
Dimensions - 8 x 5Level - Second
Bedroom 
Dimensions - 16 x 11Level - Second
Dining Room 
Dimensions - 10 x 10Level - First
Game Room 
Dimensions - 22 x 16Level - SecondFeatures - Ceiling Fan(s)
Kitchen 
Dimensions - 17 x 12Level - FirstFeatures - Eat-in Kitchen, Kitchen Island, Pantry
Laundry 
Dimensions - 7 x 5Level - First
Living Room 
Dimensions - 17 x 14Level - First
Master Bathroom 
Dimensions - 10 x 11Level - First
Master Bedroom 
Dimensions - 17 x 12Level - FirstFeatures - Walk-In Closet(s)
Office 
Dimensions - 11 x 11Level - First
Save
Ask
Tour
Hide
Share
Exterior Features
Construction Details 
BrickConcrete
Fencing 
Back YardFencedWood
Other Structures 
None
Roof 
Shingle
Community Features
Association Fee 
$605.0
Association Fee Frequency 
Annually
School District 
Frisco ISD
Financing Terms Available 
CashConventionalFHAVA Loan
Schools
School District
Frisco ISD
Elementary School
Robertson
Middle School
Stafford
High School
Lone Star
Listing courtesy of Payal Sheth of Competitive Edge Realty LLC soldbypayal@gmail.com


© 2020 North Texas Real Estate Information Systems. All rights reserved. Information is deemed reliable but is not guaranteed accurate by the MLS or NTREIS. The information being provided is for the consumer's personal, non-commercial use, and may not be reproduced, redistributed, or used for any purpose other than to identify prospective properties consumers may be interested in purchasing.
Last checked: 2026-09-09 11:24 AM CDT

Neighborhood & Commute
Source: Walkscore
Disclosure: Community information and market data powered by Constellation Data Labs. Information is deemed reliable but not guaranteed.
Save
Ask
Tour
Hide
Share
Scroll to Top