Save
Ask
Tour
Hide
Share
$2,395,000
83 Days On Site

Stoneleigh Residence
2300 WOLF Street 14C
Dallas, TX 75201

For Sale|Condominium|Active
2
Beds
3
Total Baths
2
Full Baths
1
Partial Bath
2,484
SqFt
$964
/SqFt
2016
Built
Subdivision:
Stoneleigh Residences
County:
Dallas
Call Now: (817) 765-6730
Is this the listing for you? We can help make it yours.
(817) 765-6730
2300 WOLF Street 14C2300 WOLF Street 14C2300 WOLF Street 14C2300 WOLF Street 14C
Save
Ask
Tour
Hide
Share

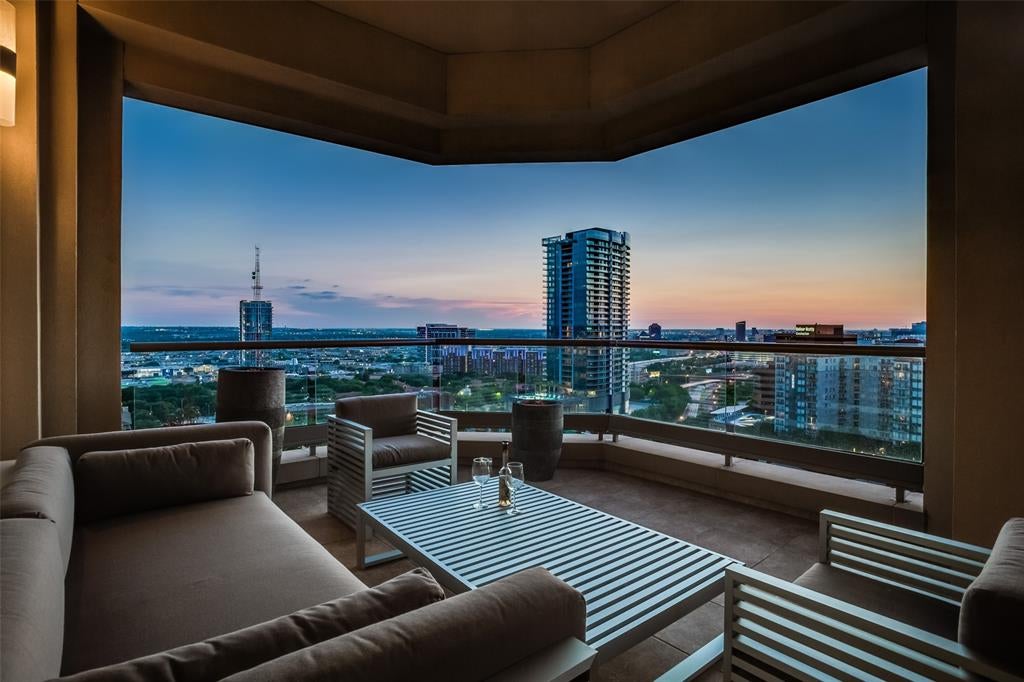
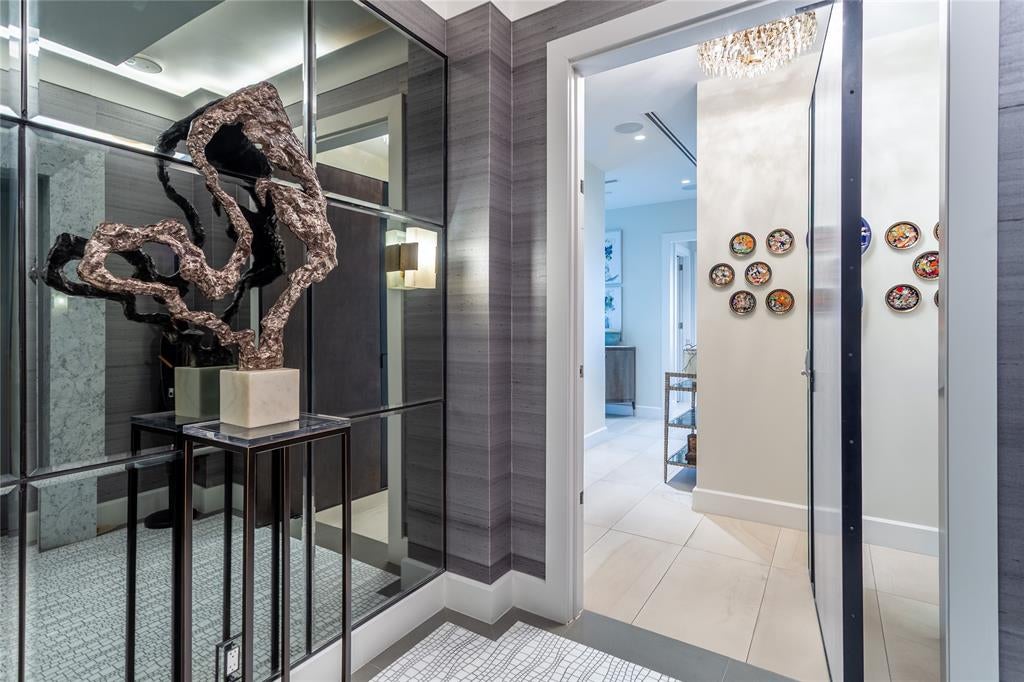
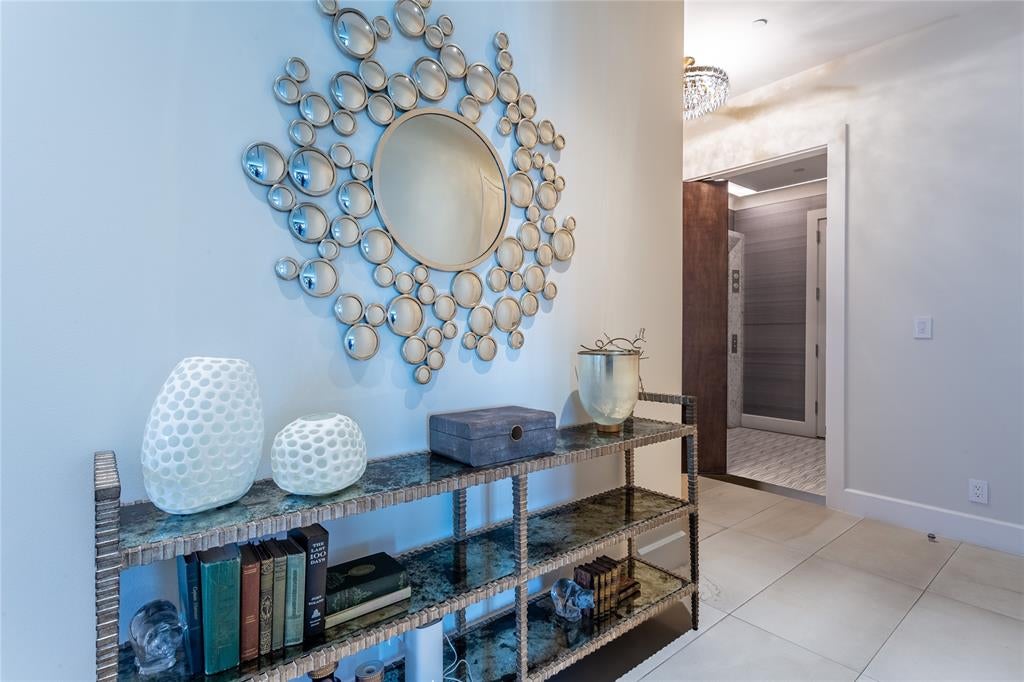
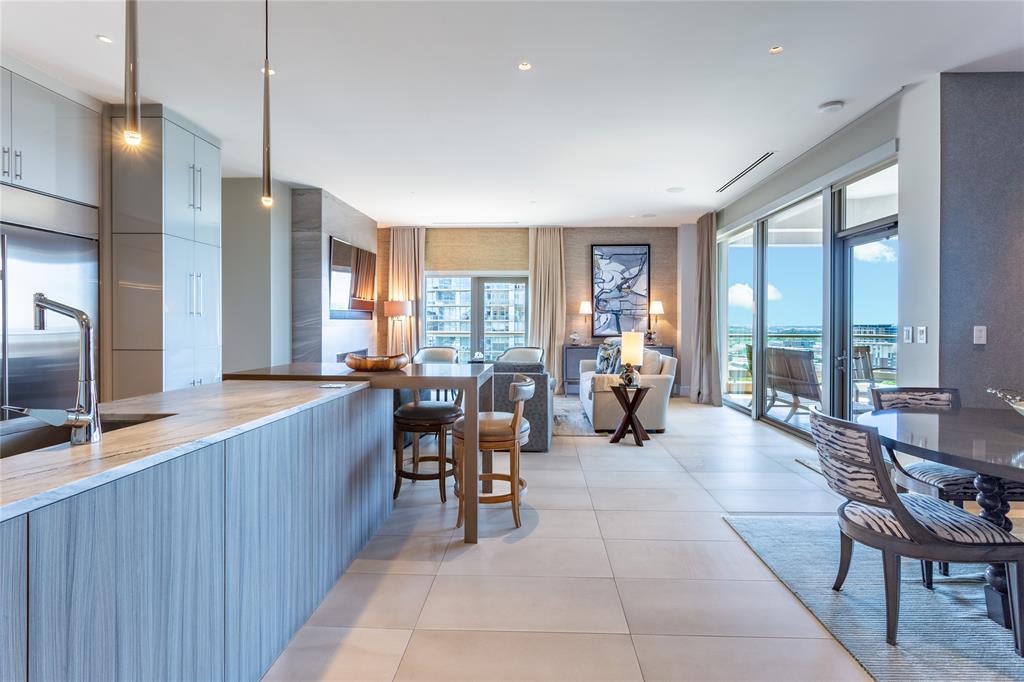
Designed from a shell & offered FURNISHED, this exceptional residence at The Stoneleigh showcases a level of customization rarely found in Dallas high-rise living. Every finish, fixture & detail was thoughtfully selected to create a sophisticated home that is both elegant and highly functional. A private elevator opens to a dramatic Carrara marble-clad vestibule featuring silk grasscloth wallcoverings, custom mirror paneling, designer lighting & a striking pivot entry door. Beyond, expansive living, dining & kitchen spaces unfold beneath walls of glass framing sweeping city & sunset views. Limestone flooring, custom lighting, automated shades & a limestone fireplace wall create an atmosphere that is refined, comfortable & effortlessly livable. The gourmet kitchen serves as the heart of the home, appointed with custom Bentwood cabinetry, premium appliances, leathered stone countertops, a custom island breakfast table & exceptional storage. A private study, currently utilized as a third sleeping area, provides a stylish retreat with dramatic skyline views. The primary suite offers a luxurious escape with a spacious sitting area, custom closets, automated blackout shades & a spa-inspired marble bath featuring a programmable shower, body sprays & rain shower, smart toilet & bespoke cabinetry. The guest suite is equally impressive with designer finishes & a beautifully appointed ensuite bath. Custom wallcoverings, curated lighting & meticulous craftsmanship elevate every room. Residents enjoy one of Dallas' most comprehensive luxury amenity collections, including concierge, valet, owner's lounge, theater, banquet room with catering kitchen, fitness center, dry sauna & steam shower, resort-style pool with spa, outdoor fireplaces, grilling areas & a beautifully landscaped grand lawn. For those seeking a residence that feels distinctly personal rather than developer driven, in fashionable Uptown with myraids of restaurants & entertainment. Prefers close 12-1-26

Save
Ask
Tour
Hide
Share
Listing Snapshot
Price 
$2,395,000
Days On Site 
83 Days
Bedrooms 
2
Inside Area (SqFt) 
2,484 sqft
Total Baths 
3
Full Baths 
2
Partial Baths 
1
Lot Size 
1.539 Acres
Year Built 
2016
MLS® Number 
21286032
Status 
Active
Property Tax 
N/A
HOA/Condo/Coop Fees 
$2,502 monthly
Sq Ft Source 
N/A
Friends & Family
Recent Activity
2 months agoListing updated with changes from the MLS®
3 months agoListing first seen on site
General Features
Acres 
1.539
Attached Garage 
Yes
Foundation 
Other
Garage 
Yes
Garage Spaces 
2
Levels 
One
Number Of Stories 
22
Parking 
AssignedCircular DrivewayCommonGatedSide By SideStorageUndergroundValetAttached
Property Sub Type 
Condominium
Security 
Fire AlarmFire Sprinkler SystemKey Card EntrySmoke Detector(s)
Sewer 
Public Sewer
Special Circumstances 
Standard
Style 
Contemporary/Modern
Utilities 
Cable Available
Water Source 
Public
Interior Features
Appliances 
RefrigeratorBuilt-In RefrigeratorDishwasherDisposalElectric OvenGas CooktopIce MakerMicrowaveConvection OvenVented Exhaust FanWine Cooler
Cooling 
Central AirElectricHeat PumpZoned
Fireplace 
Yes
Fireplace Features 
Living RoomMetalVentless
Fireplaces 
1
Flooring 
MarbleStoneTileWood
Heating 
Exhaust FanCentralElectricHeat Pump
Interior 
ChandelierDouble VanityEat-in KitchenElevatorKitchen IslandOpen FloorplanPantryWalk-In Closet(s)High Speed InternetWired for Sound
Bedroom 
Dimensions - 14 x 10Level - FirstFeatures - Walk-In Closet(s)
Dining Room 
Dimensions - 18 x 10Level - First
Kitchen 
Dimensions - 17 x 9Level - FirstFeatures - Breakfast Bar, Eat-in Kitchen, Kitchen Island, Pantry
Laundry 
Dimensions - 10 x 7Level - First
Living Room 
Dimensions - 19 x 17Level - First
Master Bathroom 
Dimensions - 16 x 14Level - FirstFeatures - Bidet, Walk-In Closet(s)
Master Bedroom 
Dimensions - 18 x 16Level - FirstFeatures - Walk-In Closet(s)
Office 
Dimensions - 14 x 14Level - First
Save
Ask
Tour
Hide
Share
Exterior Features
Construction Details 
StoneBrick
Exterior 
BalconyDog RunLightingOutdoor GrillGarden
Fencing 
GateMasonry
Lot Features 
Few Trees
Patio And Porch 
Covered
Pool Features 
GuniteIn GroundOutdoor PoolPool/Spa ComboWaterfall
Roof 
Other
Community Features
Association Fee 
$2502.0
Association Fee Frequency 
Monthly
Community Features 
PoolClubhouseFitness CenterPark
School District 
Dallas ISD
Financing Terms Available 
CashConventional
Schools
School District
Dallas ISD
Elementary School
Milam
Middle School
Spence
High School
North Dallas
Listing courtesy of Sharon Quist of Dave Perry Miller Real Estate sharonquist@dpmre.com


© 2020 North Texas Real Estate Information Systems. All rights reserved. Information is deemed reliable but is not guaranteed accurate by the MLS or NTREIS. The information being provided is for the consumer's personal, non-commercial use, and may not be reproduced, redistributed, or used for any purpose other than to identify prospective properties consumers may be interested in purchasing.
Last checked: 2026-09-14 06:49 AM CDT

Neighborhood & Commute
Source: Walkscore
Disclosure: Community information and market data powered by Constellation Data Labs. Information is deemed reliable but not guaranteed.
Save
Ask
Tour
Hide
Share
Scroll to Top