
Save
Ask
Tour
Hide
$600,000
1 Day On Site
4115 Province DriveCarrollton, TX 75007
For Sale|Single Family Residence|Active
3
Beds
3
Total Baths
3
Full Baths
2,084
SqFt
$288
/SqFt
1994
Built
Subdivision:
High Ridge Two
County:
Denton
Call Now: (817) 765-6730
Is this the listing for you? We can help make it yours.
(817) 765-6730Upcoming Open Houses
Sun, May 31, 1:00 PM - 3:00 PM
Save
Ask
Tour
Hide
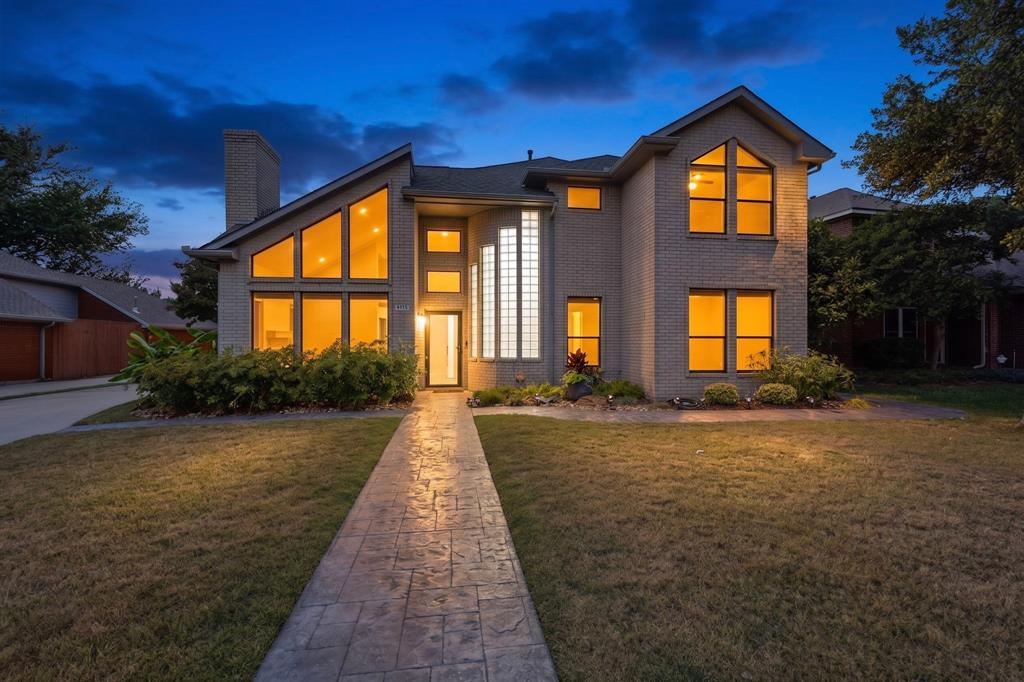
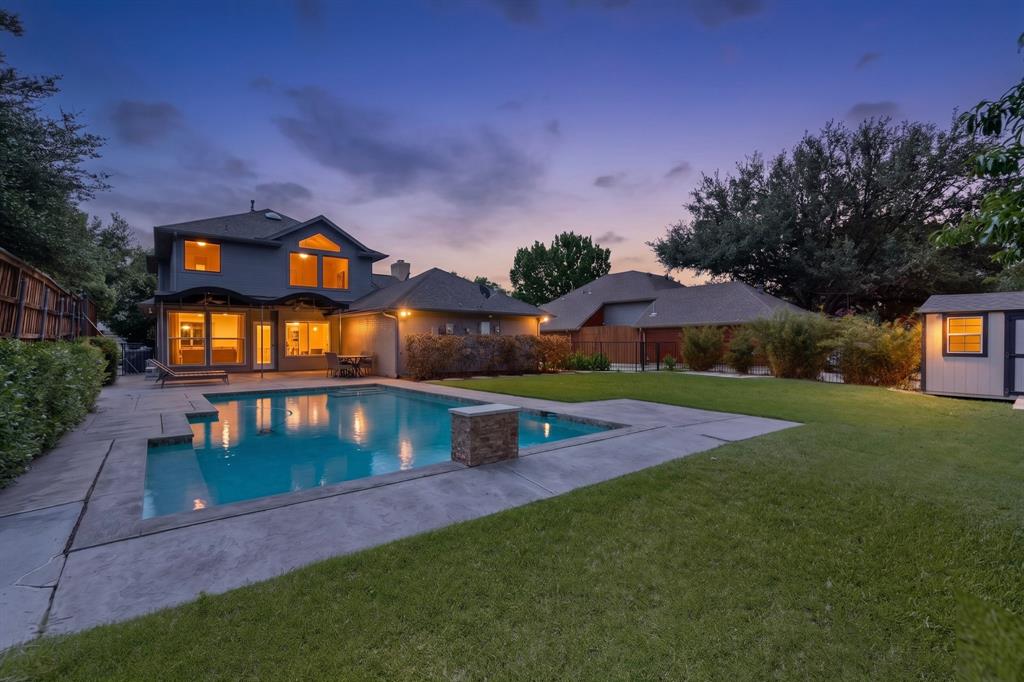
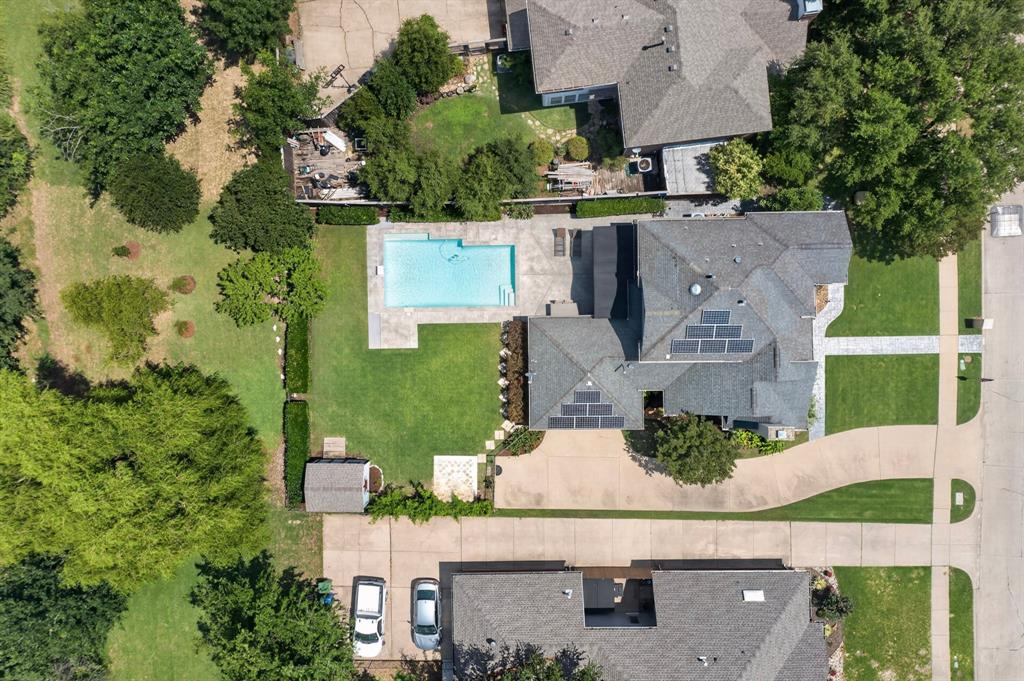
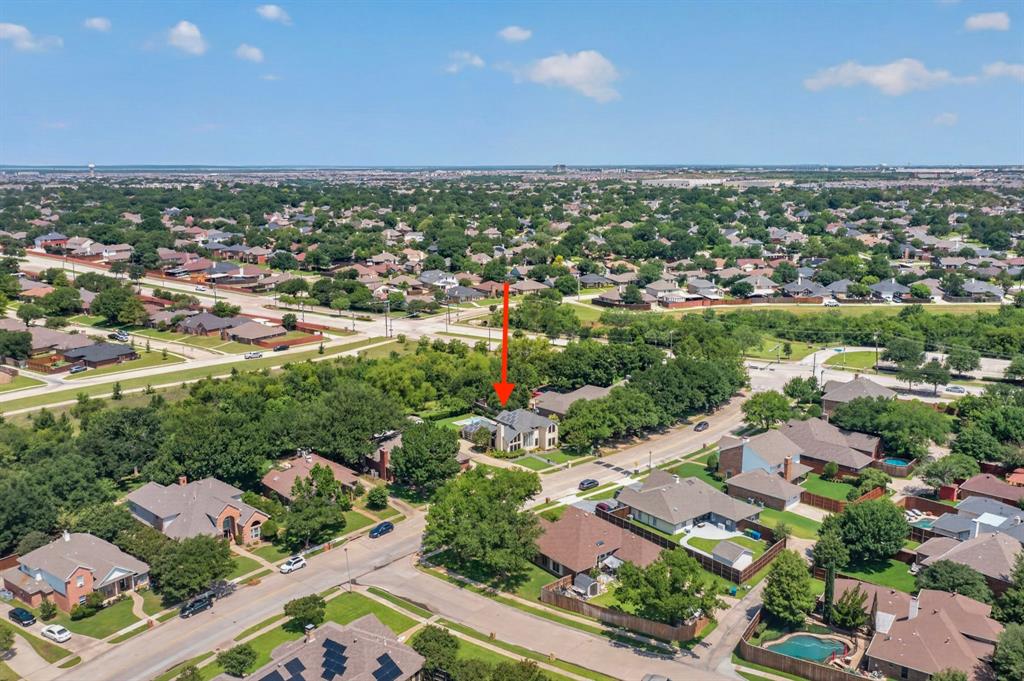
Located in the sought-after High Ridge subdivision, this unique modern-style two-story home offers spacious living with soaring vaulted ceilings and abundant natural light throughout. Beyond the property line is a beautiful green space maintained by the city and a local non-profit, along with a creek and trails perfect for walking or biking. Designed for both entertaining and everyday living, the home features a heated pool and a covered outdoor patio with awning, creating the perfect setting to relax and enjoy the outdoors. Filled with love, this home has been the backdrop for many special gatherings and cherished memories.
Save
Ask
Tour
Hide
Listing Snapshot
Price
$600,000
Days On Site
1 Day
Bedrooms
3
Inside Area (SqFt)
2,084 sqft
Total Baths
3
Full Baths
3
Partial Baths
N/A
Lot Size
0.204 Acres
Year Built
1994
MLS® Number
21285404
Status
Active
Property Tax
N/A
HOA/Condo/Coop Fees
N/A
Sq Ft Source
N/A
Friends & Family
Recent Activity
| 3 hours ago | Listing updated with changes from the MLS® | |
| yesterday | Listing first seen on site |
General Features
Acres
0.204
Attached Garage
Yes
Energy Features
Solar
Foundation
Slab
Garage
Yes
Garage Spaces
2
Levels
Two
Parking
Additional ParkingConcreteDrivewayGarageGarage Door OpenerGarage Faces SideOn StreetOutsideAttached
Property Sub Type
Single Family Residence
Security
Fire Alarm
Sewer
Public Sewer
Special Circumstances
Standard
Style
Contemporary/ModernTraditional
Utilities
Cable AvailableElectricity AvailablePhone Available
Water Source
Public
Interior Features
Appliances
DishwasherGas CooktopMicrowaveDouble Oven
Cooling
Ceiling Fan(s)Central AirElectric
Fireplace
Yes
Fireplace Features
Gas
Fireplaces
1
Flooring
Ceramic TileHardwood
Heating
CentralElectricFireplace(s)Solar
Interior
Built-in FeaturesChandelierDouble VanityEat-in KitchenKitchen IslandPantryVaulted Ceiling(s)Walk-In Closet(s)High Speed Internet
Laundry Features
Washer Hookup
Window Features
Window Coverings
Bedroom
Dimensions - 10 x 12Level - First
Dining Room
Dimensions - 11 x 12Level - First
Kitchen
Dimensions - 16 x 12Level - FirstFeatures - Breakfast Bar
Living Room
Dimensions - 16 x 12Level - First
Master Bedroom
Dimensions - 12 x 14Level - SecondFeatures - Walk-In Closet(s)
Utility Room
Dimensions - 6 x 6Level - First
Save
Ask
Tour
Hide
Exterior Features
Construction Details
Brick
Exterior
Awning(s)
Fencing
FencedWood
Lot Features
Interior LotLandscapedSubdivided
Patio And Porch
Awning(s)CoveredRear Porch
Pool Features
HeatedIn GroundLapOutdoor PoolWaterfall
Roof
Composition
Windows/Doors
Window Coverings
Community Features
Community Features
Sidewalks
Financing Terms Available
CashConventionalFHAVA Loan
School District
Lewisville ISD
Schools
School District
Lewisville ISD
Elementary School
Homestead
Middle School
Arbor Creek
High School
Hebron
Listing courtesy of Darlene Navarrette Rosen of Briggs Freeman Sotheby's Int'l drosen@briggsfreeman.com

© 2020 North Texas Real Estate Information Systems. All rights reserved. Information is deemed reliable but is not guaranteed accurate by the MLS or NTREIS. The information being provided is for the consumer's personal, non-commercial use, and may not be reproduced, redistributed, or used for any purpose other than to identify prospective properties consumers may be interested in purchasing.
Last checked: 2026-05-30 05:40 PM CDT
© 2020 North Texas Real Estate Information Systems. All rights reserved. Information is deemed reliable but is not guaranteed accurate by the MLS or NTREIS. The information being provided is for the consumer's personal, non-commercial use, and may not be reproduced, redistributed, or used for any purpose other than to identify prospective properties consumers may be interested in purchasing.
Last checked: 2026-05-30 05:40 PM CDT
Neighborhood & Commute
Source: Walkscore
Disclosure: Community information and market data powered by Constellation Data Labs. Information is deemed reliable but not guaranteed.
Save
Ask
Tour
Hide

Did you know? You can invite friends and family to your search. They can join your search, rate and discuss listings with you.