
901 Dylan CourtBurleson, TX 76028
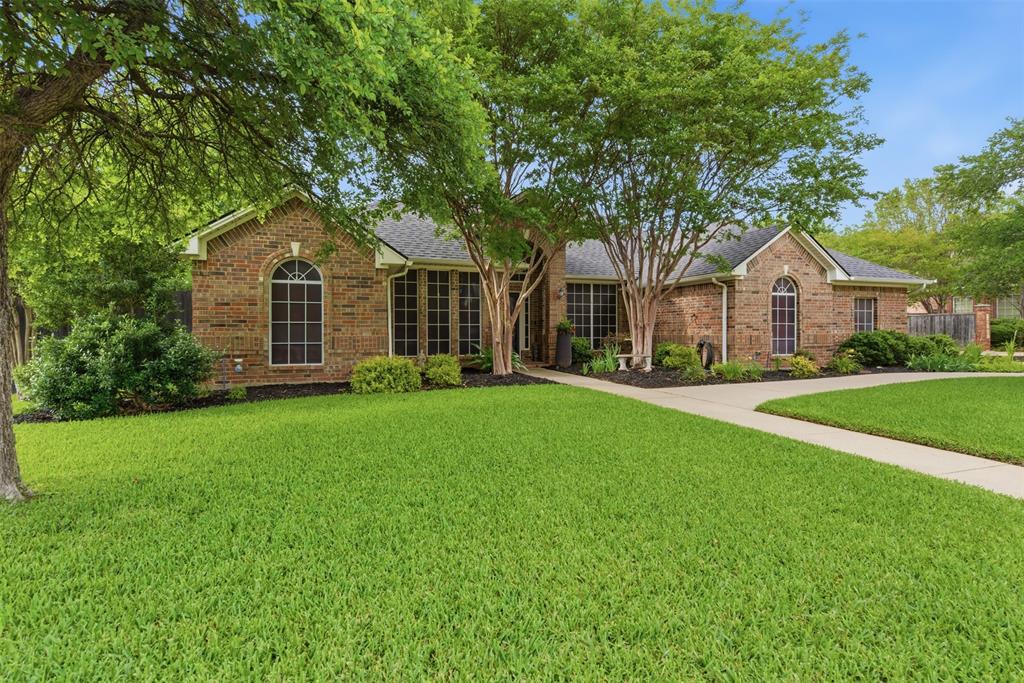
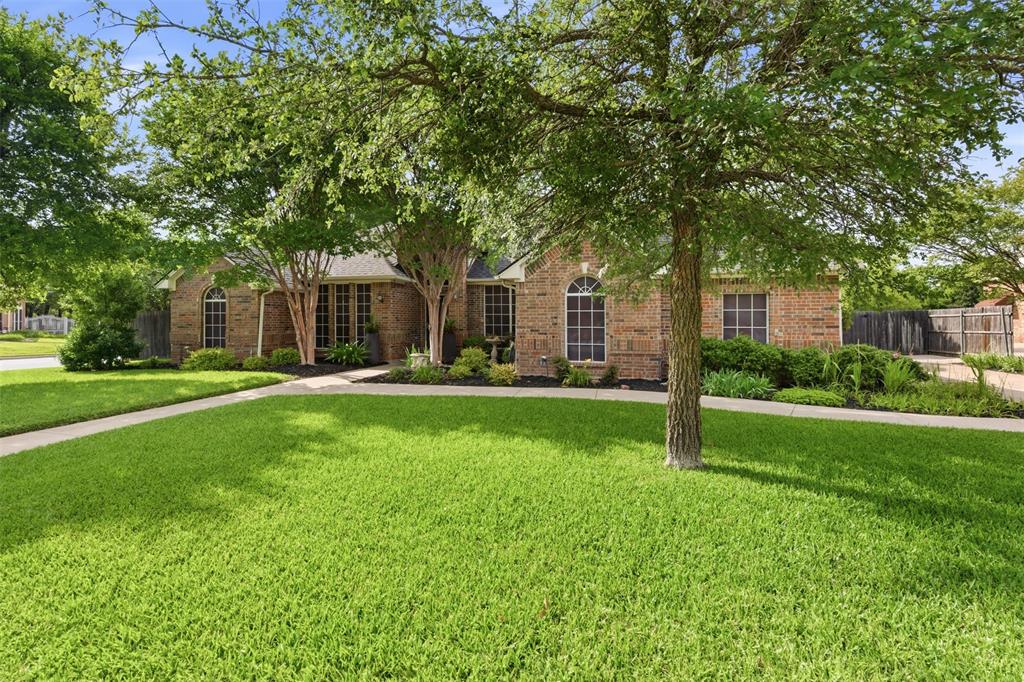
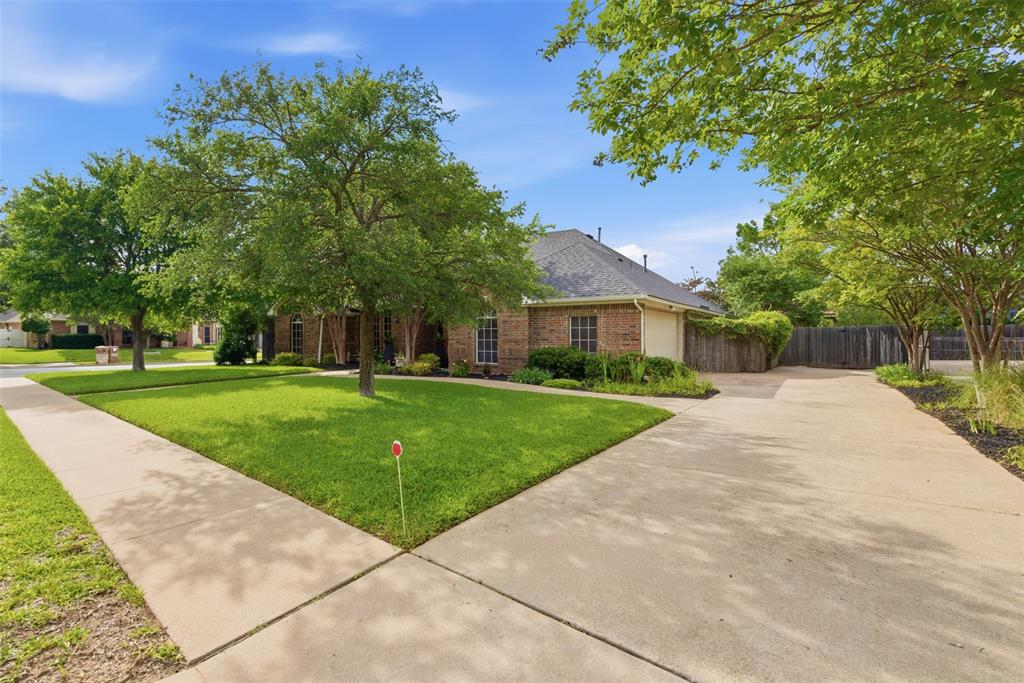
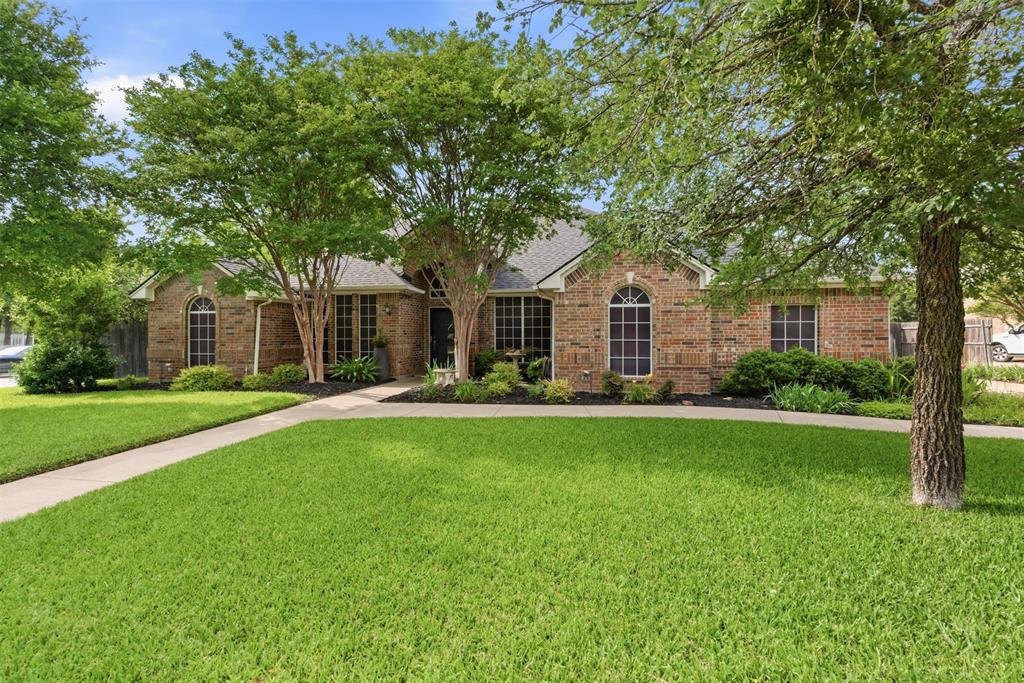
Located on a quiet cul-de-sac in the Oak Valley neighborhood of Burleson, this move-in-ready home offers a well-designed layout with flexible spaces and thoughtful updates throughout. A side-entry two-car garage, arched doorways, and rounded corners add character from the moment you arrive. Inside, the open floor plan connects the main living areas while still maintaining definition between rooms. Wood laminate flooring runs through the living areas and primary bedroom, with tile in wet areas and carpet in the secondary bedrooms. The kitchen provides generous counter and cabinet space, along with an eat-in breakfast nook that opens to the living room—creating an easy flow for everyday living or entertaining. The living room features a gas log fireplace and large windows that bring in natural light, making the space feel warm and inviting. A formal dining room adds flexibility, while a spacious utility room with a sink offers everyday convenience. The primary suite includes a sitting area, a private bath, and a large walk-in closet, with a split-bedroom arrangement that provides added privacy. The updated hall bathroom features a step-in tiled shower with a frameless sliding glass door and a stone countertop. Outside, the backyard sits on a well-maintained lot and includes a patio with both covered and open areas, offering space for relaxing or grilling. Steps lead down to a stamped concrete seating area with a pergola, ideal for enjoying the outdoor setting. A potting shed, full sprinkler system, and established landscaping support easy maintenance. Additional highlights include a garage with painted flooring and extra storage, along with recent updates such as an improved HVAC system and new attic insulation for added efficiency. Located near shopping, dining, and everyday services, the home is also within walking distance of Kerr Middle School and Academy of the Arts at Bransom, offering a connected setting in an established neighborhood
| yesterday | Listing updated with changes from the MLS® | |
| yesterday | Listing first seen on site |

© 2020 North Texas Real Estate Information Systems. All rights reserved. Information is deemed reliable but is not guaranteed accurate by the MLS or NTREIS. The information being provided is for the consumer's personal, non-commercial use, and may not be reproduced, redistributed, or used for any purpose other than to identify prospective properties consumers may be interested in purchasing.
Last checked: 2026-05-30 06:52 PM CDT

Did you know? You can invite friends and family to your search. They can join your search, rate and discuss listings with you.