Save
Ask
Tour
Hide
Share
$805,000
1 Day On Site

1117 Apache Lake Drive
Carrollton, TX 75010

For Sale|Single Family Residence|Active
5
Beds
5
Total Baths
3
Full Baths
2
Partial Baths
4,347
SqFt
$185
/SqFt
2002
Built
Subdivision:
Estates Of Indian Creek Ph Ia
County:
Denton
Call Now: (817) 765-6730
Is this the listing for you? We can help make it yours.
(817) 765-6730
1117 Apache Lake Drive1117 Apache Lake Drive1117 Apache Lake Drive1117 Apache Lake Drive
Save
Ask
Tour
Hide
Share

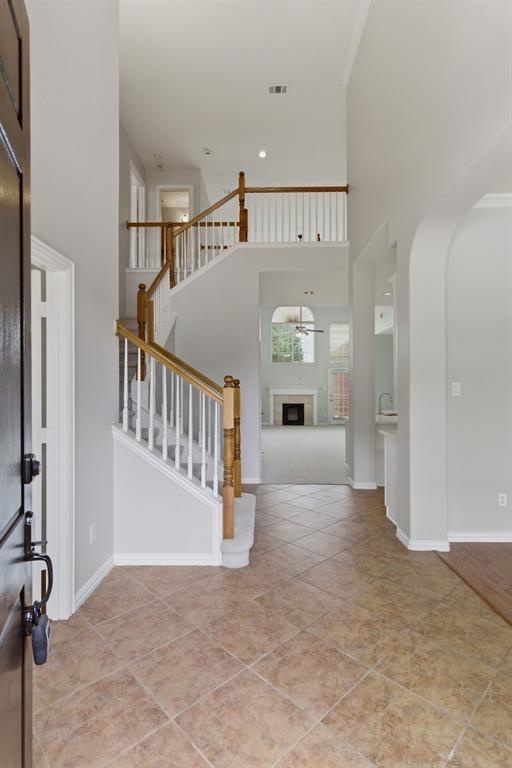
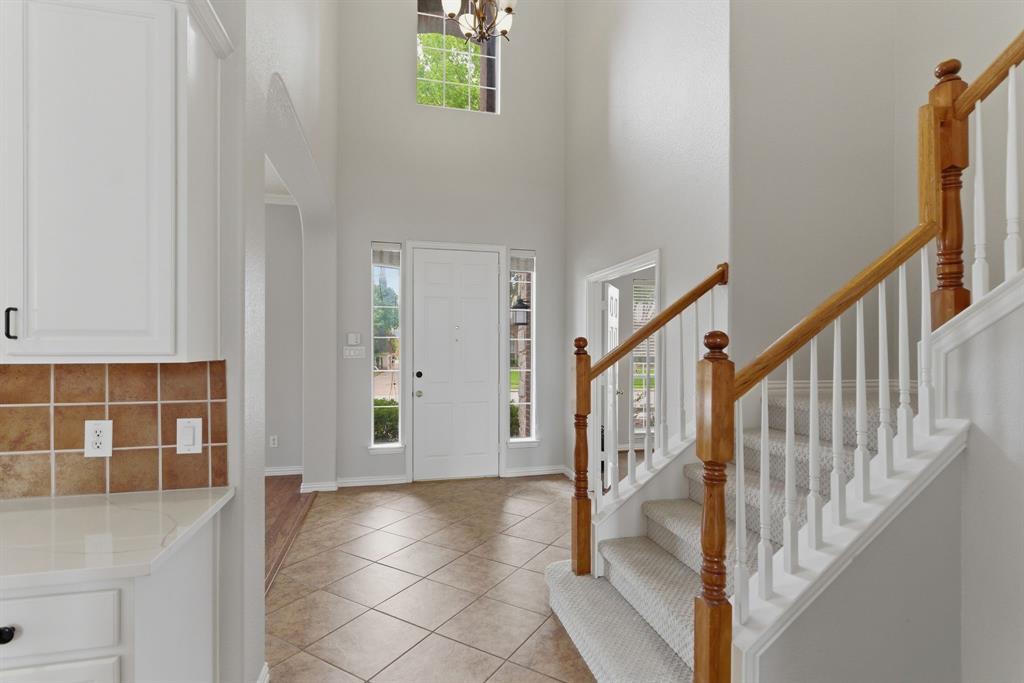
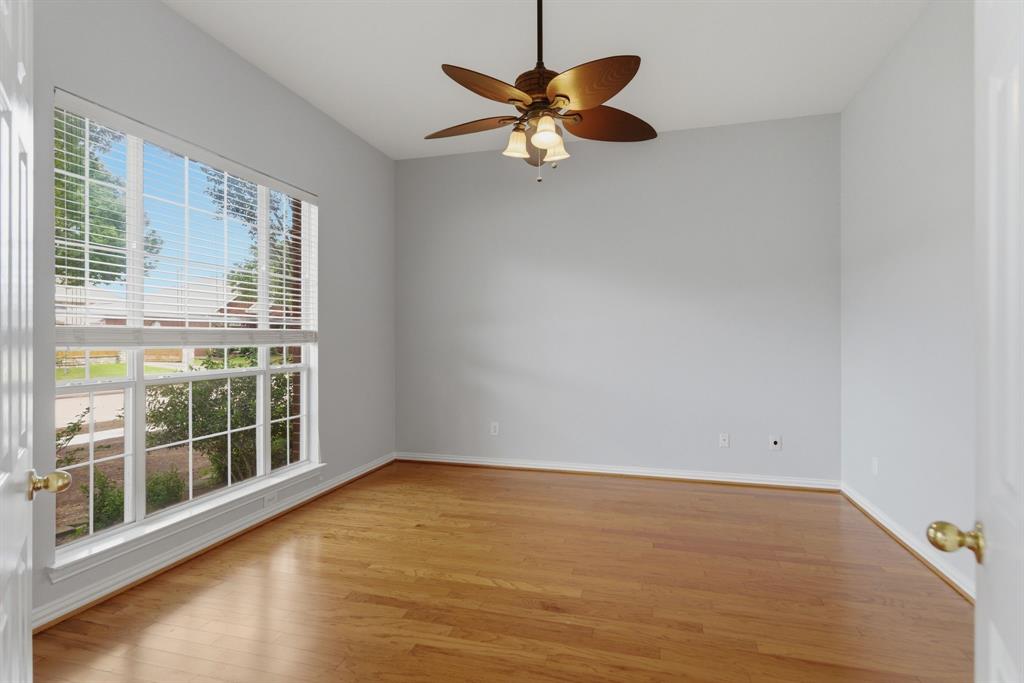
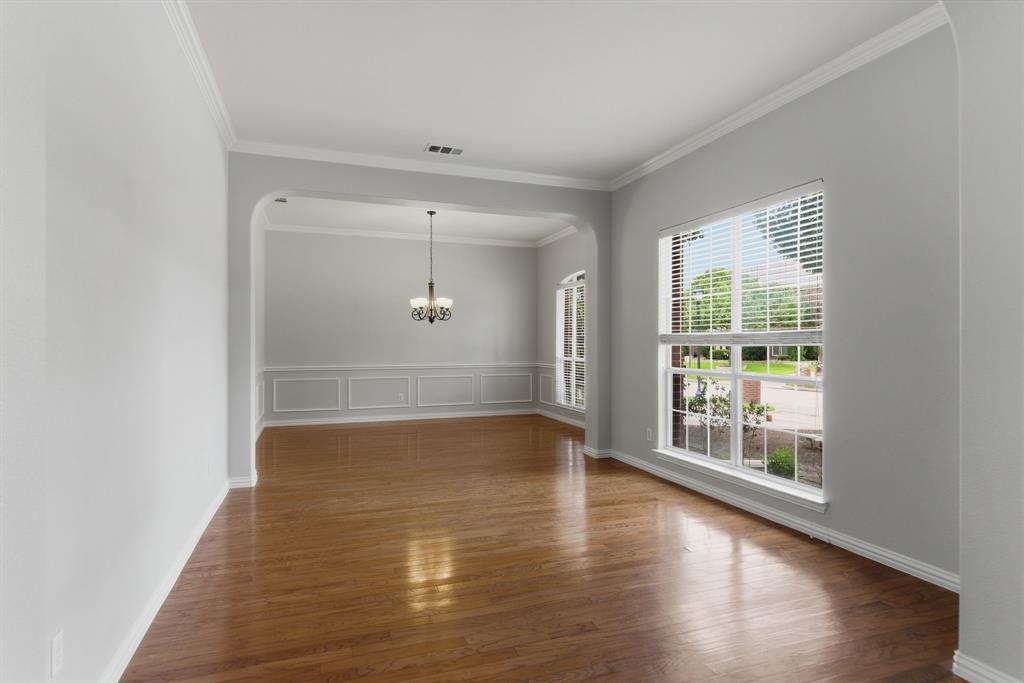
Rarely does a home offer two oversized primary suites, each featuring a private bath and its own cozy fireplace, creating an exceptional opportunity for multigenerational living, extended guests, or luxurious owner accommodations. Fresh updates and timeless character come together in this stunning 5-bedroom estate featuring 3 full baths, 2 half baths, 3 spacious living areas, 2 elegant dining areas, a 3-car garage, and an incredible 4 fireplaces — all situated on approximately .25 acres. From the moment you arrive, the home impresses with beautiful curb appeal, mature landscaping, and grand architectural presence. Step inside to soaring foyer and living room ceilings filled with natural light, creating an atmosphere that feels both warm and luxurious. Recently refreshed with fresh interior paint, newly painted fencing, upgraded new carpet, and elegant quartz countertops, this home is truly move-in ready. The spacious kitchen accommodates both gas and electric cooking and flows seamlessly into multiple living and dining spaces designed for entertaining and everyday comfort. Throughout the home, you'll find authentic hardwood flooring, crown molding, rounded-corner walls, elegant archways, art niches, and oversized ceramic tile that showcase exceptional craftsmanship and architectural charm. Step outside to your private backyard oasis featuring a covered patio perfect for relaxing or entertaining, all surrounded by an 8-foot privacy fence with durable steel posts. Rare RV parking adds even more convenience and versatility. This exceptional property offers the perfect blend of luxury, flexibility, modern updates, and timeless design — highlighted by its rare dual primary suites, a feature seldom found in homes of this caliber.

Save
Ask
Tour
Hide
Share
Listing Snapshot
Price 
$805,000
Days On Site 
1 Day
Bedrooms 
5
Inside Area (SqFt) 
4,347 sqft
Total Baths 
5
Full Baths 
3
Partial Baths 
2
Lot Size 
0.244 Acres
Year Built 
2002
MLS® Number 
21284922
Status 
Active
Property Tax 
$11,034
HOA/Condo/Coop Fees 
$45.67 monthly
Sq Ft Source 
N/A
Friends & Family
Recent Activity
yesterdayListing updated with changes from the MLS®
yesterdayListing first seen on site
General Features
Acres 
0.244
Attached Garage 
Yes
Foundation 
Slab
Garage 
Yes
Garage Spaces 
3
Green Energy Efficient 
ThermostatWindows
Levels 
Two
Parking 
ConcreteConverted GarageCoveredDrive ThroughDrivewayElectric Vehicle Charging Station(s)GarageGarage Door OpenerGarage Faces RearOversizedRV Access/ParkingAttached
Property Sub Type 
Single Family Residence
Security 
PrewiredSmoke Detector(s)
Sewer 
Public Sewer
Special Circumstances 
Standard
Style 
Traditional
Utilities 
Cable AvailableElectricity AvailableElectricity ConnectedNatural Gas AvailablePhone AvailableUnderground Utilities
Water Source 
Public
Interior Features
Appliances 
Built-In Gas RangeDishwasherDisposalGas CooktopGas OvenMicrowave
Cooling 
Attic FanCeiling Fan(s)Central AirElectric
Fireplace 
Yes
Fireplace Features 
BedroomBlower FanDining RoomFamily RoomGasGlass DoorsGreat RoomLiving RoomGas Log
Fireplaces 
4
Flooring 
CarpetHardwoodLaminateTile
Heating 
CentralNatural Gas
Interior 
Built-in FeaturesChandelierEat-in KitchenGranite CountersKitchen IslandOpen FloorplanPantryWalk-In Closet(s)High Speed Internet
Laundry Features 
Electric Dryer HookupIn Garage
Bedroom 
Dimensions - 13 x 11Level - SecondFeatures - Walk-In Closet(s)
Dining Room 
Dimensions - 14 x 11Level - First
Kitchen 
Dimensions - 14 x 10Level - FirstFeatures - Breakfast Bar, Eat-in Kitchen, Kitchen Island, Pantry
Living Room 
Dimensions - 20 x 15Level - First
Master Bedroom 
Dimensions - 16 x 11Level - SecondFeatures - Walk-In Closet(s)
Media Room 
Dimensions - 22 x 20Level - Second
Utility Room 
Dimensions - 8 x 6Level - First
Save
Ask
Tour
Hide
Share
Exterior Features
Construction Details 
Brick
Exterior 
Rain GuttersLightingPrivate Yard
Fencing 
FullWood
Lot Features 
LandscapedMany TreesSubdivided
Patio And Porch 
CoveredRear PorchPatio
Roof 
Composition
Community Features
Accessibility Features 
Grip-Accessible Features
Association Dues 
137
Community Features 
ParkSidewalks
Financing Terms Available 
CashConventionalFHAVA Loan
HOA Fee Frequency 
Quarterly
School District 
Lewisville ISD
Schools
School District
Lewisville ISD
Elementary School
Coyote Ridge
Middle School
Creek Valley
High School
Hebron
Listing courtesy of John Prell of Creekview Realty listing@creekviewrealty.com


© 2020 North Texas Real Estate Information Systems. All rights reserved. Information is deemed reliable but is not guaranteed accurate by the MLS or NTREIS. The information being provided is for the consumer's personal, non-commercial use, and may not be reproduced, redistributed, or used for any purpose other than to identify prospective properties consumers may be interested in purchasing.
Last checked: 2026-05-30 05:40 PM CDT

Neighborhood & Commute
Source: Walkscore
Disclosure: Community information and market data powered by Constellation Data Labs. Information is deemed reliable but not guaranteed.
Save
Ask
Tour
Hide
Share
Scroll to Top