Save
Ask
Tour
Hide
Share
$629,000
101 Days On Site

4341 Swallow Drive
Fort Worth, TX 76262

For Sale|Single Family Residence|Active
5
Beds
3
Total Baths
3
Full Baths
3,044
SqFt
$207
/SqFt
2019
Built
Subdivision:
Seventeen Lakes Add
County:
Denton
Call Now: (817) 765-6730
Is this the listing for you? We can help make it yours.
(817) 765-6730
4341 Swallow Drive4341 Swallow Drive4341 Swallow Drive4341 Swallow Drive
Save
Ask
Tour
Hide
Share

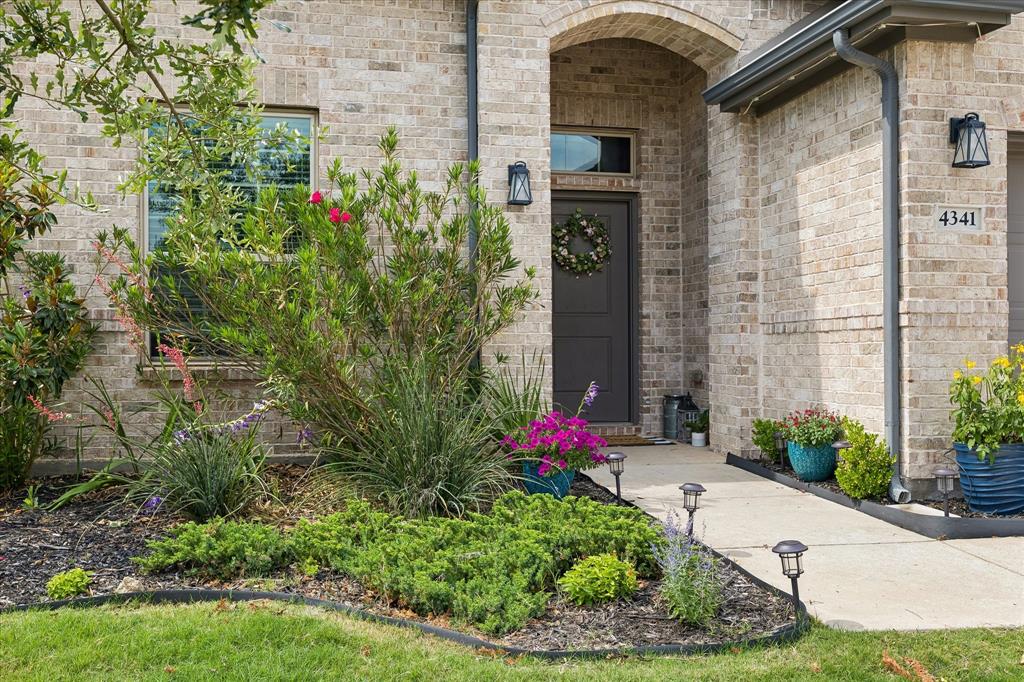
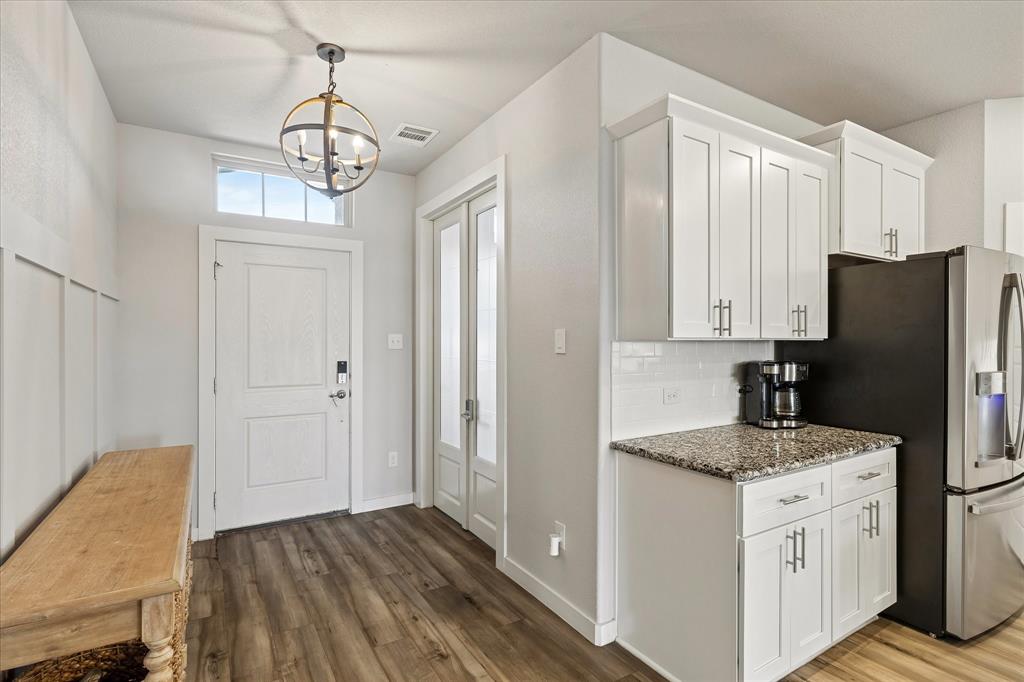
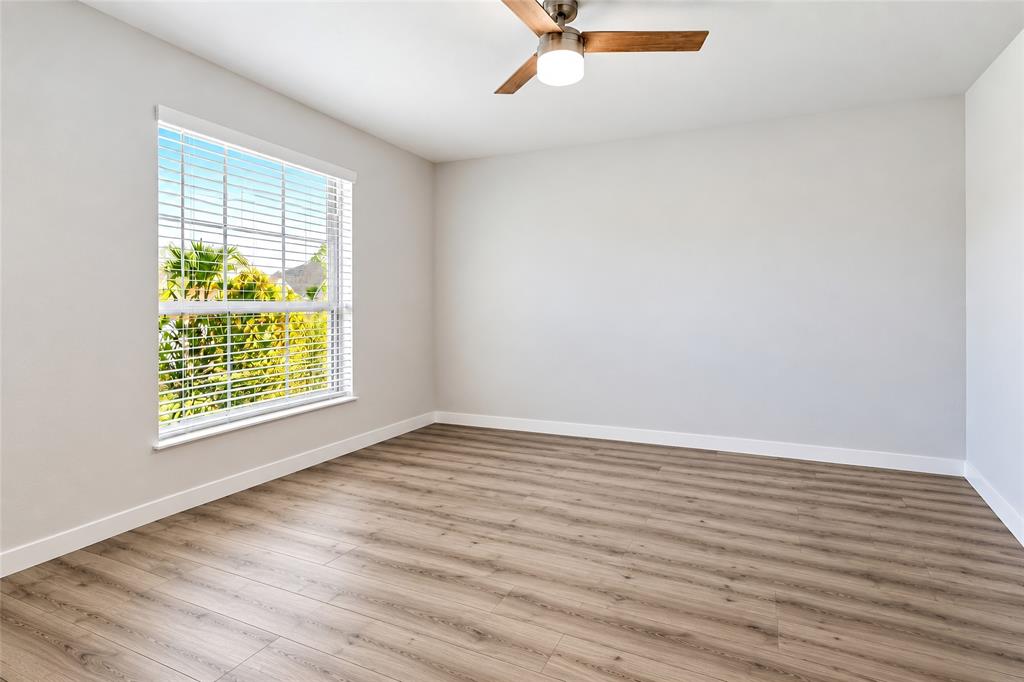
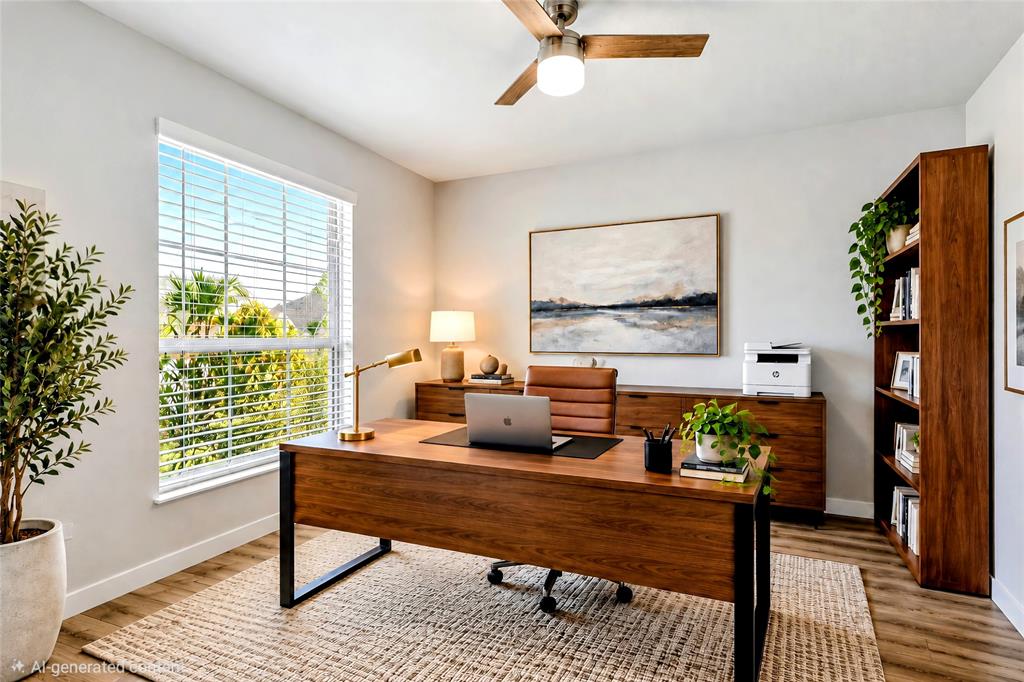
Nestled in the highly desirable Seventeen Lakes community, this hard-to-find 5-bedroom, 3-bathroom home offers space, comfort, and flexibility that are increasingly difficult to come by. Whether you have been searching online or waiting for the right property to pop up, we invite you to stop by, tour the layout in person, and see everything this exceptional floor plan has to offer. From the moment you arrive, the home delivers a warm, inviting ambiance. The thoughtfully designed main level begins with a secluded front study—perfect for a dedicated home office—and a spacious secondary bedroom with an adjacent full bath, ideal for long-term guests or multi-generational living. At the heart of the home, a bright kitchen featuring a large island and breakfast area flows seamlessly into the generous living room for effortless daily living and entertaining. Tucked away for ultimate privacy, the luxurious primary suite completes the downstairs, boasting a spa-like ensuite bath with dual sinks, a separate shower, and an expansive walk-in closet. Upstairs, you will find an expansive secondary living area featuring a massive game room seamlessly connected to a private media room—giving everyone their own dedicated space to relax or play. Three additional generous bedrooms, each with large closets, share a perfectly positioned full bath. Step outside to a sprawling backyard with an oversized patio, offering plenty of room to grill, unwind, and enjoy the outdoor space. Key features include a new roof installed in July 2026, multiple community pools, scenic lakes, and miles of walking paths throughout Seventeen Lakes, and Convenient access to both the Alliance Corridor and Southlake Town Square for dining, shopping, and commuting. Don't miss the chance to experience this turn-key 5-bedroom home in person—stop by today and take a tour

Save
Ask
Tour
Hide
Share
Listing Snapshot
Price 
$629,000
Days On Site 
101 Days
Bedrooms 
5
Inside Area (SqFt) 
3,044 sqft
Total Baths 
3
Full Baths 
3
Partial Baths 
N/A
Lot Size 
0.192 Acres
Year Built 
2019
MLS® Number 
21284866
Status 
Active
Property Tax 
$11,646
HOA/Condo/Coop Fees 
$70.83 monthly
Sq Ft Source 
N/A
Friends & Family
Recent Activity
3 days agoListing updated with changes from the MLS®
5 days agoPrice changed to $629,000
3 months agoListing first seen on site
General Features
Acres 
0.192
Attached Garage 
Yes
Foundation 
Slab
Garage 
Yes
Garage Spaces 
3
Levels 
Two
Parking 
GarageGarage Faces FrontAttached
Property Sub Type 
Single Family Residence
Security 
Carbon Monoxide Detector(s)
Sewer 
Public Sewer
Special Circumstances 
Standard
Style 
Traditional
Utilities 
Cable AvailableNatural Gas Available
Water Source 
Public
Interior Features
Appliances 
DishwasherDisposalElectric OvenGas CooktopConvection OvenTankless Water Heater
Cooling 
Ceiling Fan(s)Central AirElectric
Flooring 
CarpetCeramic TileVinyl
Heating 
CentralNatural Gas
Interior 
ChandelierGranite CountersKitchen IslandOpen FloorplanWalk-In Closet(s)High Speed Internet
Laundry Features 
Electric Dryer HookupWasher Hookup
Bath-Full 
Dimensions - 10 x 5Level - First
Bedroom 
Dimensions - 13 x 11Level - FirstFeatures - Ceiling Fan(s), Walk-In Closet(s)
Game Room 
Dimensions - 16 x 15Level - SecondFeatures - Ceiling Fan(s)
Kitchen 
Dimensions - 16 x 13Level - FirstFeatures - Kitchen Island, Pantry
Living Room 
Dimensions - 16 x 15Level - First
Master Bathroom 
Dimensions - 10 x 6Level - First
Master Bedroom 
Dimensions - 15 x 13Level - FirstFeatures - Walk-In Closet(s)
Media Room 
Dimensions - 16 x 15Level - Second
Office 
Dimensions - 12 x 12Level - First
Utility Room 
Dimensions - 9 x 6Level - First
Save
Ask
Tour
Hide
Share
Exterior Features
Construction Details 
Brick
Exterior 
Rain Gutters
Fencing 
Back YardWood
Lot Features 
Interior LotLandscapedSubdivided
Patio And Porch 
CoveredPatio
Roof 
CompositionShingle
Community Features
Association Fee 
$850.0
Association Fee Frequency 
Annually
Community Features 
PoolParkPlaygroundSidewalks
School District 
Northwest ISD
Financing Terms Available 
CashConventionalVA Loan
Schools
School District
Northwest ISD
Elementary School
Wayne A Cox
Middle School
John M Tidwell
High School
Byron Nelson
Listing courtesy of Mike Smith of Ebby Halliday, REALTORS msmith@ebby.com


© 2020 North Texas Real Estate Information Systems. All rights reserved. Information is deemed reliable but is not guaranteed accurate by the MLS or NTREIS. The information being provided is for the consumer's personal, non-commercial use, and may not be reproduced, redistributed, or used for any purpose other than to identify prospective properties consumers may be interested in purchasing.
Last checked: 2026-09-09 09:51 AM CDT

Neighborhood & Commute
Source: Walkscore
Disclosure: Community information and market data powered by Constellation Data Labs. Information is deemed reliable but not guaranteed.
Save
Ask
Tour
Hide
Share
Scroll to Top