Save
Ask
Tour
Hide
Share
$389,999
103 Days On Site

1916 Pelham Drive
Aubrey, TX 76227

For Sale|Single Family Residence|Active
4
Beds
3
Total Baths
3
Full Baths
1,971
SqFt
$198
/SqFt
2022
Built
Subdivision:
Sandbrock Ranch Ph 6
County:
Denton
Call Now: (817) 765-6730
Is this the listing for you? We can help make it yours.
(817) 765-6730
1916 Pelham Drive1916 Pelham Drive1916 Pelham Drive1916 Pelham Drive
Save
Ask
Tour
Hide
Share

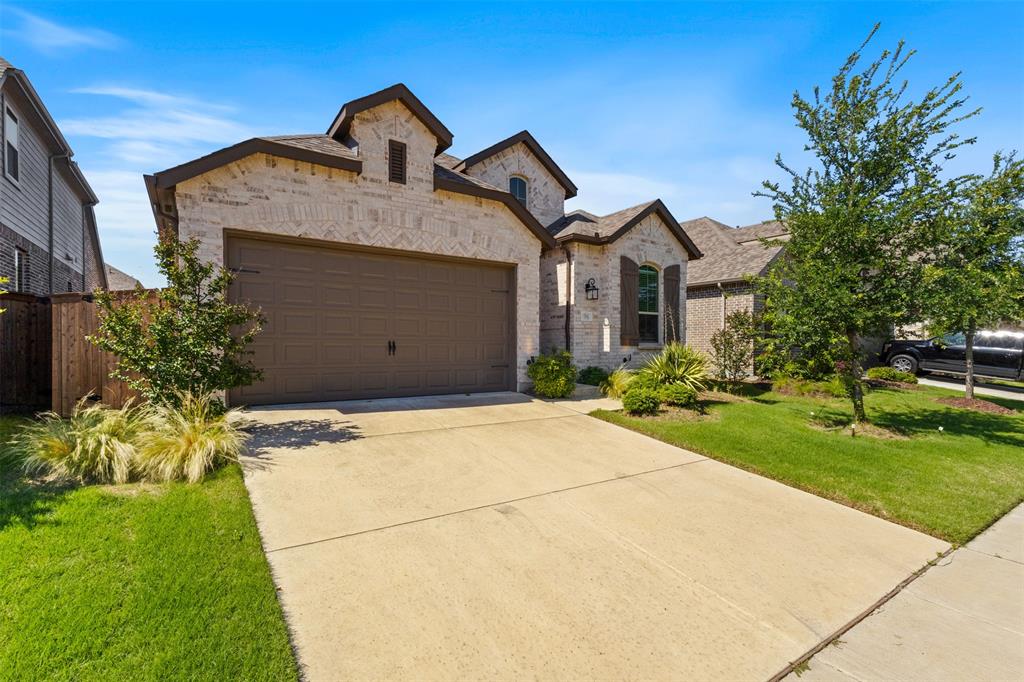
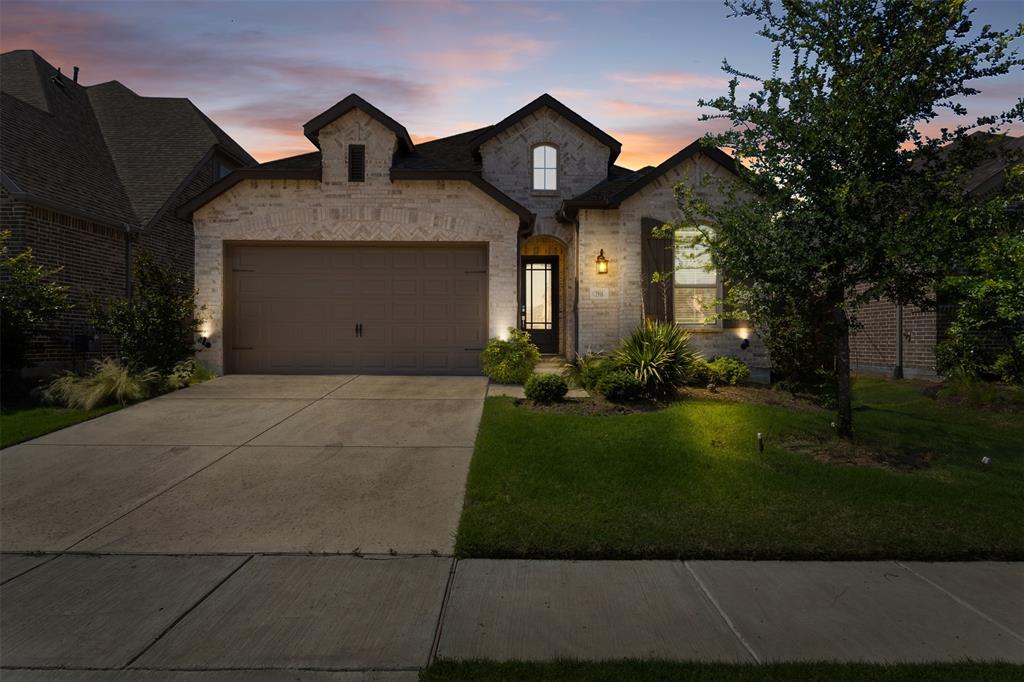
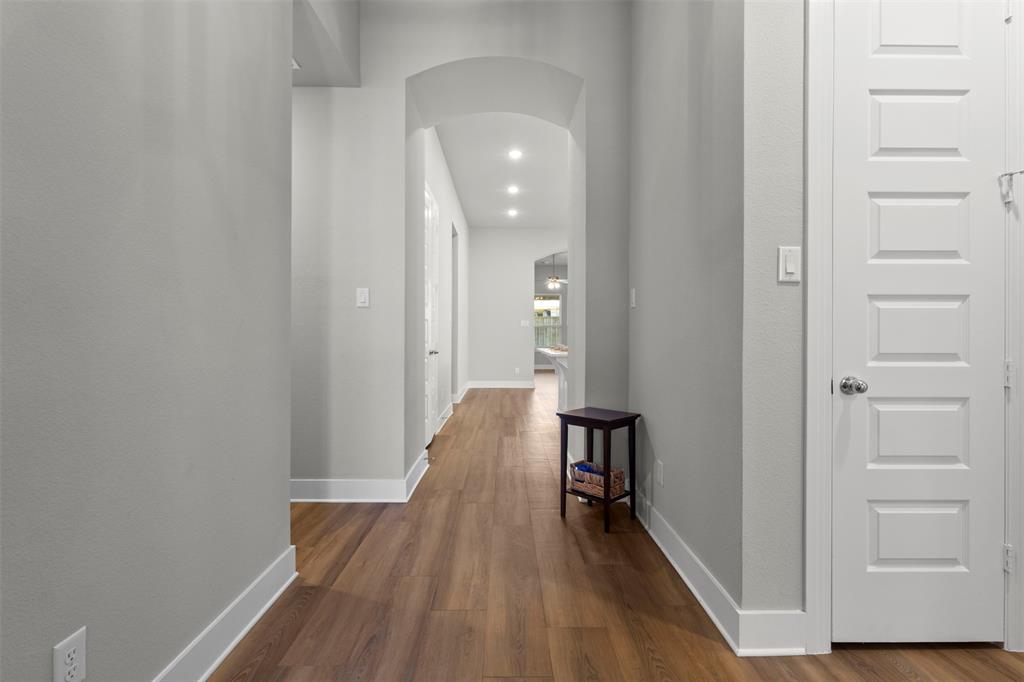
PRICED TO SELL UNDER VALUE!! Welcome to 1916 Pelham Drive in the highly sought after Sandbrock Ranch community of Aubrey, TX, a beautifully designed Highland Homes property built in 2022 offering modern style, comfort, and functionality across 1,971 square feet. From the moment you arrive, you’re greeted by charming curb appeal, elegant brick elevation, and inviting landscaping that instantly feels like home. Inside, the open concept layout creates the perfect space for both everyday living and entertaining. The heart of the home features stunning countertops, light wood luxury vinyl plank flooring, designer finishes, and an oversized kitchen island that seamlessly connects the kitchen, dining, and living areas. Natural light pours throughout the home, highlighting the bright and airy feel in every room. The spacious kitchen offers abundant cabinetry, sleek modern touches, and a clean timeless design that buyers are going to love. Whether hosting friends or enjoying a quiet night in, this home was thoughtfully designed with comfort and connection in mind. Located in the award winning Sandbrock Ranch community, residents enjoy resort style amenities, scenic walking trails, parks, fitness areas, a community pool, and a true neighborhood atmosphere, all while being conveniently located near major shopping, dining, and top rated schools. Modern, move in ready, and beautifully maintained, 1916 Pelham Drive is the perfect blend of style and lifestyle.

Save
Ask
Tour
Hide
Share
Listing Snapshot
Price 
$389,999
Days On Site 
103 Days
Bedrooms 
4
Inside Area (SqFt) 
1,971 sqft
Total Baths 
3
Full Baths 
3
Partial Baths 
N/A
Lot Size 
0.125 Acres
Year Built 
2022
MLS® Number 
21284731
Status 
Active
Property Tax 
$9,663
HOA/Condo/Coop Fees 
$89 monthly
Sq Ft Source 
N/A
Friends & Family
Recent Activity
3 weeks agoListing updated with changes from the MLS®
3 weeks agoPrice changed to $389,999
3 months agoListing first seen on site
General Features
Acres 
0.125
Attached Garage 
Yes
Foundation 
Slab
Garage 
Yes
Garage Spaces 
2
Levels 
One
Parking 
DrivewayGarage Door OpenerGarage Faces FrontAttached
Property Sub Type 
Single Family Residence
Special Circumstances 
Standard
Style 
Traditional
Utilities 
Cable AvailableElectricity AvailableElectricity Connected
Interior Features
Appliances 
Gas CooktopGas OvenMicrowaveVented Exhaust Fan
Cooling 
Central Air
Fireplace 
Yes
Fireplace Features 
Living RoomGas Log
Fireplaces 
1
Flooring 
Wood
Heating 
Exhaust FanCentral
Interior 
Eat-in KitchenGranite CountersKitchen IslandOpen FloorplanPantryVaulted Ceiling(s)Walk-In Closet(s)High Speed Internet
Laundry Features 
Electric Dryer HookupWasher Hookup
Window Features 
Bay Window(s)
Bedroom 
Dimensions - 10 x 16Level - First
Kitchen 
Dimensions - 15 x 12Level - FirstFeatures - Kitchen Island, Pantry
Living Room 
Dimensions - 15 x 17Level - FirstFeatures - Ceiling Fan(s)
Master Bathroom 
Dimensions - 12 x 9Level - First
Master Bedroom 
Dimensions - 15 x 17Level - FirstFeatures - Walk-In Closet(s)
Save
Ask
Tour
Hide
Share
Exterior Features
Construction Details 
Brick
Exterior 
Rain Gutters
Fencing 
Wood
Patio And Porch 
Covered
Roof 
Composition
Windows/Doors 
Bay Window(s)
Community Features
Association Fee 
$267.0
Association Fee Frequency 
Quarterly
Community Features 
PoolClubhouseCurbs
School District 
Denton ISD
Financing Terms Available 
CashConventionalFHAVA Loan
Schools
School District
Denton ISD
Elementary School
Sandbrock Ranch
Middle School
Navo
High School
Ray Braswell
Listing courtesy of Nestor Hernandez of Compass RE Texas, LLC. n.hernandez@compass.com


© 2020 North Texas Real Estate Information Systems. All rights reserved. Information is deemed reliable but is not guaranteed accurate by the MLS or NTREIS. The information being provided is for the consumer's personal, non-commercial use, and may not be reproduced, redistributed, or used for any purpose other than to identify prospective properties consumers may be interested in purchasing.
Last checked: 2026-09-09 09:51 AM CDT

Neighborhood & Commute
Source: Walkscore
Disclosure: Community information and market data powered by Constellation Data Labs. Information is deemed reliable but not guaranteed.
Save
Ask
Tour
Hide
Share
Scroll to Top