Save
Ask
Tour
Hide
Share
$695,000
1 Day On Site

7233 Granville Drive
Mansfield, TX 76063

For Sale|Single Family Residence|Active
4
Beds
4
Total Baths
4
Full Baths
3,251
SqFt
$214
/SqFt
2006
Built
Subdivision:
Cabot Estates
County:
Tarrant
Call Now: (817) 765-6730
Is this the listing for you? We can help make it yours.
(817) 765-6730
Upcoming Open Houses
Sun, May 31, 1:00 PM - 4:00 PM
7233 Granville Drive7233 Granville Drive7233 Granville Drive7233 Granville Drive
Save
Ask
Tour
Hide
Share

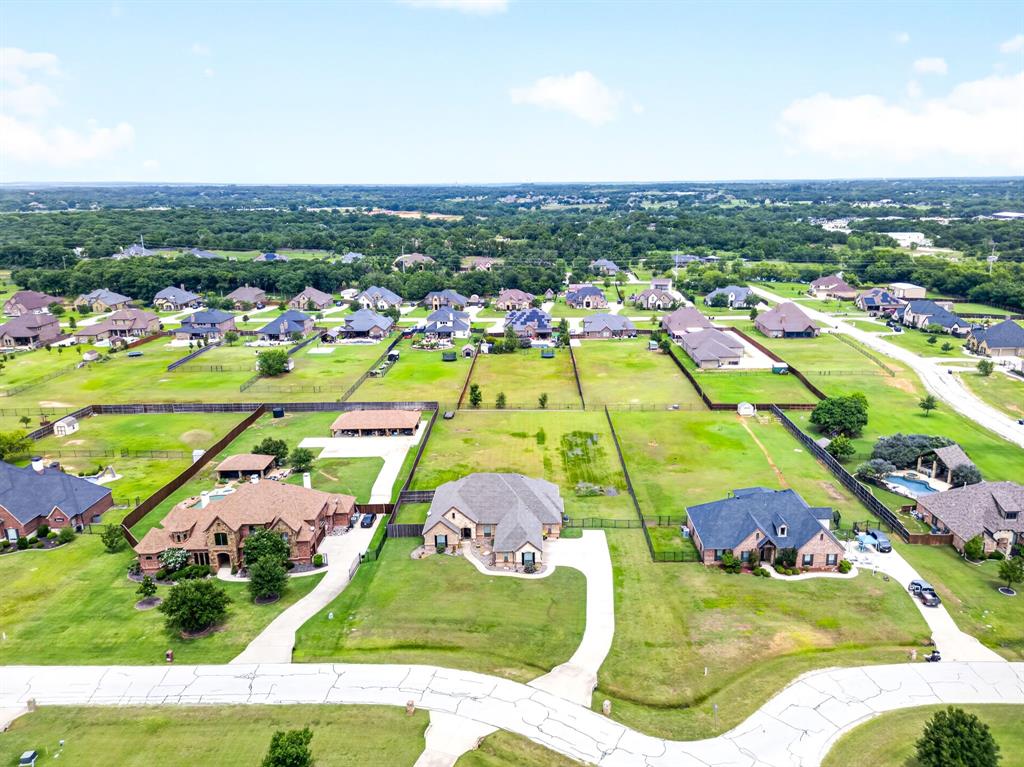
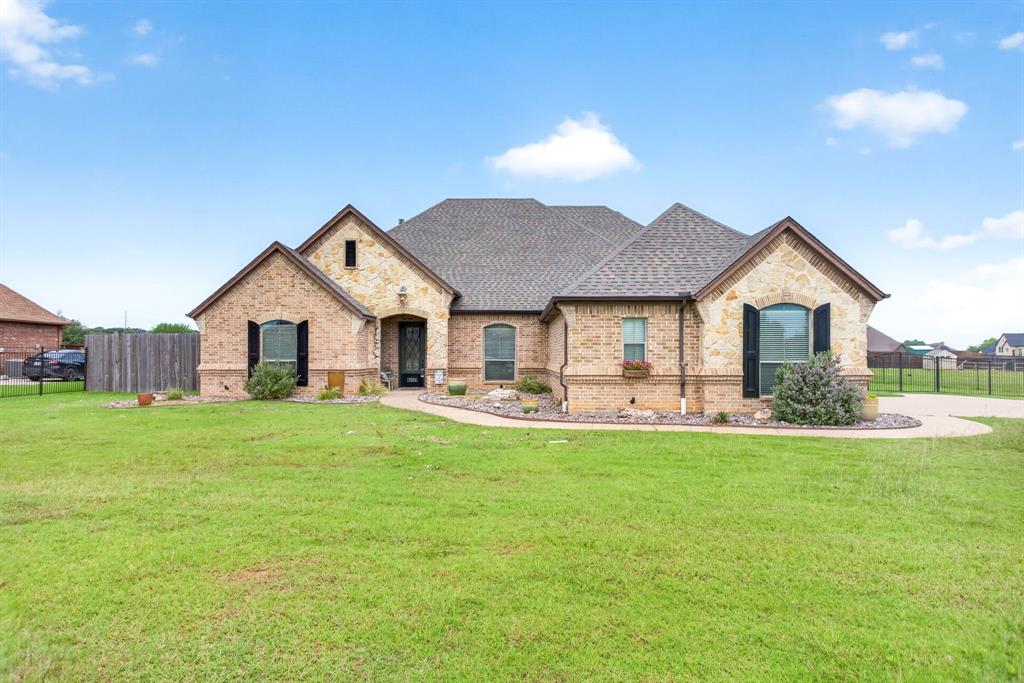
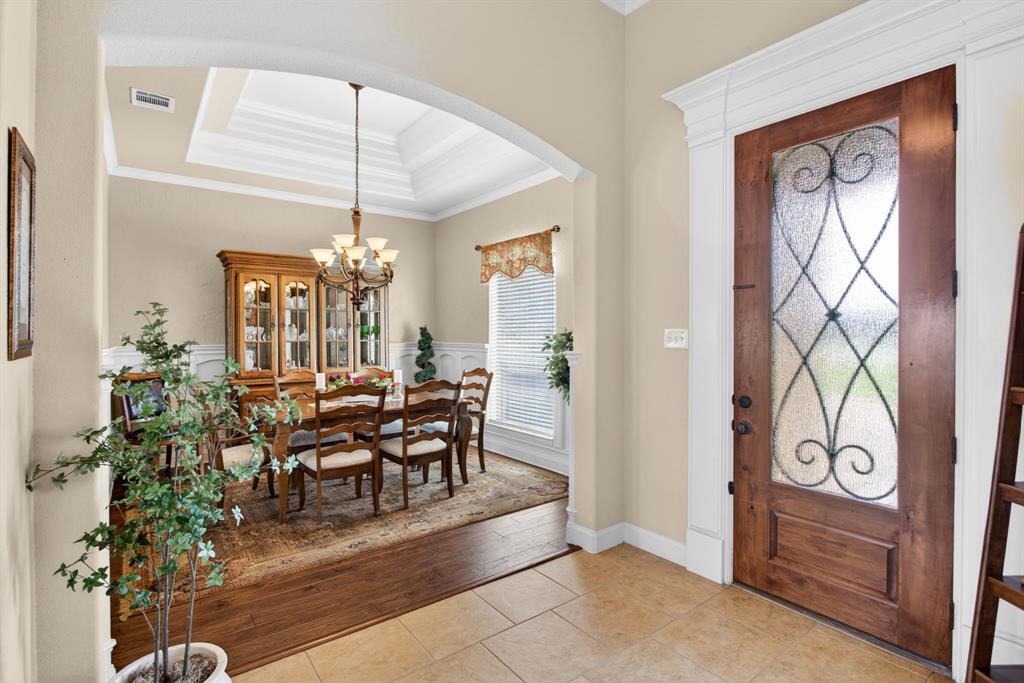
Experience refined luxury and elevated living in this beautifully appointed residence located in one of Mansfield's most desirable communities. Thoughtfully designed with both elegance and comfort in mind, 7233 Granville Dr. offers exceptional spaces for entertaining, relaxing, and everyday living. From the moment you enter, the home welcomes you with striking architectural details, expansive living spaces, and an atmosphere of sophistication. Natural light pours through oversized windows, highlighting the home's designer finishes, rich textures, and seamless flow throughout. Featuring 4 spacious bedrooms and 4 perfectly appointed baths, this thoughtfully designed residence offers a sophisticated layout ideal for both intimate living and effortless entertaining. A private split-bedroom design provides comfort and privacy, while the expansive game room creates the perfect space for gatherings, recreation, or elevated family living. Designed to accommodate a variety of lifestyles, this home blends luxury, functionality, and timeless comfort for families of all sizes. The gourmet kitchen serves as the heart of the home, offering effortlessly style to spacious living and dining areas designed for gatherings both intimate and grand. The primary suite offers a private retreat with spa-inspired luxury, while additional living spaces provide flexibility for entertaining, work, or relaxation. Step outside to enjoy outdoor seating perfect for evening gatherings, morning coffee, or quiet moments under the Texas sky. Waiting for your backyard outdoor living designs. Every detail of this home has been curated to create a lifestyle that feels both elevated and welcoming. Located near premier shopping, dining, parks, and highly regarded Mansfield schools, this exceptional property offers the perfect combination of luxury, convenience, and community.

Save
Ask
Tour
Hide
Share
Listing Snapshot
Price 
$695,000
Days On Site 
1 Day
Bedrooms 
4
Inside Area (SqFt) 
3,251 sqft
Total Baths 
4
Full Baths 
4
Partial Baths 
N/A
Lot Size 
1 Acre
Year Built 
2006
MLS® Number 
21284693
Status 
Active
Property Tax 
$11,610
HOA/Condo/Coop Fees 
N/A
Sq Ft Source 
N/A
Friends & Family
Recent Activity
3 hours agoListing updated with changes from the MLS®
yesterdayListing first seen on site
General Features
Acres 
1
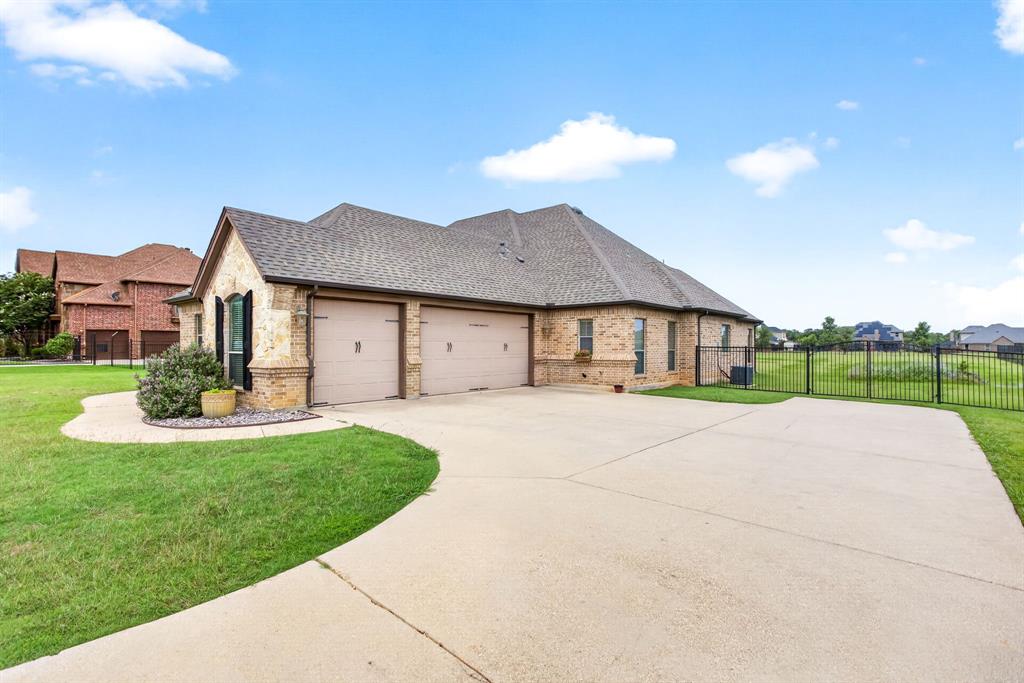
Attached Garage 
Yes
Foundation 
Slab
Garage 
Yes
Garage Spaces 
3
Levels 
One
Parking 
Additional ParkingConcreteGarage Door OpenerGarage Faces SideAttached
Property Sub Type 
Single Family Residence
Security 
Smoke Detector(s)
Sewer 
Septic Tank
Special Circumstances 
Standard
Style 
Traditional
Utilities 
Cable AvailableElectricity ConnectedUnderground Utilities
Water Source 
Public
Interior Features
Appliances 
DishwasherGas CooktopMicrowaveDouble Oven
Cooling 
Central AirElectric
Fireplace 
Yes
Fireplace Features 
Living RoomGas Log
Fireplaces 
1
Flooring 
CarpetCeramic TileWood
Heating 
Natural Gas
Interior 
Built-in FeaturesDouble VanityGranite CountersKitchen IslandOpen FloorplanPantryWalk-In Closet(s)High Speed Internet
Bath-Full 
Dimensions - 10 x 8Level - First
Bedroom 
Dimensions - 15 x 12Level - FirstFeatures - Ceiling Fan(s), Walk-In Closet(s)
Breakfast Room 
Dimensions - 11 x 8Level - First
Game Room 
Dimensions - 20 x 18Level - First
Kitchen 
Dimensions - 17 x 18Level - FirstFeatures - Breakfast Bar, Kitchen Island
Living Room 
Dimensions - 18 x 17Level - First
Master Bathroom 
Dimensions - 12 x 8Level - First
Master Bedroom 
Dimensions - 18 x 17Level - FirstFeatures - Walk-In Closet(s)
Utility Room 
Dimensions - 11 x 7Level - First
Save
Ask
Tour
Hide
Share
Exterior Features
Construction Details 
BrickStone
Exterior 
Rain Gutters
Fencing 
Back YardChain LinkWrought Iron
Lot Features 
ClearedInterior LotLandscapedSubdivided
Patio And Porch 
CoveredFront PorchRear Porch
Roof 
Shingle
Community Features
Financing Terms Available 
CashConventionalFHAVA Loan
School District 
Mansfield ISD
Schools
School District
Mansfield ISD
Elementary School
Tarverrend
Middle School
Linda Jobe
High School
Legacy
Listing courtesy of Lisa Brown of The Ashton Agency lisajobrown4u@gmail.com


© 2020 North Texas Real Estate Information Systems. All rights reserved. Information is deemed reliable but is not guaranteed accurate by the MLS or NTREIS. The information being provided is for the consumer's personal, non-commercial use, and may not be reproduced, redistributed, or used for any purpose other than to identify prospective properties consumers may be interested in purchasing.
Last checked: 2026-05-31 12:33 AM CDT

Neighborhood & Commute
Source: Walkscore
Disclosure: Community information and market data powered by Constellation Data Labs. Information is deemed reliable but not guaranteed.
Save
Ask
Tour
Hide
Share
Scroll to Top