Save
Ask
Tour
Hide
Share
$685,000
72 Days On Site

12540 Indian Creek Drive
Fort Worth, TX 76179

For Sale|Single Family Residence|Active
3
Beds
3
Total Baths
2
Full Baths
1
Partial Bath
2,488
SqFt
$275
/SqFt
2012
Built
Subdivision:
Resort On Eagle Mountain Lake
County:
Tarrant
Call Now: (817) 765-6730
Is this the listing for you? We can help make it yours.
(817) 765-6730
12540 Indian Creek Drive12540 Indian Creek Drive12540 Indian Creek Drive12540 Indian Creek Drive
Save
Ask
Tour
Hide
Share

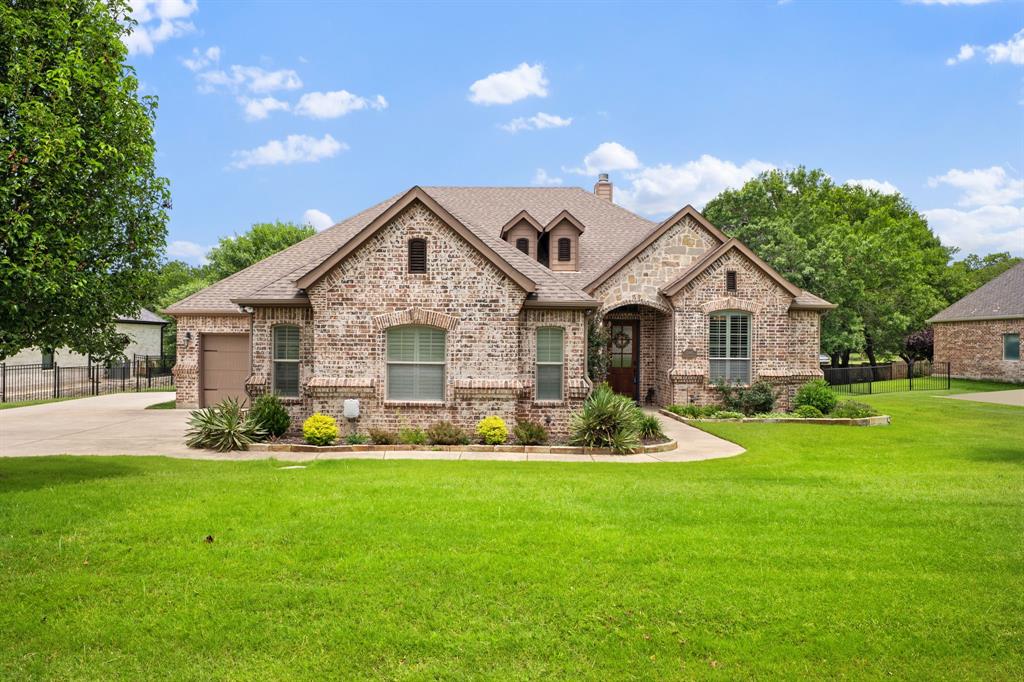
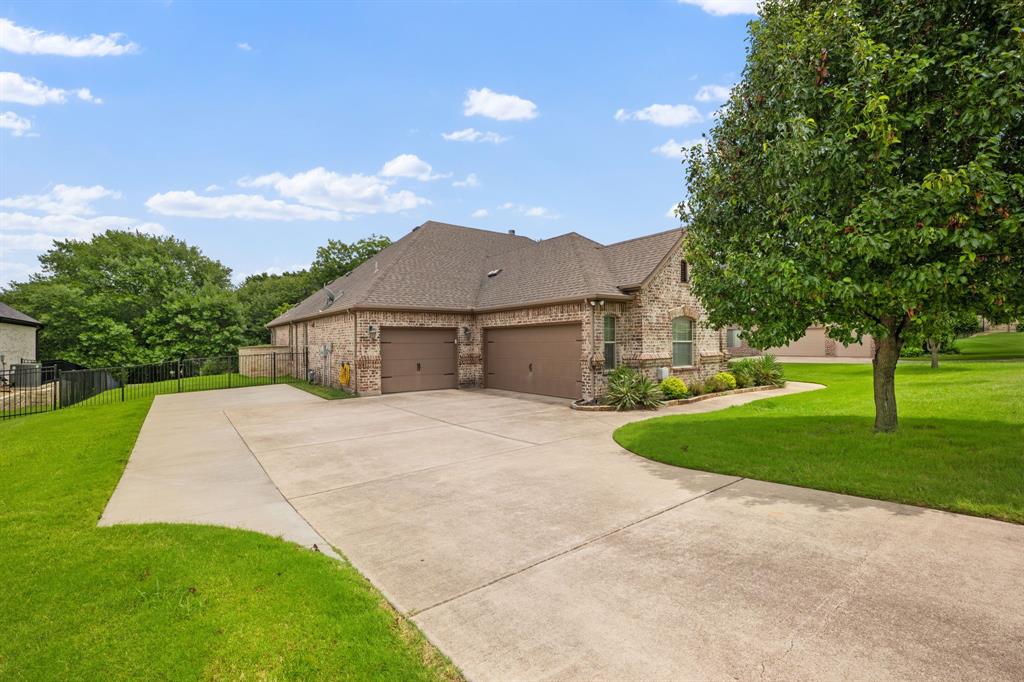
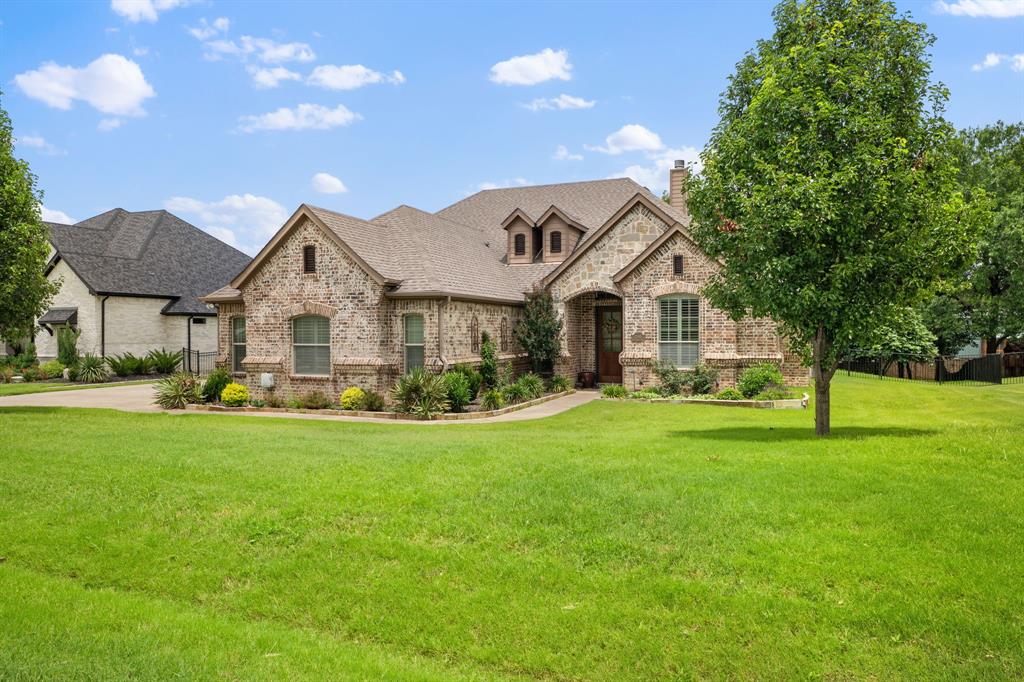
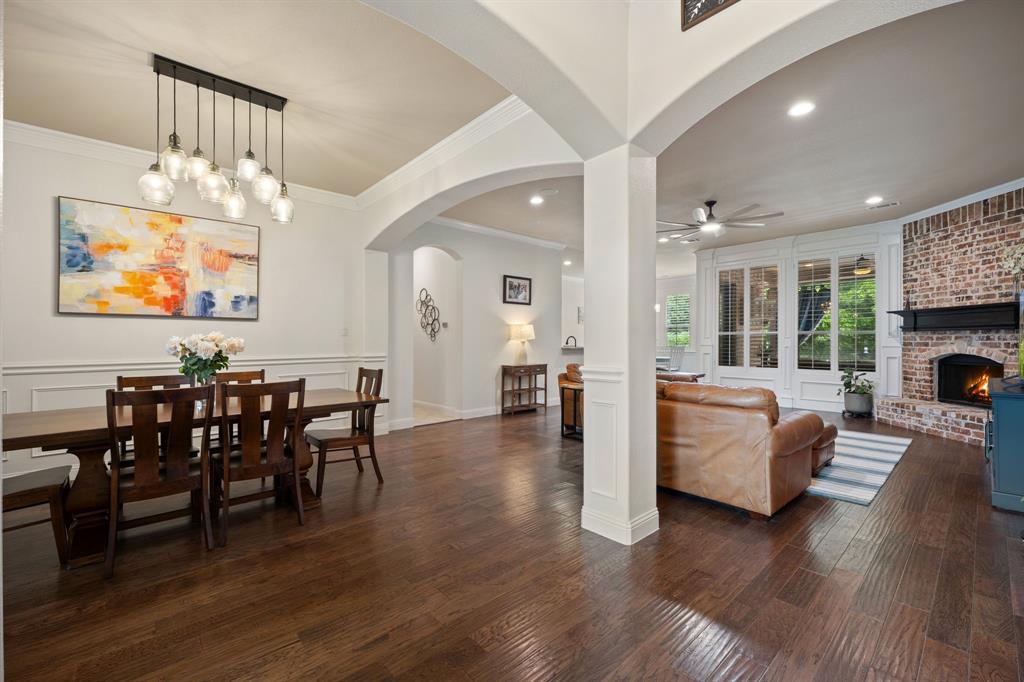
Resort-style living awaits in this beautifully maintained home near Eagle Mountain Lake! Situated in a desirable gated community The Resort, this 3-bedroom, 2.5-bath home PLUS a dedicated office offers an exceptional blend of comfort, functionality, and outdoor living. This home is one of a kind being on almost an acre of trees. The open-concept floor plan features granite countertops, stainless steel appliances, abundant cabinetry, plantation shutters, and a spacious laundry room with a utility sink. The living area is wired for surround sound, and the oversized 3.5-car garage provides ample space for vehicles, a golf cart, workshop, or additional storage. The backyard is truly the centerpiece of this property, designed for year-round entertaining and relaxation. Enjoy a sparkling in-ground pool, hot tub, expansive deck, covered patio with TV mount, built-in outdoor kitchen complete with grill, bar, countertop, sink, and refrigerator, a fire pit, mature trees, and a separate fenced area for pets. Residents enjoy outstanding community amenities, including private access to Eagle Mountain Lake with a private boat ramp, golf course, clubhouse, community pool, pickleball courts, basketball court, soccer field, dog park, playground, and a full calendar of year-round community events. Custom Christmas lights designed specifically for this home will convey with the property. Conveniently located near Eagle Mountain Park, this home offers the perfect combination of outdoor recreation, community amenities, and everyday living.

Save
Ask
Tour
Hide
Share
Listing Snapshot
Price 
$685,000
Days On Site 
72 Days
Bedrooms 
3
Inside Area (SqFt) 
2,488 sqft
Total Baths 
3
Full Baths 
2
Partial Baths 
1
Lot Size 
0.579 Acres
Year Built 
2012
MLS® Number 
21284480
Status 
Active
Property Tax 
$10,630
HOA/Condo/Coop Fees 
$158.33 monthly
Sq Ft Source 
N/A
Friends & Family
Recent Activity
a week agoListing updated with changes from the MLS®
a week agoStatus changed to Active
a week agoPrice changed to $685,000
2 months agoListing first seen on site
General Features
Acres 
0.579
Attached Garage 
Yes
Foundation 
Slab
Garage 
Yes
Garage Spaces 
3
Levels 
One
Parking 
Additional ParkingAsphaltDrivewayGarageGarage Door OpenerGarage Faces FrontGarage Faces SideGolf Cart GarageKitchen LevelOversizedGatedAttached
Property Sub Type 
Single Family Residence
Security 
Fire AlarmGated CommunityKey Card EntrySecurity GateSecurity GuardSecurity LightsSmoke Detector(s)
Special Circumstances 
Standard
Style 
Traditional
Utilities 
Cable AvailableElectricity Connected
Interior Features
Appliances 
DishwasherDisposalElectric CooktopElectric OvenElectric Water HeaterMicrowaveConvection OvenVented Exhaust Fan
Cooling 
Ceiling Fan(s)Central AirElectric
Fireplace 
Yes
Fireplace Features 
Living RoomWood Burning
Fireplaces 
1
Flooring 
CarpetCeramic TileSimulated Wood
Heating 
Exhaust FanCentralElectricFireplace(s)
Interior 
Double VanityEat-in KitchenGranite CountersKitchen IslandOpen FloorplanPantryWalk-In Closet(s)High Speed InternetWired for Sound
Laundry Features 
Electric Dryer HookupWasher Hookup
Window Features 
Shutters
Save
Ask
Tour
Hide
Share
Exterior Features
Construction Details 
BrickConcrete
Exterior 
Dog RunFire PitGas GrillRain GuttersOutdoor GrillPrivate Yard
Fencing 
FencedGateWrought Iron
Lot Features 
LandscapedMany TreesSlopedSubdivided
Patio And Porch 
Covered
Pool Features 
FencedGuniteHeatedIn GroundOutdoor PoolPool/Spa ComboPrivate
Private Pool 
Yes
Roof 
Composition
Waterfront Features 
Lake Privileges
Windows/Doors 
Shutters
Community Features
Association Fee 
$475.0
Association Fee Frequency 
Quarterly
Community Features 
PoolGatedClubhouseFishingFitness CenterGolfLakePlayground
School District 
Eagle MT-Saginaw ISD
Schools
School District
Eagle MT-Saginaw ISD
Elementary School
Bryson
Middle School
Highland
High School
Boswell
Listing courtesy of Dana Beaty of Elk Castle Realty Group, LLC. danabeatyrealty@gmail.com


© 2020 North Texas Real Estate Information Systems. All rights reserved. Information is deemed reliable but is not guaranteed accurate by the MLS or NTREIS. The information being provided is for the consumer's personal, non-commercial use, and may not be reproduced, redistributed, or used for any purpose other than to identify prospective properties consumers may be interested in purchasing.
Last checked: 2026-09-09 09:15 AM CDT

Neighborhood & Commute
Source: Walkscore
Disclosure: Community information and market data powered by Constellation Data Labs. Information is deemed reliable but not guaranteed.
Save
Ask
Tour
Hide
Share
Scroll to Top