Save
Ask
Tour
Hide
Share
$715,000
1 Day On Site

280 Pecan Hollow Circle
Anna, TX 75409

For Sale|Single Family Residence|Active
4
Beds
4
Total Baths
3
Full Baths
1
Partial Bath
3,531
SqFt
$202
/SqFt
2016
Built
Subdivision:
Pecan Hollow
County:
Collin
Call Now: (817) 765-6730
Is this the listing for you? We can help make it yours.
(817) 765-6730
280 Pecan Hollow Circle280 Pecan Hollow Circle280 Pecan Hollow Circle280 Pecan Hollow Circle
Save
Ask
Tour
Hide
Share

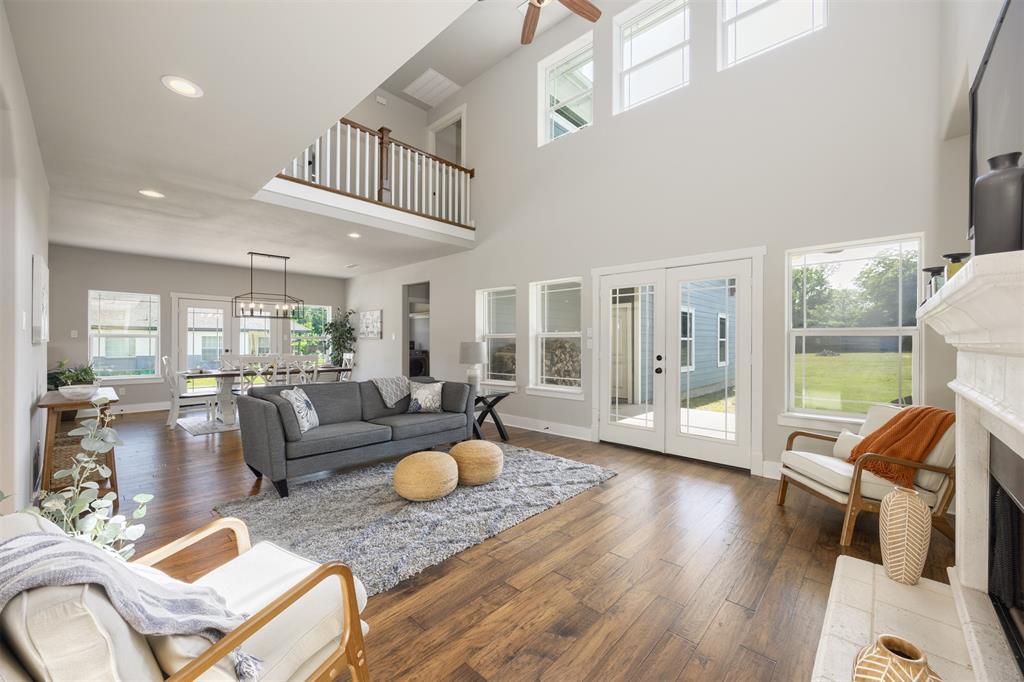
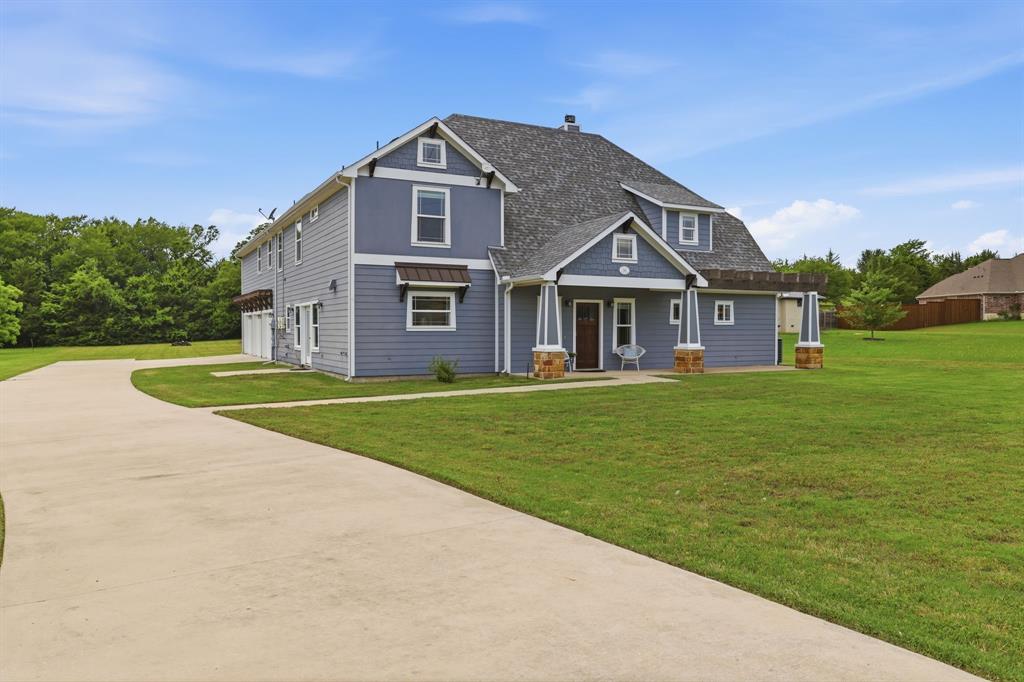
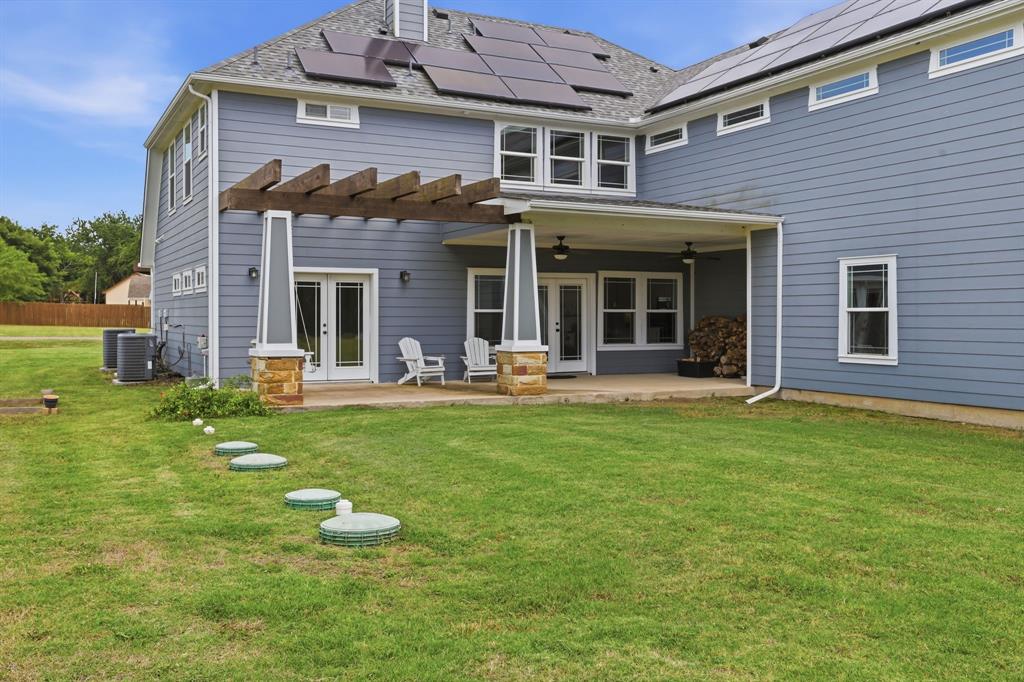
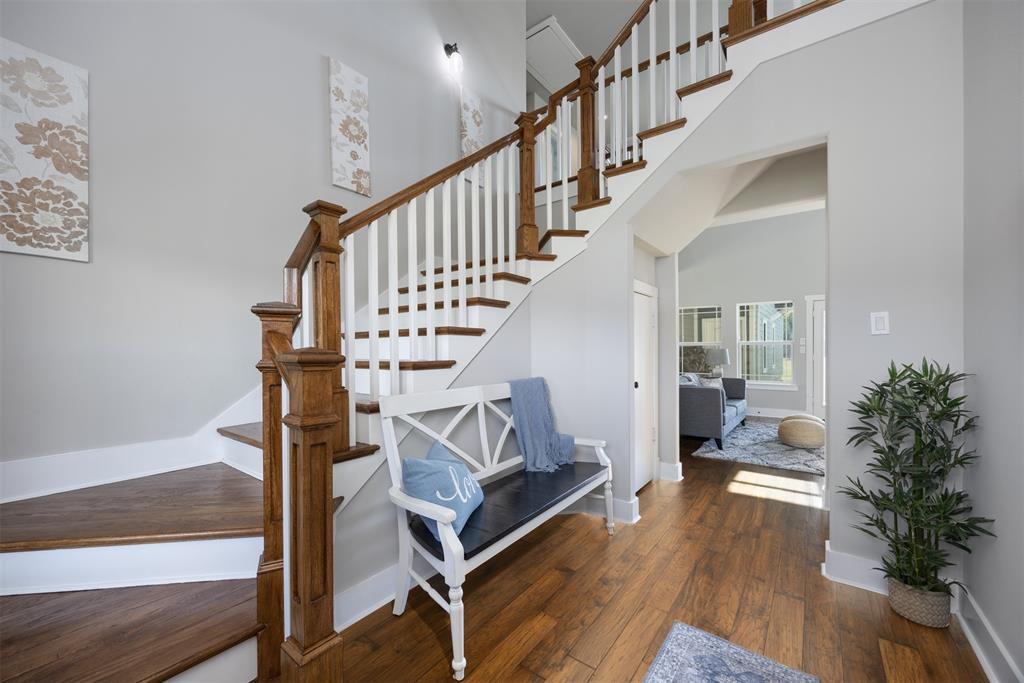
Welcome to this stunning 4-bedroom, 3.5-bath home in the sought-after Pecan Hollow community of Anna. Set on a full-acre lot, this spacious home offers the perfect blend of comfort, style, and functionality. The thoughtfully designed floor plan includes a bright living room with built-ins and a fireplace, a formal dining room, a private office, a game room, a media room, and a loft with built-in storage. The home features two primary suites, each with generous space and well-appointed ensuite baths while the kitchen and living areas are ideal for both everyday living and entertaining. Outside, enjoy wide open space, a 3-car attached garage, and the freedom that comes with no HOA. Energy-efficient owned solar panels (paid off at closing) offer added value and long-term savings. Located within Anna ISD and close to schools, this property combines peaceful living with easy access to nearby amenities. This exceptional home offers room to spread out, modern features throughout, and a rare oversized lot in a desirable location.

Save
Ask
Tour
Hide
Share
Listing Snapshot
Price 
$715,000
Days On Site 
1 Day
Bedrooms 
4
Inside Area (SqFt) 
3,531 sqft
Total Baths 
4
Full Baths 
3
Partial Baths 
1
Lot Size 
1 Acre
Year Built 
2016
MLS® Number 
21284306
Status 
Active
Property Tax 
$8,760
HOA/Condo/Coop Fees 
N/A
Sq Ft Source 
N/A
Friends & Family
Recent Activity
yesterdayListing updated with changes from the MLS®
yesterdayListing first seen on site
General Features
Acres 
1
Attached Garage 
Yes
Energy Features 
Solar
Foundation 
Slab
Garage 
Yes
Garage Spaces 
3
Levels 
Two
Parking 
GarageGarage Door OpenerGarage Faces SideAttached
Property Sub Type 
Single Family Residence
Sewer 
Septic Tank
Special Circumstances 
Standard
Style 
Traditional
Utilities 
Cable Available
Interior Features
Appliances 
DishwasherDisposalDryerElectric RangeElectric Water HeaterMicrowaveRefrigeratorWasher
Cooling 
Central Air
Fireplace 
Yes
Fireplace Features 
Living RoomWood Burning
Fireplaces 
1
Heating 
Central
Interior 
Double VanityEat-in KitchenGranite CountersKitchen IslandOpen FloorplanPantryVaulted Ceiling(s)Walk-In Closet(s)
Laundry Features 
Electric Dryer HookupWasher Hookup
Bedroom 
Dimensions - 12 x 12Level - SecondFeatures - Ceiling Fan(s)
Bedroom-2nd Primary 
Dimensions - 20 x 13Level - SecondFeatures - Ceiling Fan(s), Walk-In Closet(s)
Dining Room 
Dimensions - 14 x 11Level - First
Game Room 
Dimensions - 19 x 10Level - Second
Living Room 
Dimensions - 24 x 15Level - FirstFeatures - Ceiling Fan(s)
Loft 
Dimensions - 12 x 9Level - Second
Master Bedroom 
Dimensions - 19 x 13Level - FirstFeatures - Ceiling Fan(s), Walk-In Closet(s)
Media Room 
Dimensions - 16 x 16Level - Second
Office 
Dimensions - 12 x 10Level - Second
Utility Room 
Dimensions - 8 x 6Level - First
Save
Ask
Tour
Hide
Share
Exterior Features
Exterior 
Rain Gutters
Lot Features 
Interior LotMany Trees
Roof 
Composition
Community Features
Financing Terms Available 
CashConventionalFHAVA Loan
School District 
Anna ISD
Schools
School District
Anna ISD
Elementary School
Rosamond-Sherley
Middle School
Clemons Creek
High School
Anna
Listing courtesy of Ashley Vaughn of Epique Realty itsashleyvaughn@gmail.com


© 2020 North Texas Real Estate Information Systems. All rights reserved. Information is deemed reliable but is not guaranteed accurate by the MLS or NTREIS. The information being provided is for the consumer's personal, non-commercial use, and may not be reproduced, redistributed, or used for any purpose other than to identify prospective properties consumers may be interested in purchasing.
Last checked: 2026-05-30 08:06 PM CDT

Neighborhood & Commute
Source: Walkscore
Disclosure: Community information and market data powered by Constellation Data Labs. Information is deemed reliable but not guaranteed.
Save
Ask
Tour
Hide
Share
Scroll to Top