Save
Ask
Tour
Hide
Share
$310,000
94 Days On Site

1016 Eastland Lane
Aubrey, TX 76227

For Sale|Single Family Residence|Active
3
Beds
2
Total Baths
2
Full Baths
1,765
SqFt
$176
/SqFt
2020
Built
Subdivision:
Aubrey Creek Estates
County:
Denton
Call Now: (817) 765-6730
Is this the listing for you? We can help make it yours.
(817) 765-6730
1016 Eastland Lane1016 Eastland Lane1016 Eastland Lane1016 Eastland Lane
Save
Ask
Tour
Hide
Share

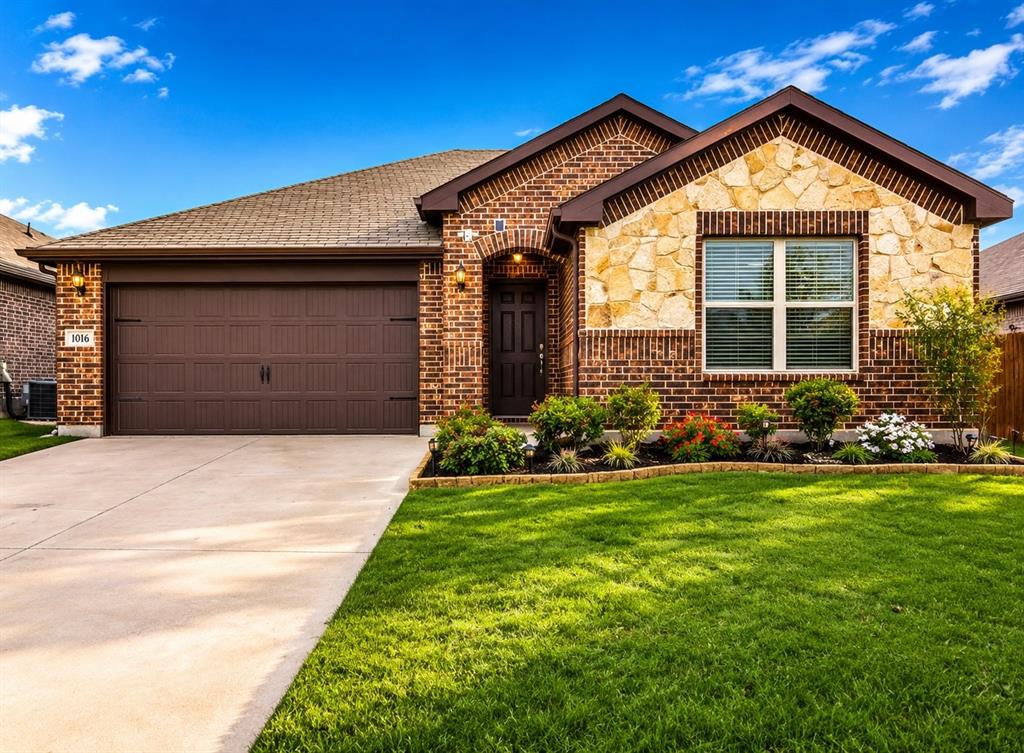
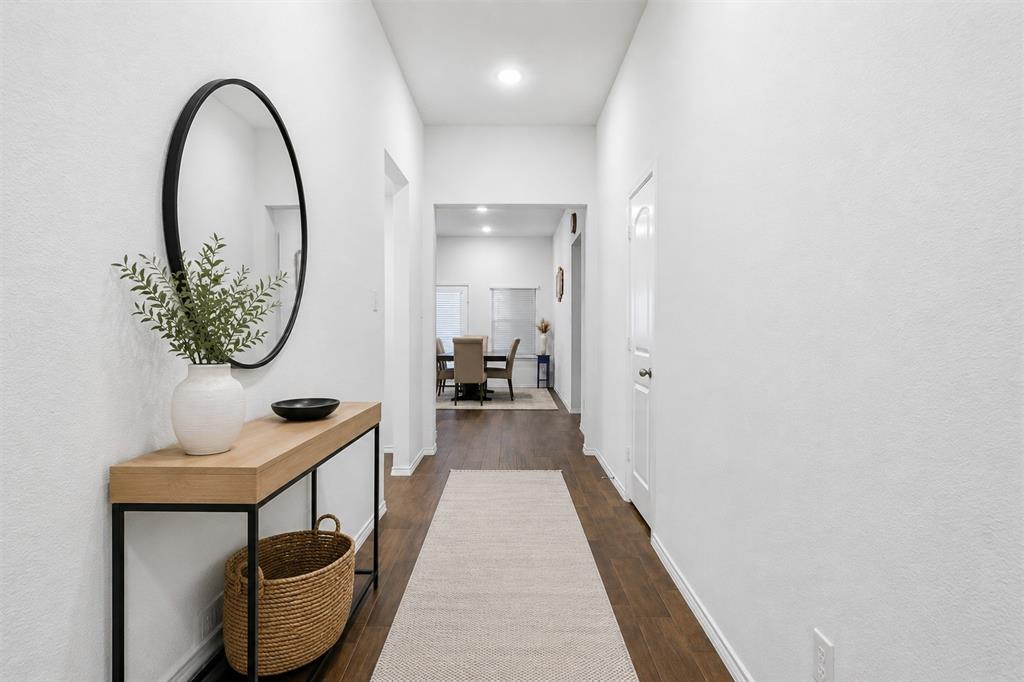
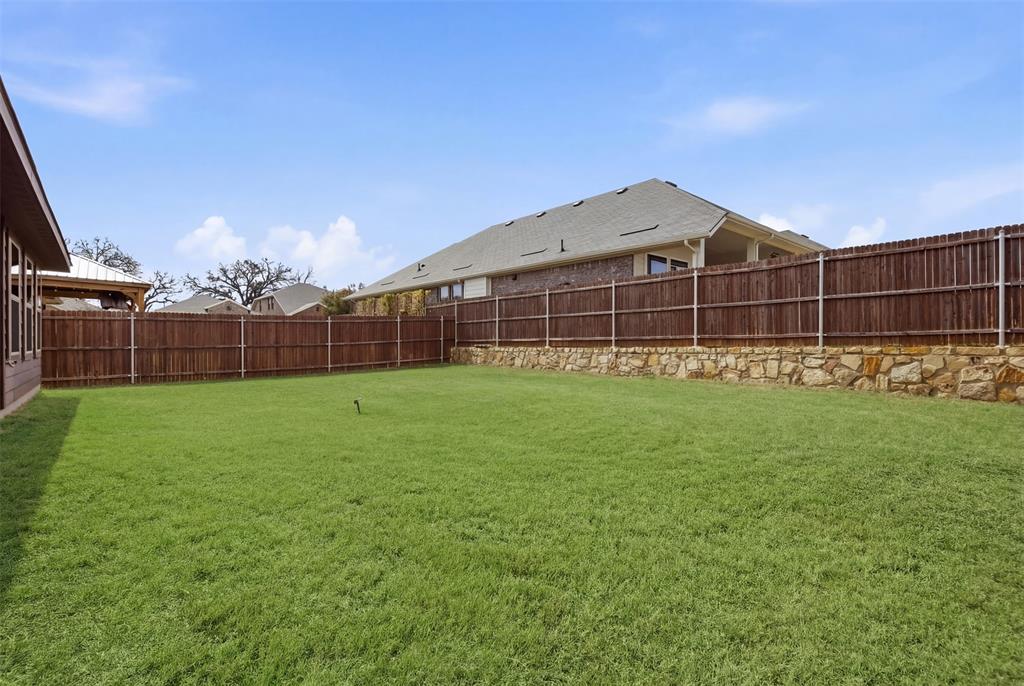
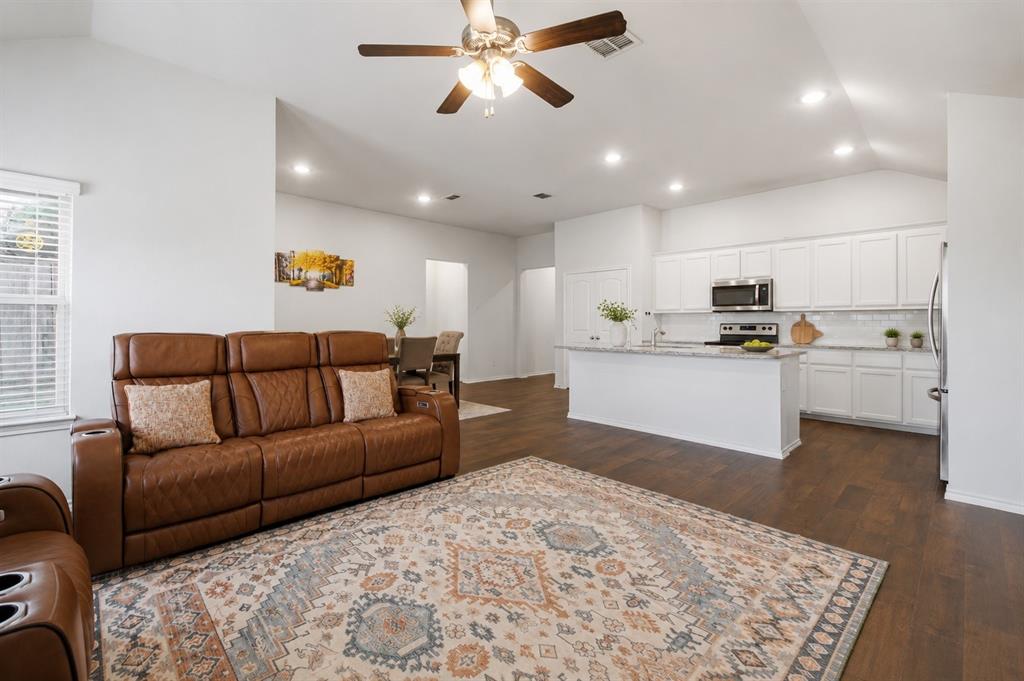
Built in 2020 and impeccably maintained, this move-in-ready home offers the modern finishes and thousands of dollars in tax savings you will love! Step inside to an open-concept floor plan filled with abundant natural light, high ceilings, and durable tile flooring throughout the main living areas. The spacious kitchen is designed for both everyday living and entertaining, featuring a large center island, abundant cabinetry, generous counter space, and a seamless flow into the dining and living areas. The thoughtfully designed split-bedroom layout offers privacy for the primary suite, complete with a spacious walk-in closet and relaxing ensuite bath. Generously sized secondary bedrooms provide flexibility for family, guests, a home office, or hobbies. A kitchen water filtration system is an added bonus. One of this home’s standout features is the oversized backyard—a rare find in many newer communities. Whether you envision entertaining friends, creating a garden, adding a play area, or simply enjoying quiet evenings outdoors, this backyard offers the space to make it your own. Located in desirable Aubrey Estates, residents enjoy a community pool, low HOA dues, and convenient access to shopping, dining, and major commuter routes while benefiting from highly regarded Aubrey ISD. Save thousands in taxes every year without the added expense of MUD or PID taxes—a significant long-term advantage saavy buyers appreciate. Even better, the transferable builder warranty provides added peace of mind.

Save
Ask
Tour
Hide
Share
Listing Snapshot
Price 
$310,000
Days On Site 
94 Days
Bedrooms 
3
Inside Area (SqFt) 
1,765 sqft
Total Baths 
2
Full Baths 
2
Partial Baths 
N/A
Lot Size 
0.148 Acres
Year Built 
2020
MLS® Number 
21283938
Status 
Active
Property Tax 
$7,125
HOA/Condo/Coop Fees 
$48.08 monthly
Sq Ft Source 
N/A
Friends & Family
Recent Activity
2 months agoListing updated with changes from the MLS®
3 months agoListing first seen on site
General Features
Acres 
0.148
Attached Garage 
Yes
Foundation 
Slab
Garage 
Yes
Garage Spaces 
2
Green Energy Efficient 
AppliancesThermostatWindows
Levels 
One
Parking 
DrivewayGarage Faces FrontAttached
Property Sub Type 
Single Family Residence
Security 
Smoke Detector(s)
Sewer 
Public Sewer
Special Circumstances 
Standard
Style 
Traditional
Utilities 
Cable Available
Water Source 
Public
Interior Features
Appliances 
DishwasherDisposalElectric CooktopElectric OvenMicrowave
Cooling 
Central Air
Flooring 
CarpetTileVinyl
Heating 
Central
Interior 
Eat-in KitchenKitchen IslandOpen FloorplanPantryWalk-In Closet(s)High Speed Internet
Window Features 
Window Coverings
Bedroom 
Dimensions - 14 x 13Level - First
Dining Room 
Dimensions - 8 x 21Level - First
Kitchen 
Dimensions - 14 x 12Level - FirstFeatures - Eat-in Kitchen, Kitchen Island, Pantry
Laundry 
Dimensions - 7 x 5Level - First
Living Room 
Dimensions - 14 x 16Level - FirstFeatures - Ceiling Fan(s)
Master Bedroom 
Dimensions - 17 x 18Level - FirstFeatures - Ceiling Fan(s), Walk-In Closet(s)
Save
Ask
Tour
Hide
Share
Exterior Features
Construction Details 
Brick
Exterior 
Private Yard
Fencing 
Back YardPrivacyWood
Lot Features 
Interior LotLandscapedSubdivided
Patio And Porch 
Covered
Roof 
Composition
Windows/Doors 
Window Coverings
Community Features
Association Fee 
$577.0
Association Fee Frequency 
Annually
Community Features 
PoolClubhousePlaygroundSidewalks
School District 
Aubrey ISD
Financing Terms Available 
CashConventionalFHAVA Loan
Schools
School District
Aubrey ISD
Elementary School
Hl Brockett
Middle School
Aubrey
High School
Aubrey
Listing courtesy of Neera Truong of Coldwell Banker Realty Plano neera@nrtproperties.com


© 2020 North Texas Real Estate Information Systems. All rights reserved. Information is deemed reliable but is not guaranteed accurate by the MLS or NTREIS. The information being provided is for the consumer's personal, non-commercial use, and may not be reproduced, redistributed, or used for any purpose other than to identify prospective properties consumers may be interested in purchasing.
Last checked: 2026-09-09 10:32 AM CDT

Neighborhood & Commute
Source: Walkscore
Disclosure: Community information and market data powered by Constellation Data Labs. Information is deemed reliable but not guaranteed.
Save
Ask
Tour
Hide
Share
Scroll to Top