Save
Ask
Tour
Hide
Share
$789,000
148 Days On Site

700 Sahallee Drive
Frisco, TX 75033

For Sale|Single Family Residence|Active
4
Beds
4
Total Baths
3
Full Baths
1
Partial Bath
3,434
SqFt
$230
/SqFt
2020
Built
Subdivision:
Spring View Estates
County:
Denton
Call Now: (817) 765-6730
Is this the listing for you? We can help make it yours.
(817) 765-6730
700 Sahallee Drive700 Sahallee Drive700 Sahallee Drive700 Sahallee Drive
Save
Ask
Tour
Hide
Share

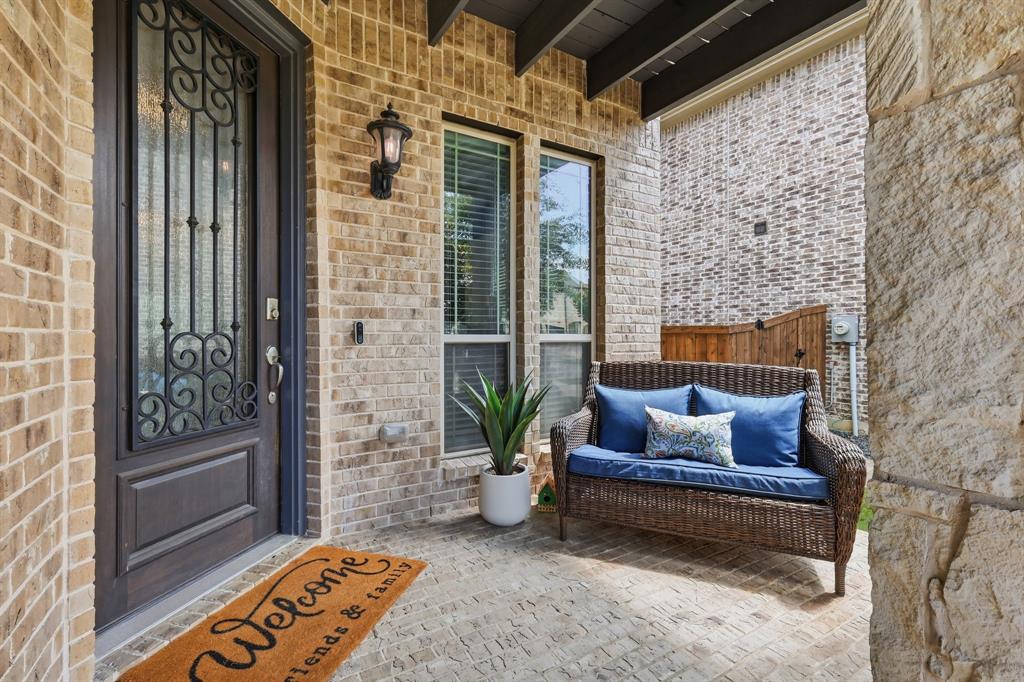
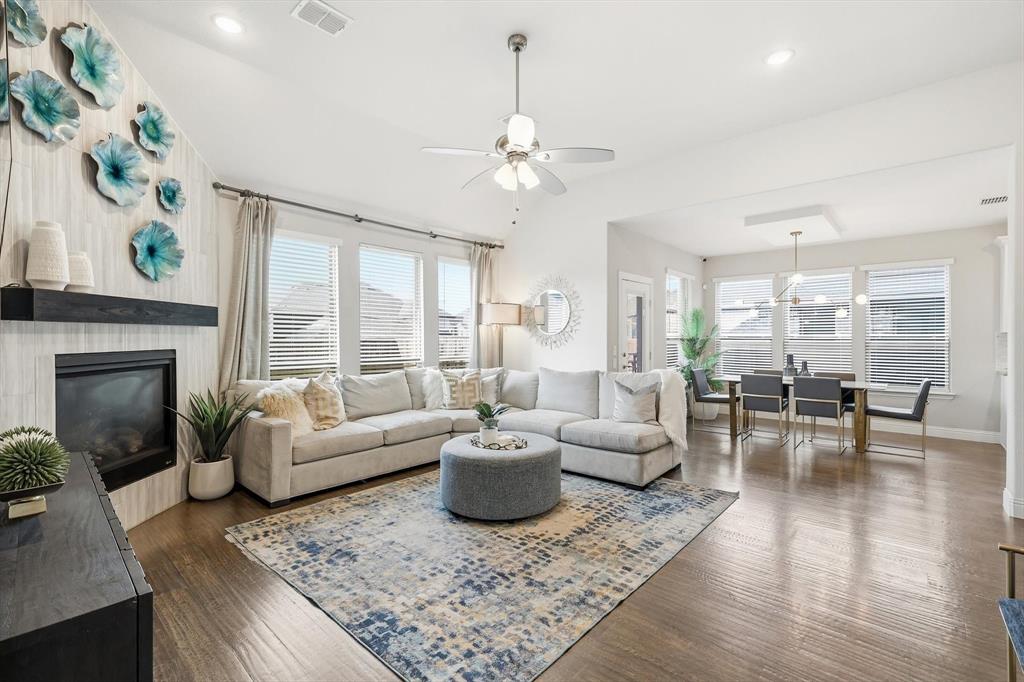
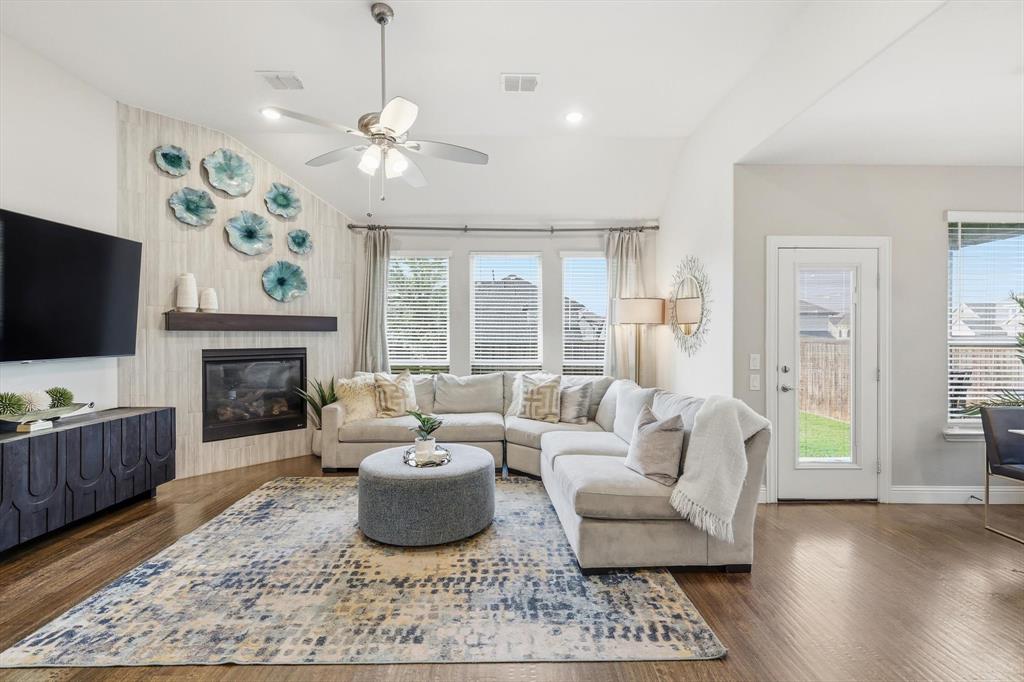
Come home to light-filled spaces, beautiful finishes, and room for everything you love—from quiet mornings on the balcony to movie nights in your own media room. This 4-bedroom, 3.5-bath Frisco home offers 3,434 square feet with a dedicated study, formal dining room, and separate game and media rooms. A striking floor-to-ceiling tile fireplace anchors the living area, while an oak staircase with iron spindles adds architectural character. The kitchen features quartz countertops, a gas cooktop, and stainless-steel appliances, ready for casual meals and weekend entertaining. A separate formal dining room provides an elegant setting for holidays and celebrations. The flexible layout makes it easy to work from home, host overnight guests, and enjoy separate spaces for hobbies and relaxation. An upstairs secondary bedroom with an ensuite bath adds comfort and convenience for guests or household members. Enjoy outdoor living across a front porch, balcony, and back patio—all covered, with room to sip coffee, unwind, or gather with friends. This former Bloomfield model home showcases distinctive finishes throughout, complemented by practical features including a roof replaced in 2022, a tankless water heater, and an epoxy-finished garage. Enjoy a convenient west Frisco location with easy access to HEB and dining along Main Street, plus nearby shopping and entertainment at Toyota Stadium, The Star, Stonebriar Centre and Legacy West. An exceptional value in Frisco, this beautifully appointed home is ready to welcome its new owner!

Save
Ask
Tour
Hide
Share
Listing Snapshot
Price 
$789,000
Days On Site 
148 Days
Bedrooms 
4
Inside Area (SqFt) 
3,434 sqft
Total Baths 
4
Full Baths 
3
Partial Baths 
1
Lot Size 
0.186 Acres
Year Built 
2020
MLS Number 
21283601
Status 
Active
Property Tax 
$11,193
HOA/Condo/Coop Fees 
$60 monthly
Sq Ft Source 
N/A
Friends & Family
Recent Activity
5 days agoListing updated with changes from the MLS
3 weeks agoPrice changed to $789,000
5 months agoListing first seen on site
General Features
Acres 
0.186
Attached Garage 
Yes
Garage 
Yes
Garage Spaces 
2
Levels 
Two
Parking 
DrivewayOn StreetAttached
Property Sub Type 
Single Family Residence
Sewer 
Public Sewer
Special Circumstances 
Standard
Style 
Traditional
Utilities 
Cable AvailableElectricity AvailableElectricity ConnectedNatural Gas AvailableUnderground Utilities
Water Source 
Public
Interior Features
Appliances 
DishwasherDisposalElectric OvenGas CooktopGas Water HeaterMicrowaveVented Exhaust Fan
Cooling 
Ceiling Fan(s)Central AirElectric
Fireplace 
Yes
Fireplace Features 
GasGas StarterGas Log
Fireplaces 
1
Flooring 
CarpetCeramic TileWood
Heating 
Exhaust FanCentralNatural Gas
Interior 
Eat-in KitchenKitchen IslandOpen FloorplanPantryWalk-In Closet(s)High Speed Internet
Bath-Full 
Dimensions - 0 x 0Level - Second
Bath-Half 
Dimensions - 0 x 0Level - First
Bedroom 
Dimensions - 17 x 13Level - SecondFeatures - Ceiling Fan(s)
Dining Room 
Dimensions - 11 x 11Level - First
Kitchen 
Dimensions - 0 x 0Level - FirstFeatures - Eat-in Kitchen, Kitchen Island, Pantry
Living Room 
Dimensions - 19 x 16Level - SecondFeatures - Ceiling Fan(s)
Master Bathroom 
Dimensions - 0 x 0Level - First
Master Bedroom 
Dimensions - 19 x 15Level - FirstFeatures - Ceiling Fan(s), Walk-In Closet(s)
Media Room 
Dimensions - 0 x 0Level - Second
Mud Room 
Dimensions - 5 x 5Level - First
Office 
Dimensions - 13 x 13Level - First
Save
Ask
Tour
Hide
Share
Exterior Features
Construction Details 
BrickStone
Exterior 
BalconyRain GuttersPrivate Yard
Fencing 
FencedWood
Lot Features 
Few TreesInterior LotSubdivided
Community Features
Association Fee 
$720.0
Association Fee Frequency 
Annually
School District 
Frisco ISD
Financing Terms Available 
CashConventional
Schools
School District
Frisco ISD
Elementary School
Fisher
Middle School
Cobb
High School
Wakeland
Listing courtesy of Julie Rynell of Ebby Halliday, REALTORS julierynell@ebby.com


© 2020 North Texas Real Estate Information Systems. All rights reserved. Information is deemed reliable but is not guaranteed accurate by the MLS or NTREIS. The information being provided is for the consumer's personal, non-commercial use, and may not be reproduced, redistributed, or used for any purpose other than to identify prospective properties consumers may be interested in purchasing.
Last checked: 2026-10-25 08:37 AM CDT

Neighborhood & Commute
Source: Walkscore
Disclosure: Community information and market data powered by Constellation Data Labs. Information is deemed reliable but not guaranteed.
Save
Ask
Tour
Hide
Share
Scroll to Top