Save
Ask
Tour
Hide
Share
$550,000
104 Days On Site

2013 Jumper Fields Drive
Aubrey, TX 76227

For Sale|Single Family Residence|Active
4
Beds
3
Total Baths
3
Full Baths
2,400
SqFt
$229
/SqFt
2022
Built
Subdivision:
Sandbrock Ranch Ph 6
County:
Denton
Call Now: (817) 765-6730
Is this the listing for you? We can help make it yours.
(817) 765-6730
2013 Jumper Fields Drive2013 Jumper Fields Drive2013 Jumper Fields Drive2013 Jumper Fields Drive
Save
Ask
Tour
Hide
Share

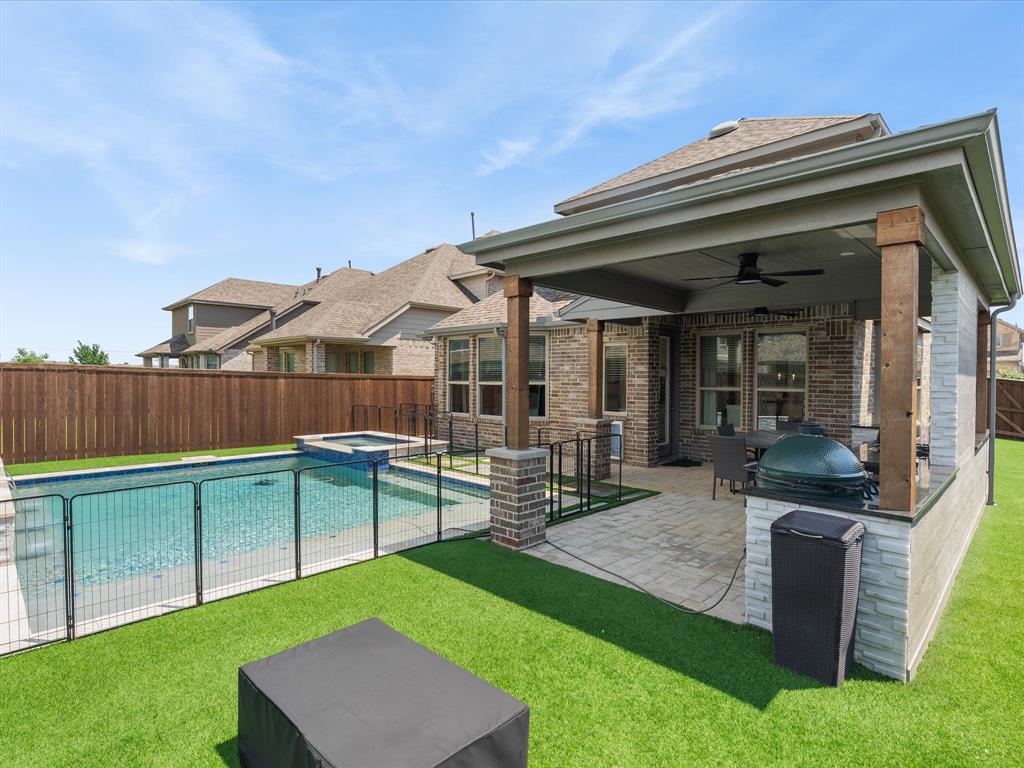
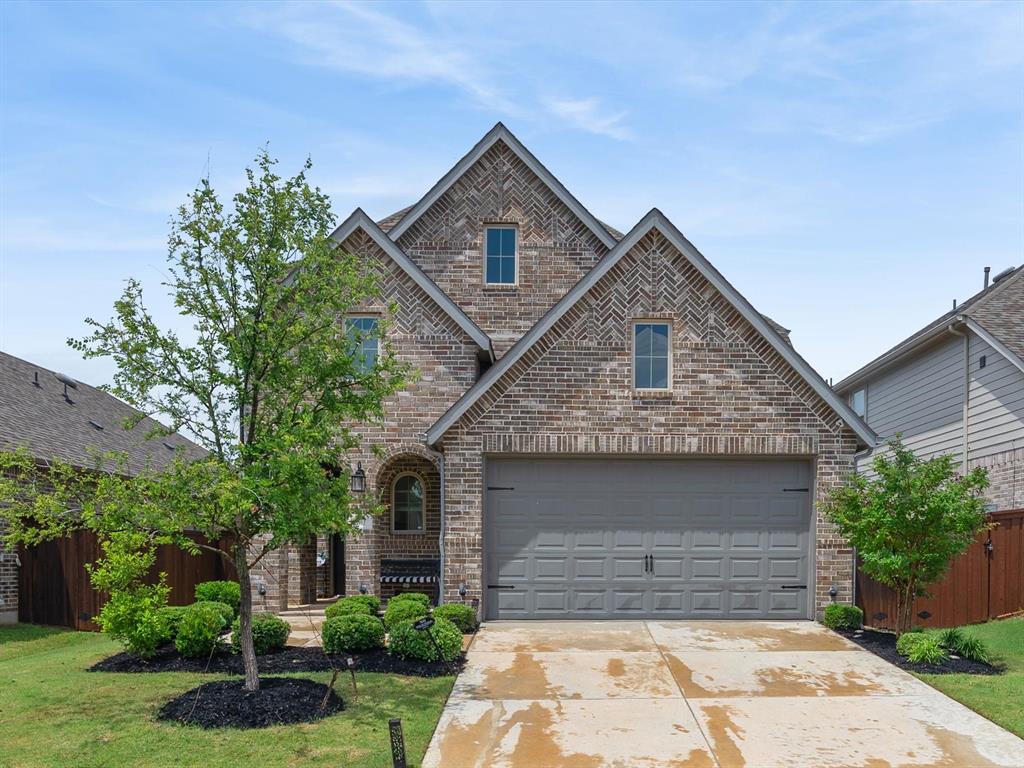
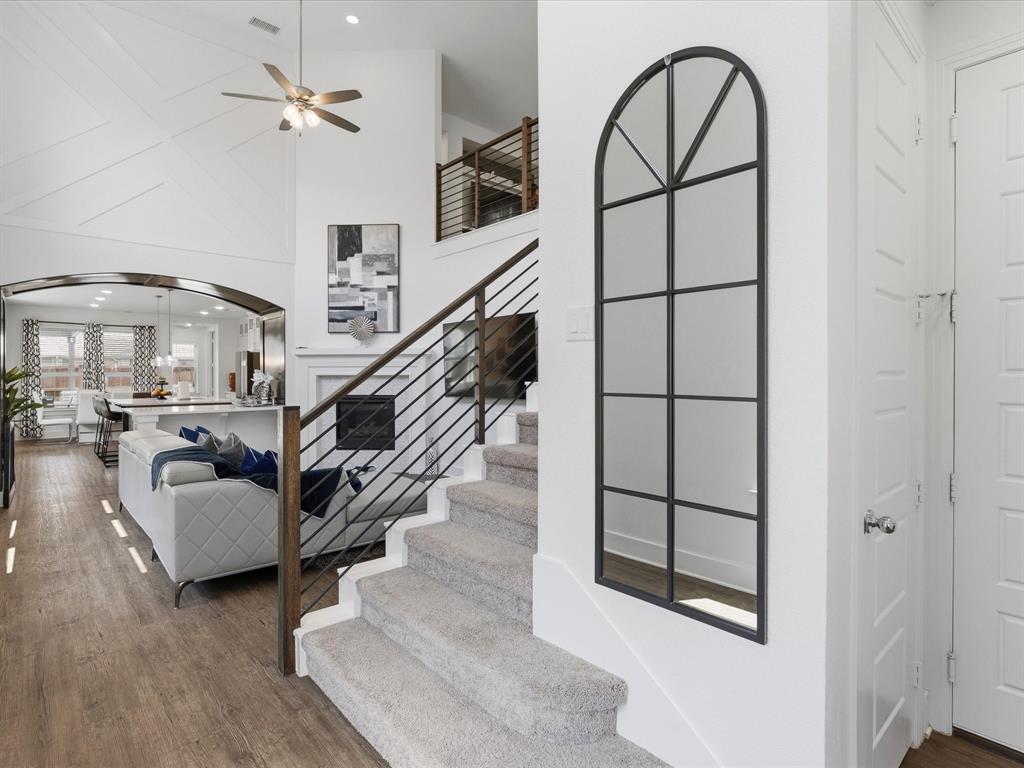
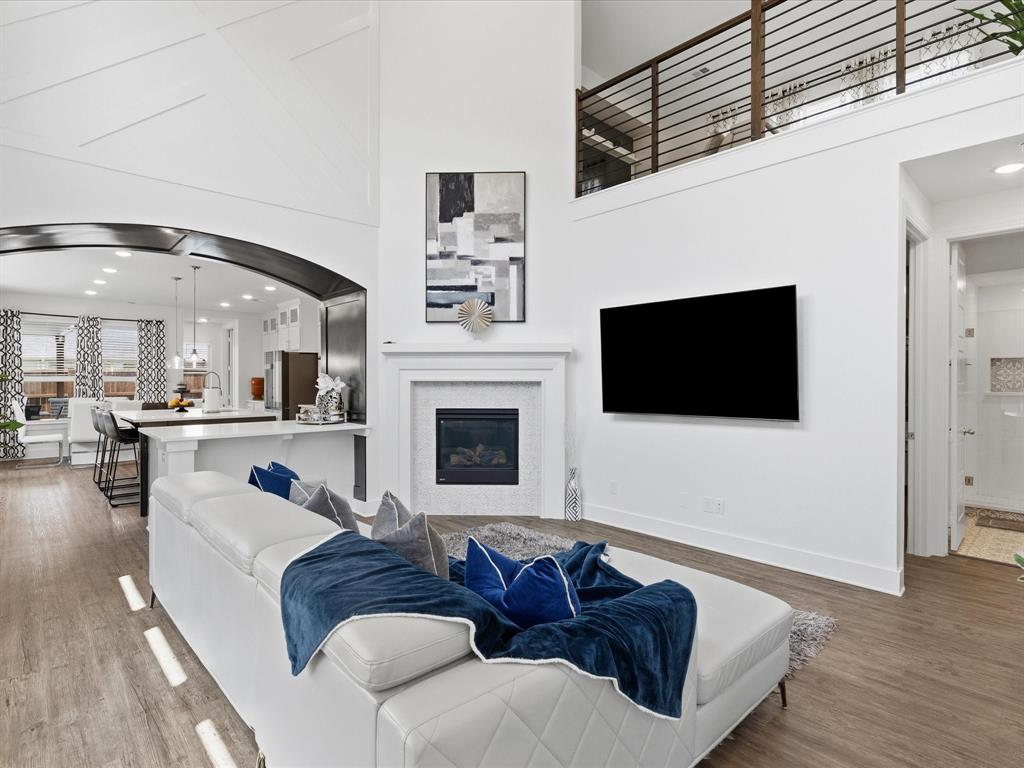
This home may qualify for a lender-paid incentive of up to $6,000 toward closing costs or a buy-down rate, subject to buyer qualification and lender approval. Buyer is not required to use the preferred lender to purchase the home. Welcome to this stunning 4-bedroom, 3-bath residence where timeless elegance meets everyday comfort. From the moment you step inside, you’ll be captivated by the soaring ceilings, designer touches, and thoughtfully curated finishes that create an atmosphere of sophistication and warmth. The open-concept layout is designed for both entertaining and effortless living, featuring expansive living spaces filled with natural light and seamless flow throughout. The beautifully appointed kitchen opens to the main living area, making it the perfect gathering space for family and friends. Step outside into your own private backyard retreat, complete with an expansive outdoor kitchen, sparkling pool, and relaxing spa — an entertainer’s dream and the ideal setting for year-round Texas living. Nestled within a highly sought-after community, residents enjoy exceptional amenities including scenic walking trails, stocked fishing ponds, and a dedicated activities coordinator who brings neighbors together through community events and gatherings. This home offers the perfect blend of luxury, lifestyle, and community living.

Save
Ask
Tour
Hide
Share
Listing Snapshot
Price 
$550,000
Days On Site 
104 Days
Bedrooms 
4
Inside Area (SqFt) 
2,400 sqft
Total Baths 
3
Full Baths 
3
Partial Baths 
N/A
Lot Size 
0.125 Acres
Year Built 
2022
MLS® Number 
21283598
Status 
Active
Property Tax 
$10,170
HOA/Condo/Coop Fees 
$68 monthly
Sq Ft Source 
N/A
Friends & Family
Recent Activity
a week agoListing updated with changes from the MLS®
2 months agoPrice changed to $550,000
3 months agoListing first seen on site
General Features
Acres 
0.125
Attached Garage 
Yes
Garage 
Yes
Garage Spaces 
2
Levels 
Two
Parking 
DrivewayAttached
Property Sub Type 
Single Family Residence
Sewer 
Public Sewer
Special Circumstances 
Standard
Utilities 
Cable Available
Water Source 
Public
Interior Features
Appliances 
DishwasherDisposalGas CooktopMicrowave
Fireplace 
Yes
Fireplace Features 
GasGas Log
Fireplaces 
1
Interior 
Cathedral Ceiling(s)Double VanityEat-in KitchenGranite CountersKitchen IslandOpen FloorplanPantryHigh Speed InternetIn-Law Floorplan
Bedroom 
Dimensions - 12 x 11Level - First
Dining Room 
Dimensions - 13 x 10Level - First
Game Room 
Dimensions - 13 x 13Level - First
Kitchen 
Dimensions - 15 x 13Level - First
Living Room 
Dimensions - 17 x 15Level - First
Master Bedroom 
Dimensions - 15 x 14Level - FirstFeatures - Walk-In Closet(s)
Utility Room 
Dimensions - 6 x 6Level - First
Save
Ask
Tour
Hide
Share
Exterior Features
Pool Features 
FencedIn GroundOutdoor PoolPool/Spa Combo
Community Features
Association Fee 
$204.0
Association Fee Frequency 
Quarterly
School District 
Denton ISD
Financing Terms Available 
CashConventionalFHA
Schools
School District
Denton ISD
Elementary School
Sandbrock Ranch
Middle School
Rodriguez
High School
Ray Braswell
Listing courtesy of Bethany Rowan of Weichert Realtors/Property Partners browanrealty@gmail.com


© 2020 North Texas Real Estate Information Systems. All rights reserved. Information is deemed reliable but is not guaranteed accurate by the MLS or NTREIS. The information being provided is for the consumer's personal, non-commercial use, and may not be reproduced, redistributed, or used for any purpose other than to identify prospective properties consumers may be interested in purchasing.
Last checked: 2026-09-09 09:51 AM CDT

Neighborhood & Commute
Source: Walkscore
Disclosure: Community information and market data powered by Constellation Data Labs. Information is deemed reliable but not guaranteed.
Save
Ask
Tour
Hide
Share
Scroll to Top