Save
Ask
Tour
Hide
Share
$1,095,000
124 Days On Site

6405 Secretariat Court
Granbury, TX 76049

For Sale|Single Family Residence|Active
3
Beds
3
Total Baths
2
Full Baths
1
Partial Bath
2,753
SqFt
$398
/SqFt
1996
Built
Subdivision:
Pecan Plantation
County:
Hood
Call Now: (817) 765-6730
Is this the listing for you? We can help make it yours.
(817) 765-6730
6405 Secretariat Court6405 Secretariat Court6405 Secretariat Court6405 Secretariat Court
Save
Ask
Tour
Hide
Share

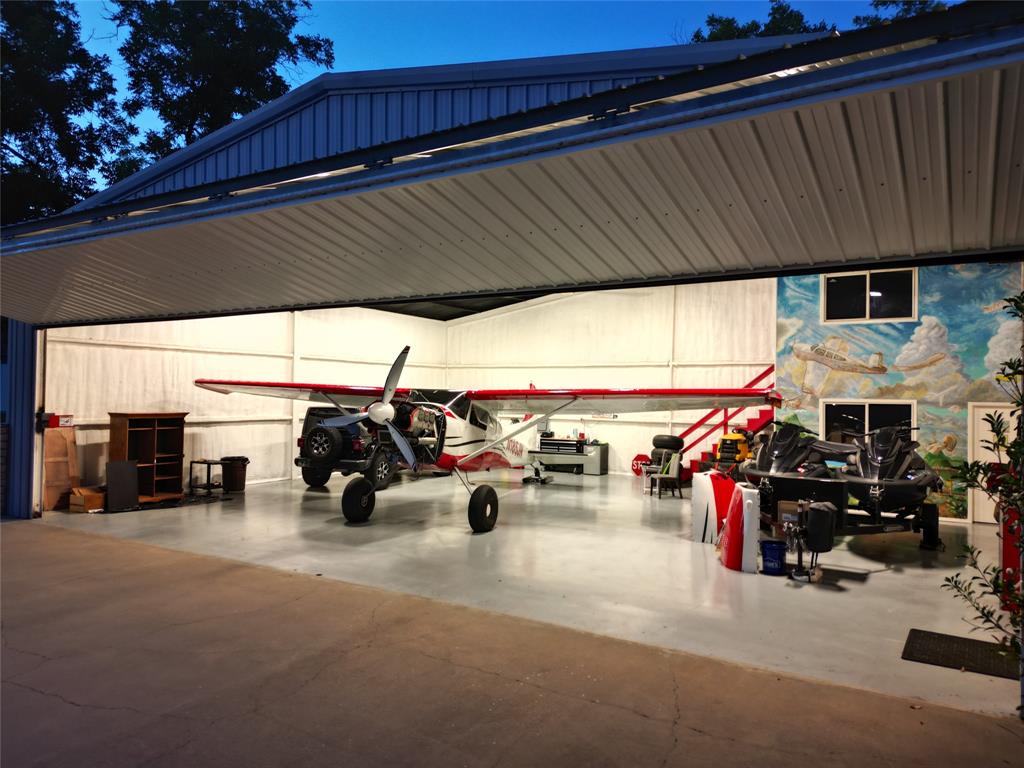
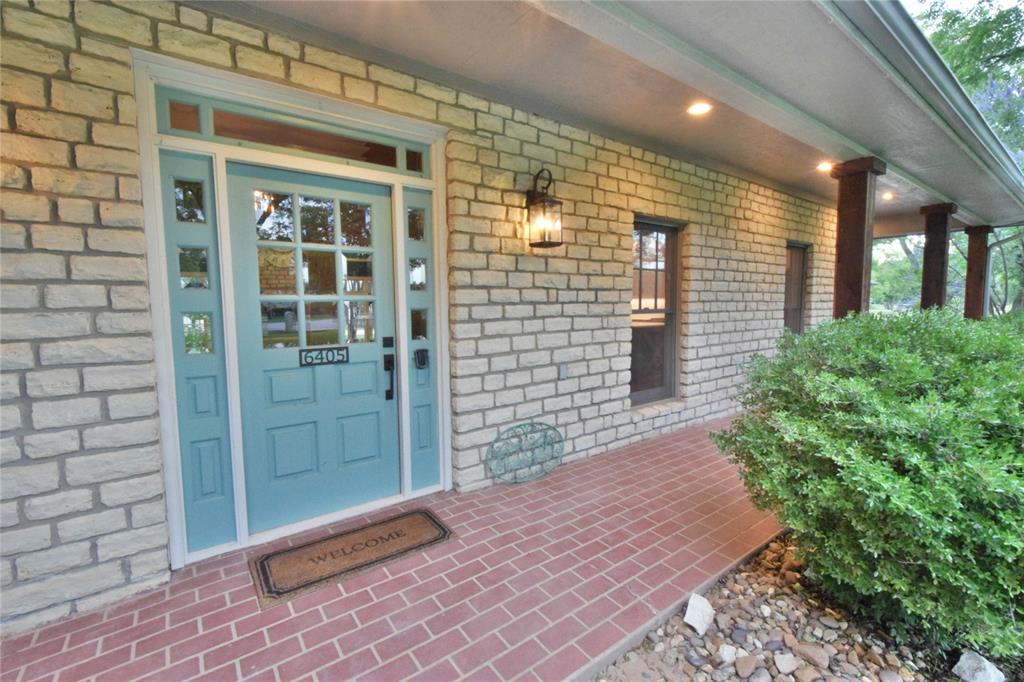
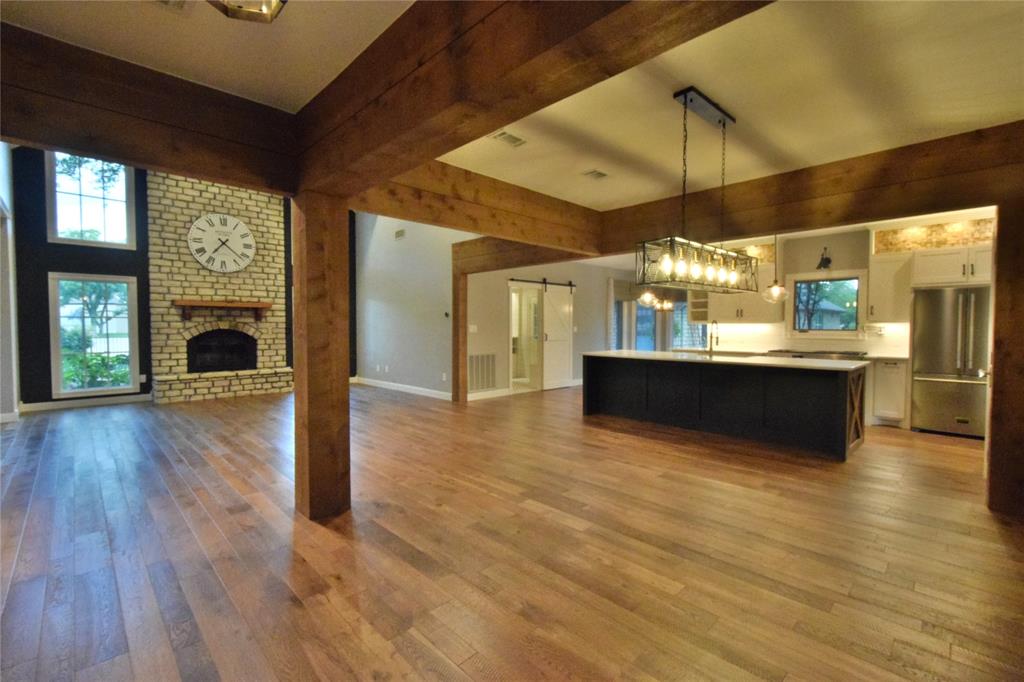
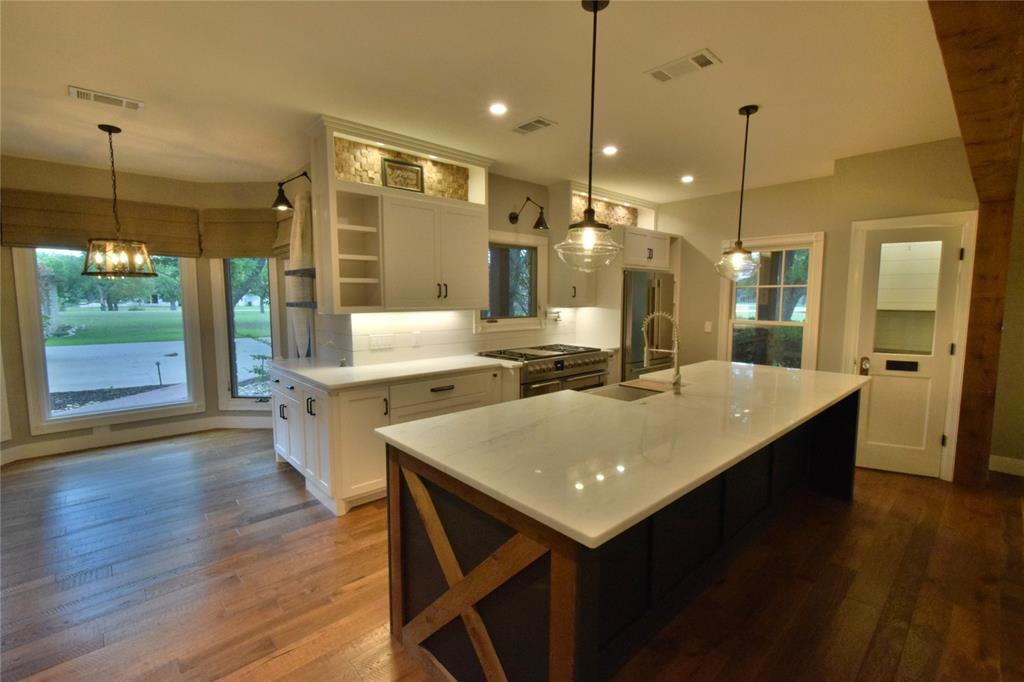
Don't miss this rare opportunity to own a one-of-a-kind Texas Airpark farmhouse in the highly sought-after Pecan Plantation Airpark. Nestled on a beautiful 1.85-acre cul-de-sac lot with more than 32 mature pecan trees, this property offers concrete taxiway access on two sides leading directly to the 3,600-foot hard-surface runway (FAA Identifier 0TX1). The extensively remodeled residence offers approximately 2,753 square feet of climate-controlled living space, including a 2,403 SF main home with 3 bedrooms and 2.5 baths, plus a separate 350 SF casita featuring a bedroom, full bath, and private garage. Major updates include a redesigned open floorplan with structural beams, Belle Cera French Oak flooring, custom shaker cabinetry, marble countertops, premium appliances, beautifully renovated bathrooms, smart home features, a new roof, tankless water heater, upgraded insulation, and new HVAC systems. The 2,000 SF airplane hangar includes an office, bathroom, new Schweiss bi-fold door, and Big Ass Fan. Outdoor amenities include a screened patio, H2X fitness swim spa, irrigated garden, and beautifully maintained grounds. Enjoy all the amenities of Pecan Plantation, including golf, tennis, marina access to Lake Granbury, shopping, dining, parks, and one of Texas' premier residential airparks.

Save
Ask
Tour
Hide
Share
Listing Snapshot
Price 
$1,095,000
Days On Site 
124 Days
Bedrooms 
3
Inside Area (SqFt) 
2,753 sqft
Total Baths 
3
Full Baths 
2
Partial Baths 
1
Lot Size 
1.856 Acres
Year Built 
1996
MLS® Number 
21283477
Status 
Active
Property Tax 
$8,022
HOA/Condo/Coop Fees 
$204 monthly
Sq Ft Source 
N/A
Friends & Family
Recent Activity
2 weeks agoListing updated with changes from the MLS®
2 weeks agoPrice changed to $1,095,000
2 weeks agoStatus changed to Active
4 months agoListing first seen on site
General Features
Acres 
1.856
Attached Garage 
Yes
Foundation 
Slab
Garage 
Yes
Garage Spaces 
3
Green Energy Efficient 
AppliancesWindows
Levels 
Two
Parking 
Garage Door OpenerGarage Faces FrontGatedRV Access/ParkingAttached
Property Sub Type 
Single Family Residence
Security 
Smoke Detector(s)
Sewer 
Septic Tank
Special Circumstances 
Standard
Style 
Modern FarmhouseTraditional
Utilities 
Cable AvailableUnderground Utilities
Interior Features
Appliances 
DishwasherDisposalElectric RangeVented Exhaust Fan
Cooling 
Attic FanCeiling Fan(s)Central AirElectricHeat PumpZoned
Fireplace 
Yes
Fireplace Features 
InsertStoneWood Burning
Fireplaces 
1
Flooring 
CarpetCeramic TileWood
Heating 
Exhaust FanFireplace InsertCentralElectricHeat PumpZoned
Interior 
Kitchen IslandVaulted Ceiling(s)High Speed Internet
Window Features 
Window Coverings
Bedroom 
Dimensions - 19 x 12Level - SecondFeatures - Walk-In Closet(s)
Breakfast Room 
Dimensions - 9 x 8Level - FirstFeatures - Breakfast Bar
Dining Room 
Dimensions - 13 x 11Level - First
Guest Suite 
Dimensions - 12 x 12Level - First
Kitchen 
Dimensions - 22 x 11Level - FirstFeatures - Breakfast Bar, Pantry
Living Room 
Dimensions - 22 x 18Level - First
Master Bedroom 
Dimensions - 17 x 15Level - FirstFeatures - Walk-In Closet(s)
Utility Room 
Dimensions - 9 x 8Level - First
Save
Ask
Tour
Hide
Share
Exterior Features
Construction Details 
Stone
Exterior 
Private YardStorage
Fencing 
Wrought Iron
Lot Features 
Cul-De-SacInterior LotLandscapedMany TreesSubdivided
Other Structures 
Airplane HangarGazeboGuest HouseWorkshop
Patio And Porch 
CoveredPatioScreenedWrap Around
Roof 
Composition
Waterfront Features 
Lake Privileges
Windows/Doors 
Window Coverings
Community Features
Association Fee 
$204.0
Association Fee Frequency 
Monthly
Community Features 
PoolAirport/RunwayClubhouseFishingGatedGolfLakeParkPlaygroundRestaurantStable(s)Tennis Court(s)
School District 
Granbury ISD
Financing Terms Available 
CashConventionalFHAVA Loan
Horse Allowed 
Yes
Schools
School District
Granbury ISD
Elementary School
Mambrino
Middle School
Acton
High School
Granbury
Listing courtesy of Steven Bloomquist of AirSpace thetexasflyingrealtor@gmail.com


© 2020 North Texas Real Estate Information Systems. All rights reserved. Information is deemed reliable but is not guaranteed accurate by the MLS or NTREIS. The information being provided is for the consumer's personal, non-commercial use, and may not be reproduced, redistributed, or used for any purpose other than to identify prospective properties consumers may be interested in purchasing.
Last checked: 2026-09-29 12:19 PM CDT

Neighborhood & Commute
Source: Walkscore
Disclosure: Community information and market data powered by Constellation Data Labs. Information is deemed reliable but not guaranteed.
Save
Ask
Tour
Hide
Share
Scroll to Top