
9552 Timberleaf DriveDallas, TX 75243
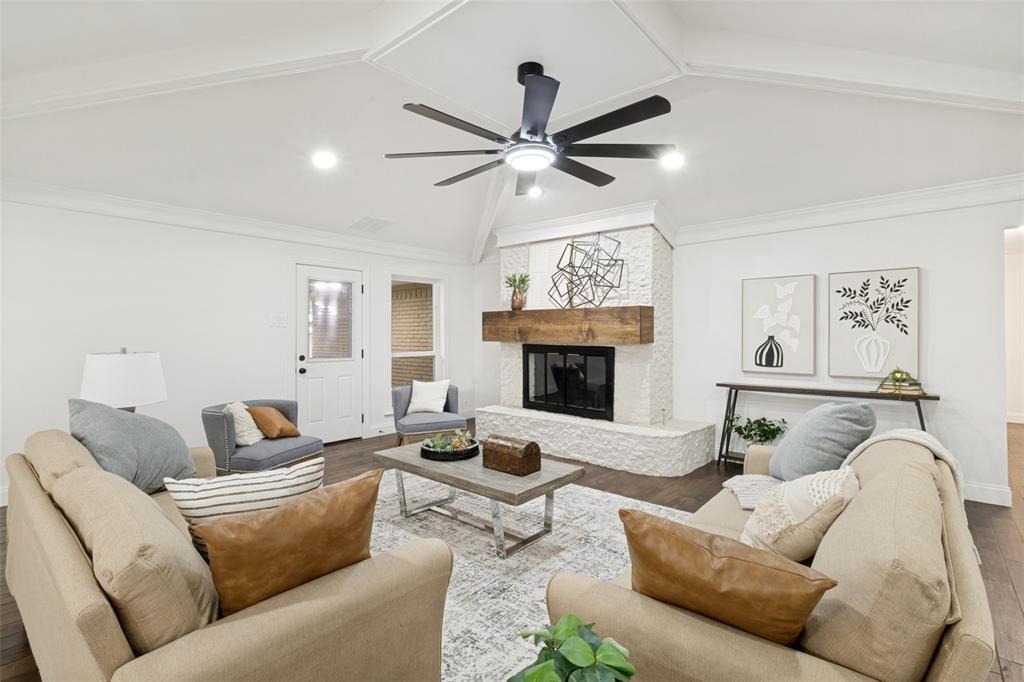
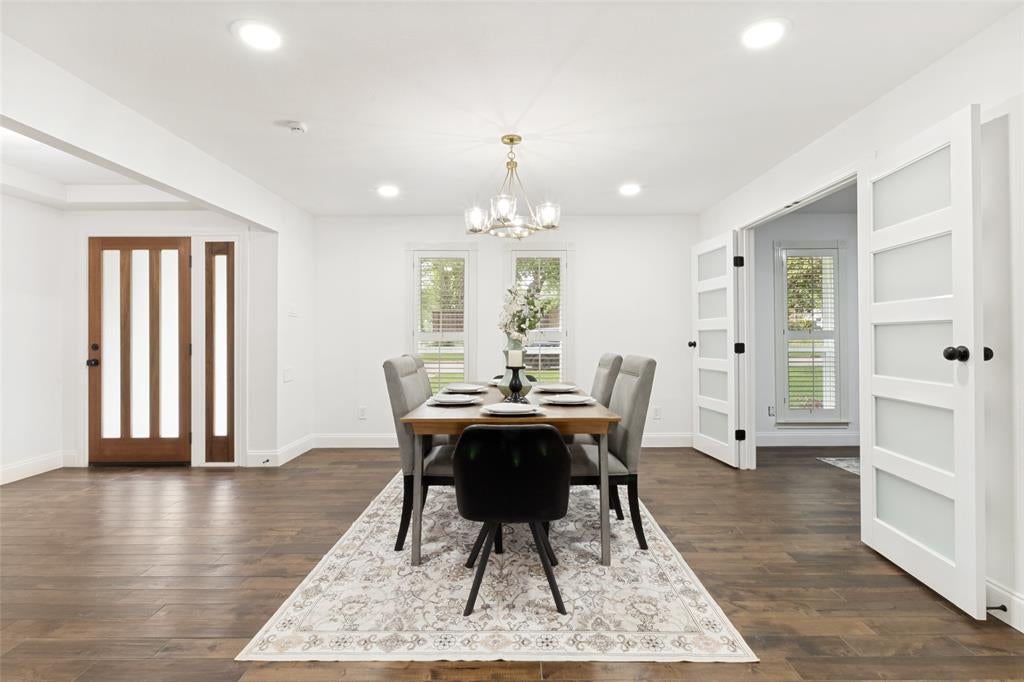
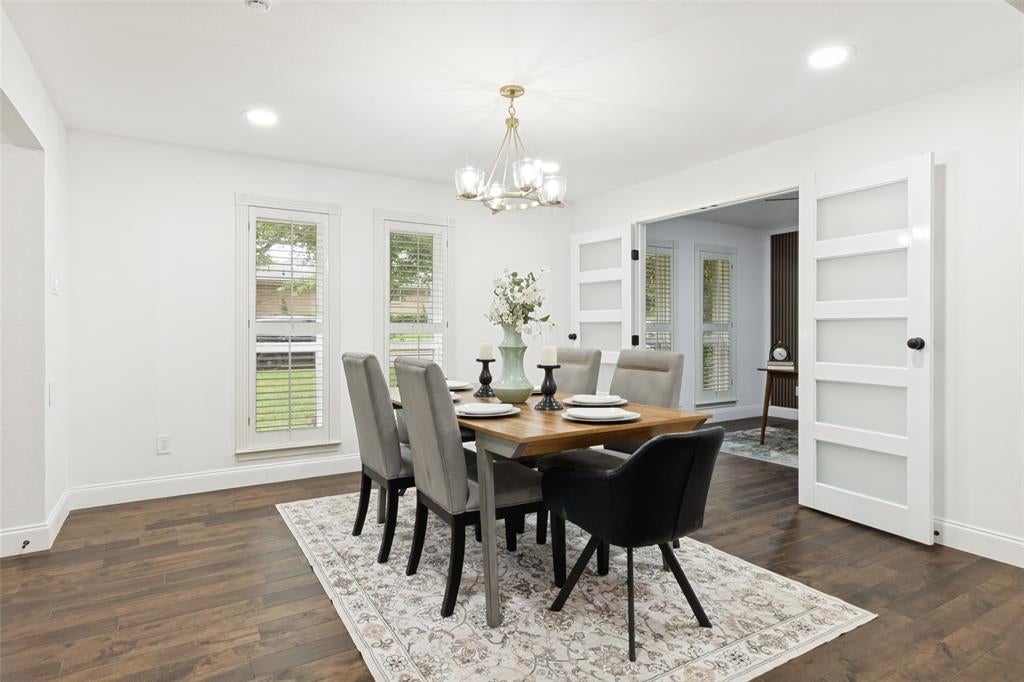
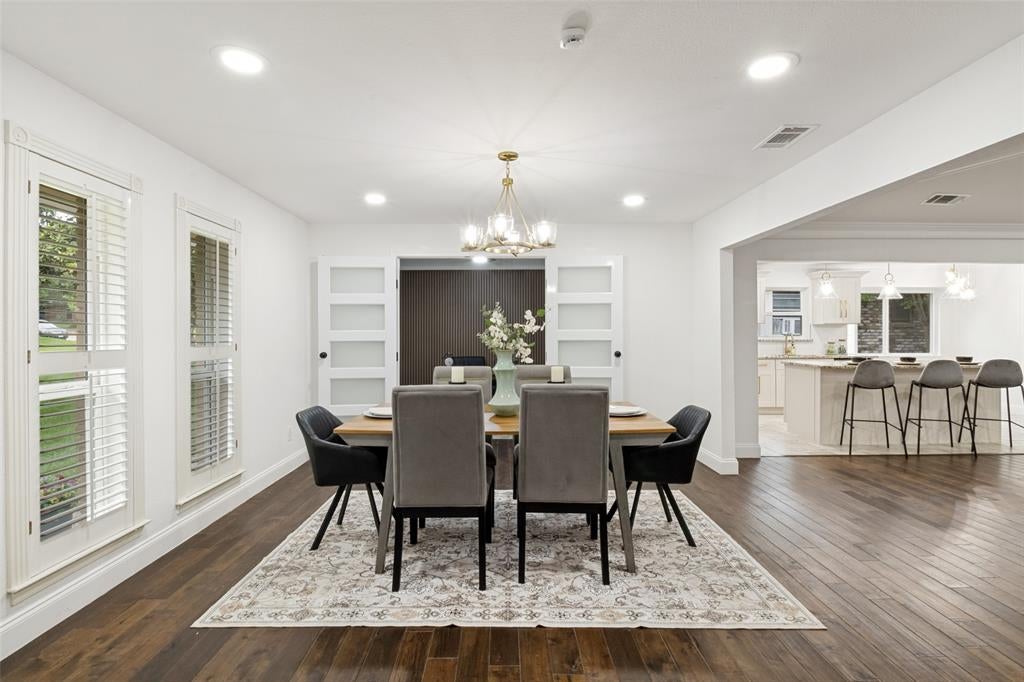
Welcome to a home where every detail matters. Zoned for the highly desired Richardson ISD, this timeless brick home has been reimagined in 2026 with an elegant, warm feel, showcasing stunning gold accents, plantation shutters, all-new designer LED fixtures, and new energy-efficient windows. The heart of the home is a breathtaking open-concept layout where the oversized living area, anchored by a floor-to-ceiling stacked stone fireplace, flows seamlessly into a chef's dream kitchen. Outfitted with freshly painted shaker cabinets and granite countertops, the kitchen features a new gas cooktop, luxury stainless steel appliances, and a massive island that provides the perfect centerpiece for this entertainer's paradise. Retreat to the oversized primary suite, your personal sanctuary featuring a second cozy fireplace and the ultimate luxury: separate his-and-hers closets. The spa-like bathrooms are equally impressive, with one boasting a deep soaking tub and a separate glass shower, while a designated office with designer privacy glass doors creates the ideal work-from-home sanctuary. Step outside to discover a private, fully-fenced backyard oasis. The location is ideal, with a beautiful park just across the street featuring a playground and duck pond, plus easy access to major highways and White Rock Lake. Every inch of this home has been perfected with its high-end renovation plus major updates including a (2019) roof, a (2020) HVAC system, and new HVAC ducts (2018), making this a rare opportunity to own a truly move-in-ready gem. Schedule your showing today before it's gone. Seller Concessions offered, Bring all offers
| a week ago | Listing updated with changes from the MLS | |
| 3 weeks ago | Price changed to $799,000 | |
| 5 months ago | Listing first seen on site |

© 2020 North Texas Real Estate Information Systems. All rights reserved. Information is deemed reliable but is not guaranteed accurate by the MLS or NTREIS. The information being provided is for the consumer's personal, non-commercial use, and may not be reproduced, redistributed, or used for any purpose other than to identify prospective properties consumers may be interested in purchasing.
Last checked: 2026-10-25 06:32 AM CDT

Did you know? You can invite friends and family to your search. They can join your search, rate and discuss listings with you.