Save
Ask
Tour
Hide
Share
$899,000
1 Day On Site

3108 Meadow Wood Drive
Richardson, TX 75082

For Sale|Single Family Residence|Active
4
Beds
4
Total Baths
4
Full Baths
4,582
SqFt
$196
/SqFt
1999
Built
Subdivision:
Sharps Farm
County:
Collin
Call Now: (817) 765-6730
Is this the listing for you? We can help make it yours.
(817) 765-6730
3108 Meadow Wood Drive3108 Meadow Wood Drive3108 Meadow Wood Drive3108 Meadow Wood Drive
Save
Ask
Tour
Hide
Share

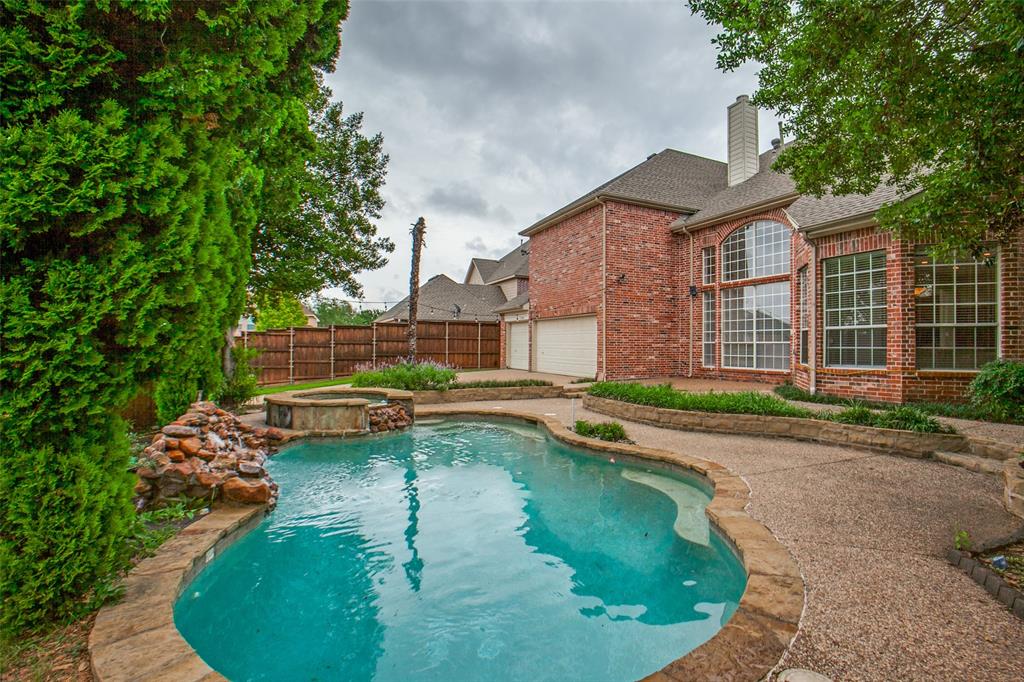
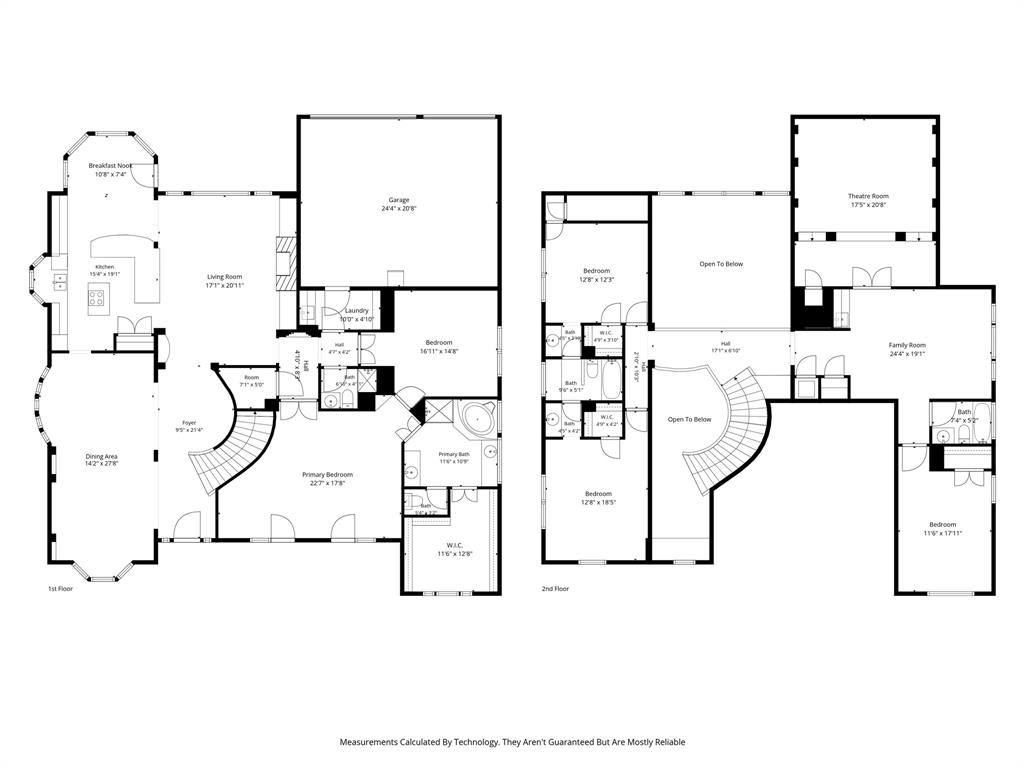
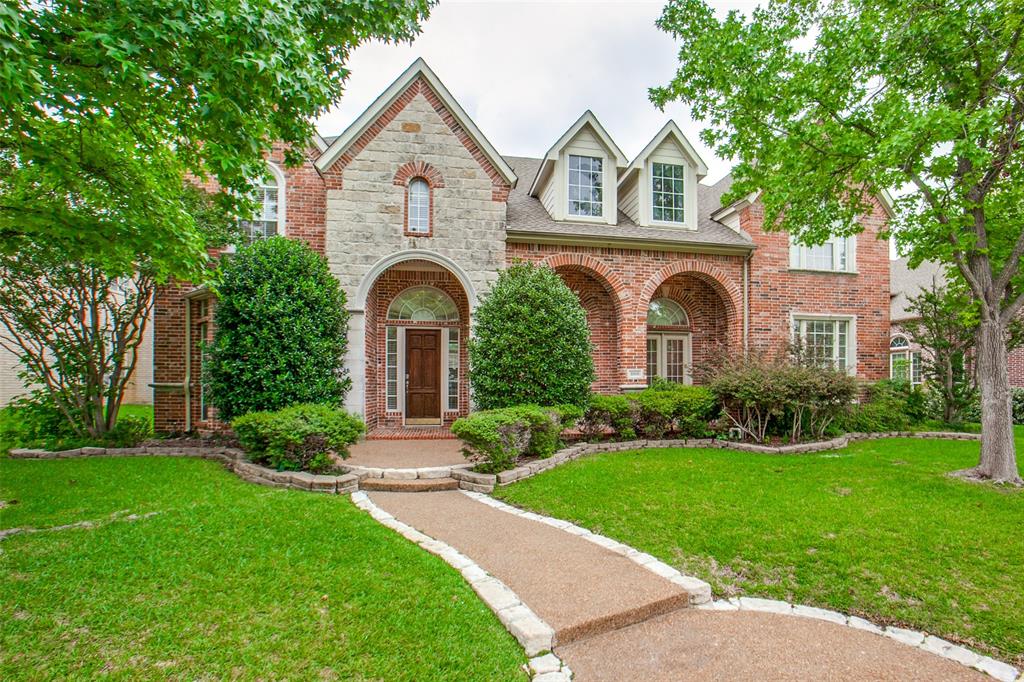
Welcome to this Spectacular 4BR 4BA home offering 4,582 SQFT of thoughtfully designed living space. A Grand first impression awaits. Step inside to a Soaring Foyer anchored by an Elegant Curved Staircase that immediately signals the craftsmanship and attention to detail found throughout this home. The Open Concept Kitchen is truly the heart of daily life, flowing seamlessly into the Family Room while offering beautiful views of the Private Pool and Backyard Area. It's the perfect setup for effortless entertaining and relaxed family living alike. The Primary Suite has much to offer. Soaring high ceilings create a sense of Grandeur and Calm, while the Sitting Area offers a private sanctuary to unwind at the end of the day. The Spa inspired primary bath is equally impressive, featuring dual vanities, a luxurious soaking tub, and a separate shower. Everything you need to start and end each day in style. A Spacious walk in Coset provides the storage and organization every owner dreams of, and an Additional Bonus Room adjacent to the suite stands ready as a home office, nursery, or craft room. Upstairs, a large secondary living area has been configured as a dedicated Dance Studio that's ideal for the creative household or easily reimagined as a playroom, gym, or second family room. The dedicated media room takes entertaining to the next level, while the resort inspired private pool and 3 car garage complete the picture of a home that truly has it all. You are Summer Staycation ready! With 4,582 square feet of versatile, well appointed space and minutes to major retail, restaurants, top employers, and swift highway access via the George Bush Tollway, this exceptional Richardson address checks every box. Ideally situated near CityLine, Bush Tollway, and Firewheel shopping and dining corridor, this residence delivers an unmatched combination of luxury, flexibility, and location. Schedule your. private showing today. Homes of this caliber in Plano ISD do not last.

Save
Ask
Tour
Hide
Share
Listing Snapshot
Price 
$899,000
Days On Site 
1 Day
Bedrooms 
4
Inside Area (SqFt) 
4,582 sqft
Total Baths 
4
Full Baths 
4
Partial Baths 
N/A
Lot Size 
0.27 Acres
Year Built 
1999
MLS® Number 
21283033
Status 
Active
Property Tax 
$15,273
HOA/Condo/Coop Fees 
$75 monthly
Sq Ft Source 
N/A
Friends & Family
Recent Activity
2 hours agoListing updated with changes from the MLS®
yesterdayListing first seen on site
General Features
Acres 
0.27
Attached Garage 
Yes
Foundation 
Slab
Garage 
Yes
Garage Spaces 
3
Levels 
Two
Parking 
Alley AccessDrivewayElectric GateGarage Door OpenerGarage Faces RearAttached
Property Sub Type 
Single Family Residence
Sewer 
Public Sewer
Special Circumstances 
Standard
Style 
Traditional
Utilities 
Cable Available
Water Source 
Public
Interior Features
Appliances 
DishwasherDisposalElectric CooktopMicrowaveDouble Oven
Cooling 
Ceiling Fan(s)Central Air
Fireplace 
Yes
Fireplace Features 
Gas Log
Fireplaces 
1
Flooring 
CarpetCeramic Tile
Heating 
CentralElectric
Interior 
ChandelierEat-in KitchenGranite CountersKitchen IslandNatural WoodworkPantryWalk-In Closet(s)Wet BarHigh Speed Internet
Laundry Features 
Washer Hookup
Spa 
Yes
Bedroom 
Dimensions - 18 x 12Level - SecondFeatures - Ceiling Fan(s), Walk-In Closet(s)
Bonus Room 
Dimensions - 17 x 15Level - First
Breakfast Room 
Dimensions - 11 x 7Level - First
Dining Room 
Dimensions - 13 x 14Level - First
Family Room 
Dimensions - 24 x 19Level - SecondFeatures - Ceiling Fan(s)
Kitchen 
Dimensions - 19 x 15Level - FirstFeatures - Breakfast Bar, Eat-in Kitchen, Kitchen Island, Pantry
Living Room 
Dimensions - 14 x 14Level - First
Master Bedroom 
Dimensions - 23 x 18Level - FirstFeatures - Ceiling Fan(s), Walk-In Closet(s)
Media Room 
Dimensions - 21 x 18Level - Second
Save
Ask
Tour
Hide
Share
Exterior Features
Construction Details 
Wood SidingBrickStone
Fencing 
Wood
Lot Features 
LandscapedSubdivided
Other Structures 
Shed(s)
Pool Features 
In Ground
Roof 
Composition
Spa 
Yes
Community Features
Association Dues 
900
Community Features 
CurbsSidewalks
Financing Terms Available 
CashConventionalFHAVA Loan
HOA Fee Frequency 
Annually
School District 
Plano ISD
Schools
School District
Plano ISD
Elementary School
Stinson
Middle School
Otto
High School
Mcmillen
Listing courtesy of Jennifer Hurst of Better Homes & Gardens, Winans jennifer.hurst@winansbhg.com


© 2020 North Texas Real Estate Information Systems. All rights reserved. Information is deemed reliable but is not guaranteed accurate by the MLS or NTREIS. The information being provided is for the consumer's personal, non-commercial use, and may not be reproduced, redistributed, or used for any purpose other than to identify prospective properties consumers may be interested in purchasing.
Last checked: 2026-05-30 05:40 PM CDT

Neighborhood & Commute
Source: Walkscore
Disclosure: Community information and market data powered by Constellation Data Labs. Information is deemed reliable but not guaranteed.
Save
Ask
Tour
Hide
Share
Scroll to Top