
2248 Hidalgo DriveCarrollton, TX 75010
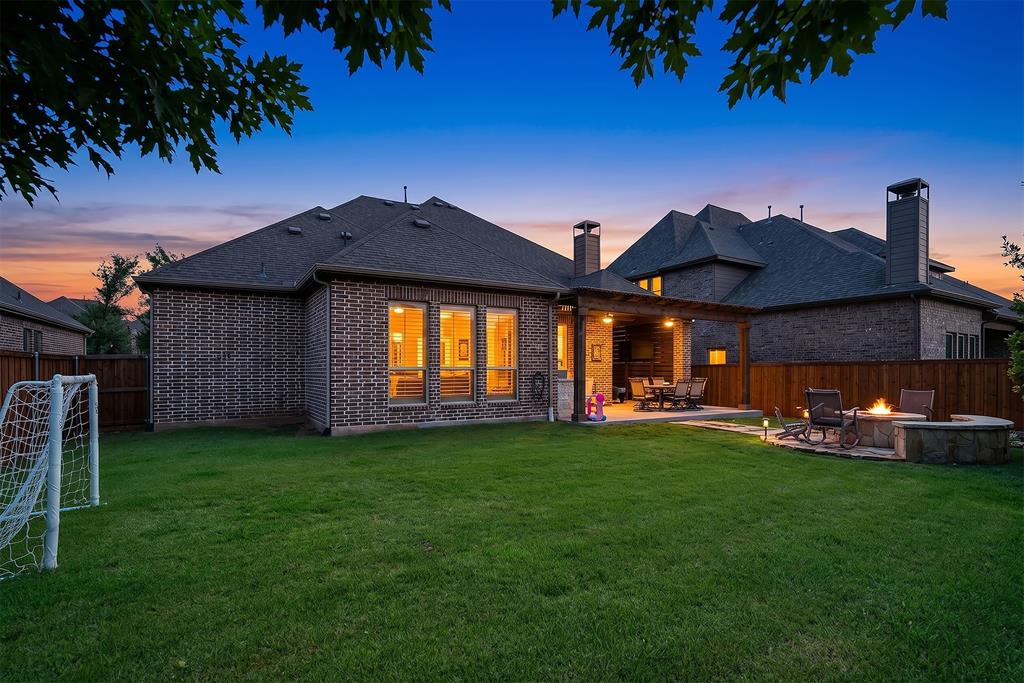
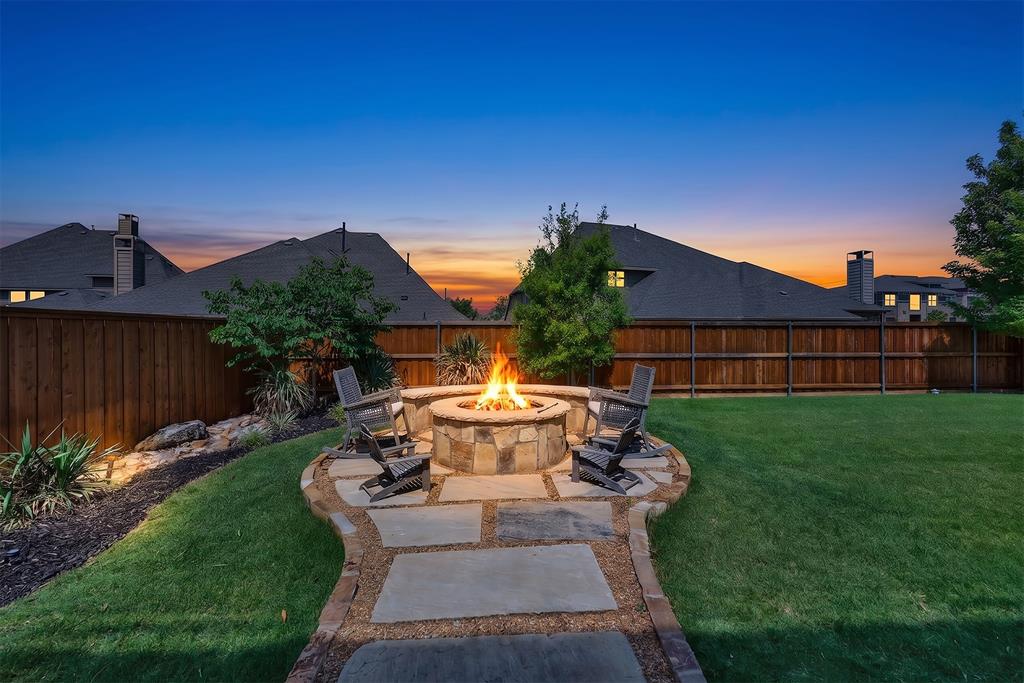
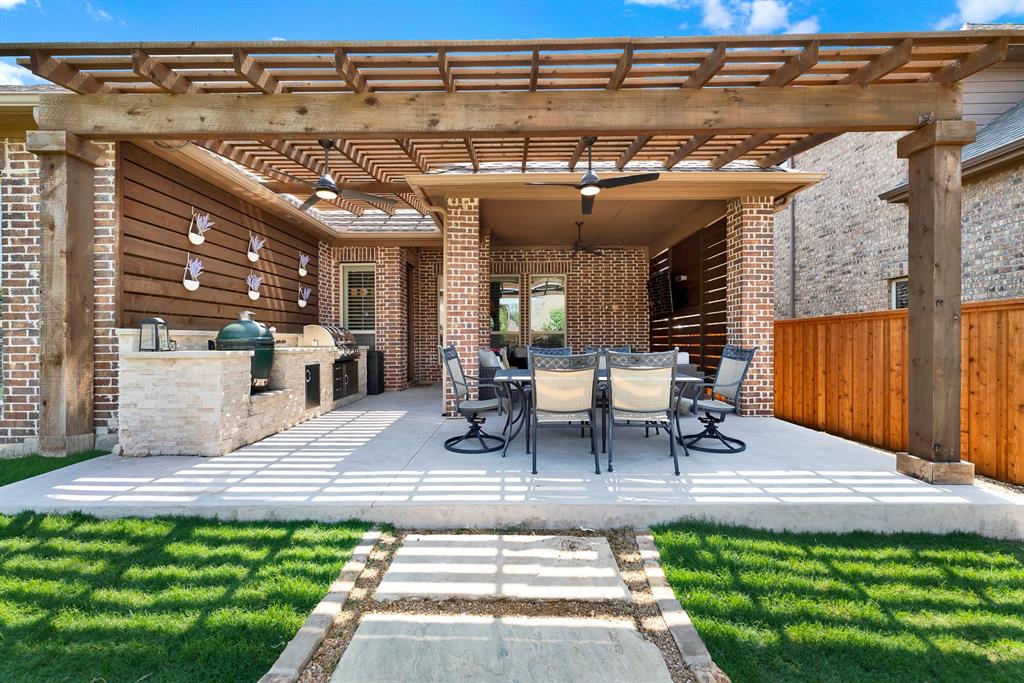
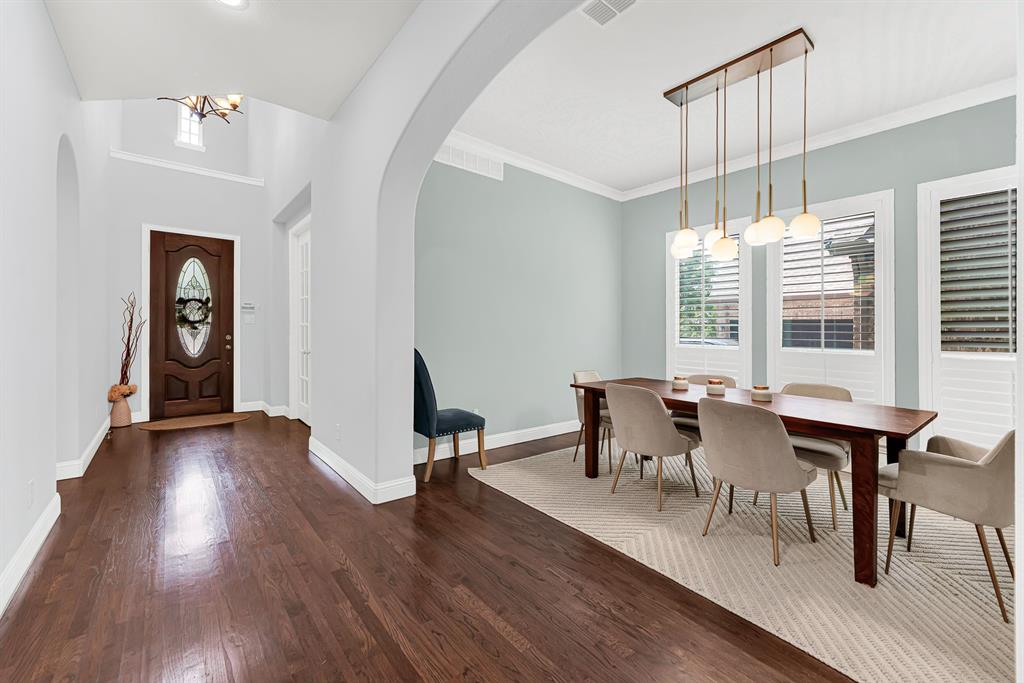
Welcome To Your Dream Home In The Highly Sought-After Mustang Park Community! This Stunning Darling Homes Built Property Offers The Perfect Blend Of Luxury, Comfort, And Convenience In One Of North Texas Most Desirable Neighborhoods. Ideally Located Within Award-Winning Lewisville ISD, Residents Enjoy Easy Access To Community Amenities Including The Resort-Style Pool, Playground, Scenic Walking Trails, And Beautiful Lake. Step Inside To Discover A Bright, Open-Concept Floor Plan Featuring Soaring Ceilings, Walls Of Windows, And Abundant Natural Light Throughout. Designed For Modern Living And Entertaining, The Chef’s Kitchen Is The Heart Of The Home With Custom Cabinetry, Granite Countertops, Stainless Steel Appliances, A Five-Burner Gas Cooktop, Built-In Oven And Microwave, Plus An Oversized Island With Seating Perfect For Gatherings. The Spacious Downstairs Primary Suite Offers A Private Retreat With Peaceful Backyard Views, Dual Vanities, A Spa-Like Bathroom, And An Expansive Walk-In Closet With Direct Access To The Utility Room For Everyday Convenience. Upstairs Features Generously Sized Secondary Bedrooms And A Large Game Room Ideal For Movie Nights, Play Space, Or A Home Office Setup. Enjoy Incredible Outdoor Living In The Oversized Backyard Featuring A Brand-New Fence Installed In 2024, An Extended Covered Patio Added In 2021, A Full Outdoor Kitchen Complete With Gas Grill And Smoker, Plus A Custom Stone Fire Pit Perfect For Entertaining, Backyard BBQs, And Relaxing Texas Evenings. Additional Recent Updates Include New Carpet Throughout, Updated AC Units, And Lightning Rods, Offering Peace Of Mind And True Move-In Ready Living. An Oversized Garage Is The Cherry On Top! 2 Full Garage Spaces With An Extra Tandem Space, Perfect For A Golf Cart Or Extra Storage! This Lewisville Area Home Checks Every Box For Buyers Searching For Luxury Homes In Mustang Park. Schedule Your Private Showing Today Before This Exceptional Home Is Gone!
| yesterday | Listing updated with changes from the MLS® | |
| yesterday | Listing first seen on site |

© 2020 North Texas Real Estate Information Systems. All rights reserved. Information is deemed reliable but is not guaranteed accurate by the MLS or NTREIS. The information being provided is for the consumer's personal, non-commercial use, and may not be reproduced, redistributed, or used for any purpose other than to identify prospective properties consumers may be interested in purchasing.
Last checked: 2026-05-30 05:45 PM CDT

Did you know? You can invite friends and family to your search. They can join your search, rate and discuss listings with you.