Save
Ask
Tour
Hide
Share
$399,999
104 Days On Site

13817 Makers Way
Fort Worth, TX 76008

For Sale|Townhouse|Active
3
Beds
3
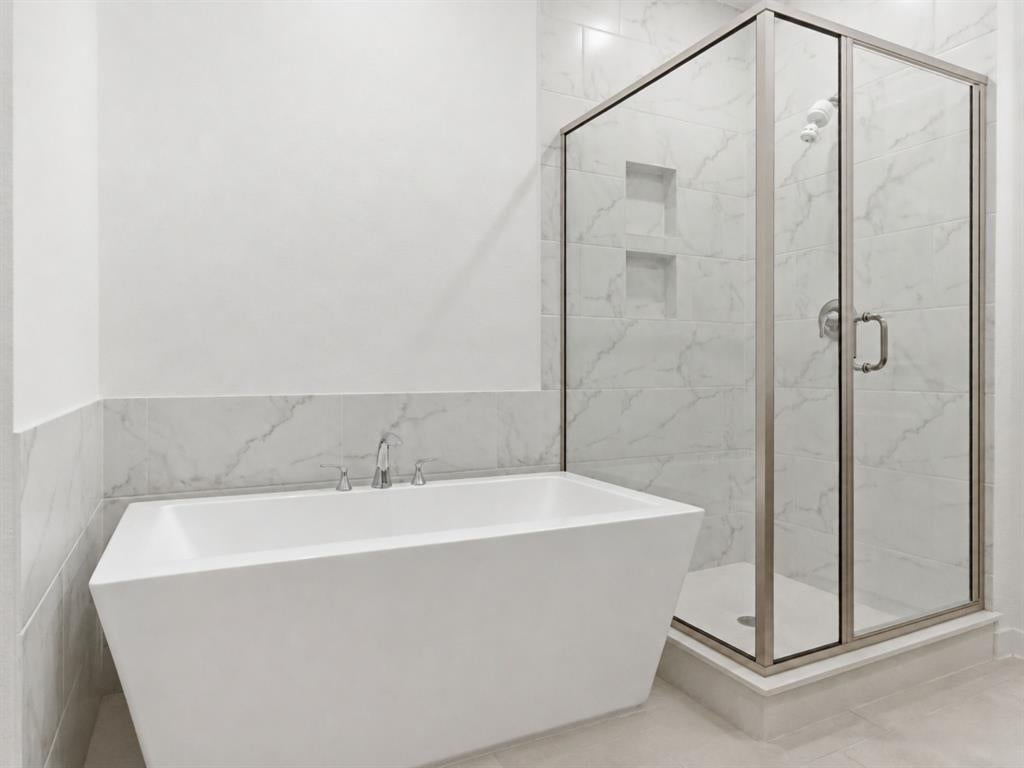
Total Baths
2
Full Baths
1
Partial Bath
1,830
SqFt
$219
/SqFt
2024
Built
Subdivision:
Walsh
County:
Parker
Call Now: (817) 765-6730
Is this the listing for you? We can help make it yours.
(817) 765-6730
13817 Makers Way13817 Makers Way13817 Makers Way13817 Makers Way
Save
Ask
Tour
Hide
Share

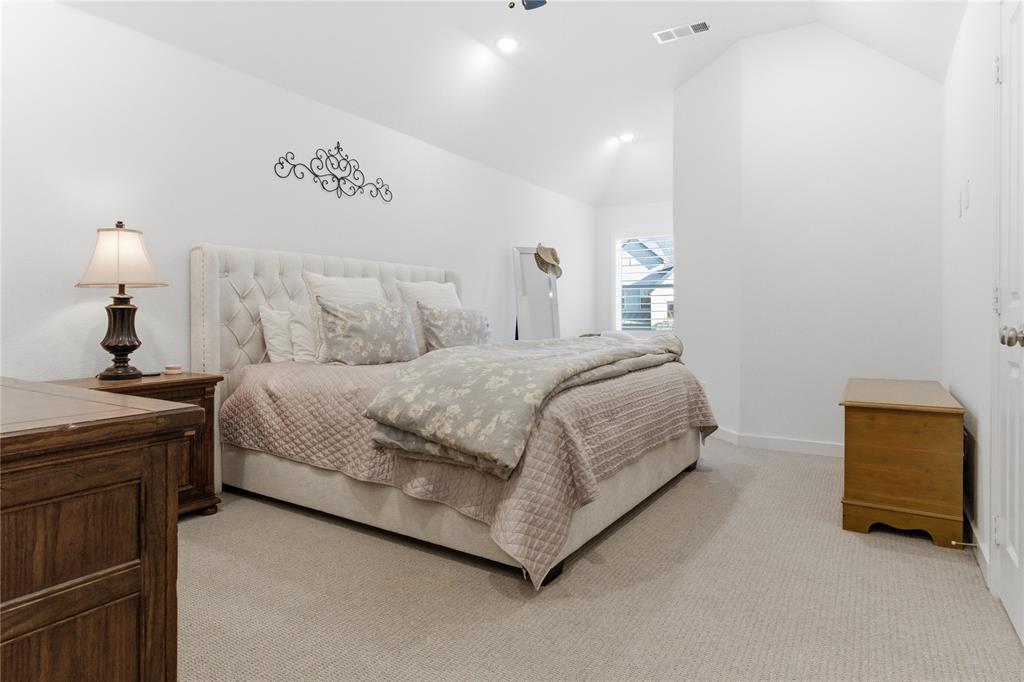
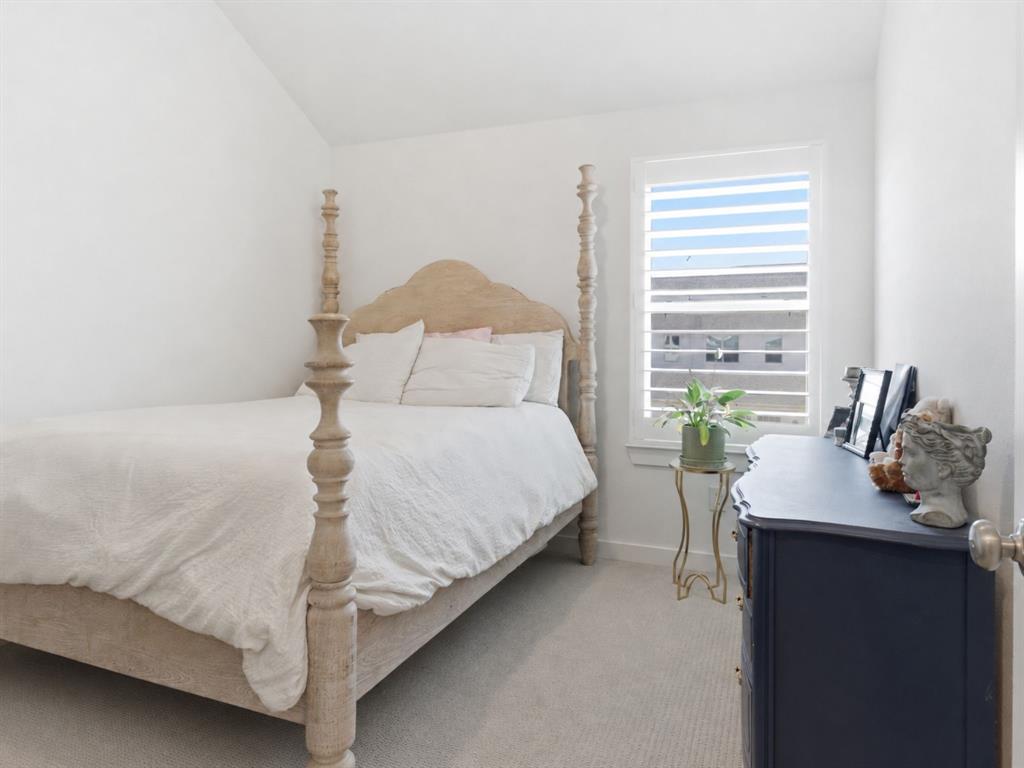
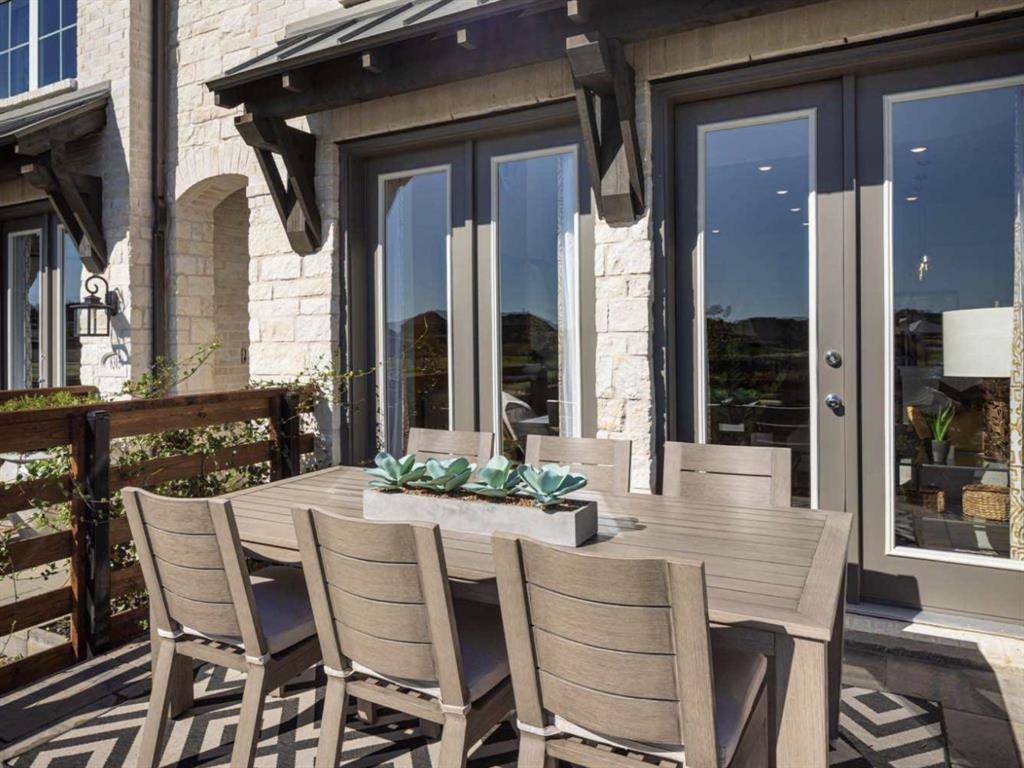
Location, location, location. No golf cart needed! Enjoy close proximity to all the incredible amenities Walsh Ranch has to offer, including the Village Market, activity center, resort-style pools, dog parks, and miles of scenic walking trails. Welcome to this beautifully appointed Highland Homes townhome in the award-winning Walsh community, where convenience, quality, and thoughtful upgrades come together. Inside, soaring vaulted ceilings create a bright and spacious feel, while over $20,000 in upgrades elevate the home throughout, including plantation shutters, upgraded hardware, ceiling fans, epoxy garage floors, and added upper kitchen cabinetry for enhanced storage and style. Built by one of North Texas’ most sought-after builders, this move-in-ready home combines designer finishes, functional upgrades, and an exceptional location in one of the area’s most desirable master-planned communities.

Save
Ask
Tour
Hide
Share
Listing Snapshot
Price 
$399,999
Days On Site 
104 Days
Bedrooms 
3
Inside Area (SqFt) 
1,830 sqft
Total Baths 
3
Full Baths 
2
Partial Baths 
1
Lot Size 
0.1 Acres
Year Built 
2024
MLS® Number 
21282799
Status 
Active
Property Tax 
N/A
HOA/Condo/Coop Fees 
$280 monthly
Sq Ft Source 
N/A
Friends & Family
Recent Activity
2 weeks agoListing updated with changes from the MLS®
2 weeks agoPrice changed to $399,999
3 months agoListing first seen on site
General Features
Acres 
0.1
Attached Garage 
Yes
Garage 
Yes
Garage Spaces 
2
Levels 
Two
Number Of Stories 
2
Parking 
Additional ParkingGarage Door OpenerParking LotAttached
Property Sub Type 
Townhouse
Sewer 
Public Sewer
Special Circumstances 
Standard
Utilities 
Underground Utilities
Water Source 
Public
Interior Features
Appliances 
Built-In Gas RangeDishwasherDisposalGas CooktopMicrowaveConvection OvenTankless Water HeaterVented Exhaust Fan
Heating 
Exhaust Fan
Interior 
Built-in FeaturesGranite CountersKitchen IslandPantryVaulted Ceiling(s)Walk-In Closet(s)
Living Room 
Dimensions - 11 x 13Level - FirstFeatures - Ceiling Fan(s)
Master Bedroom 
Dimensions - 12 x 17Level - Second
Save
Ask
Tour
Hide
Share
Exterior Features
Other Structures 
Garage(s)
Community Features
Association Fee 
$280.0
Association Fee Frequency 
Monthly
School District 
Aledo ISD
Schools
School District
Aledo ISD
Elementary School
Walsh
Middle School
Aledo
High School
Aledo
Listing courtesy of Julia Hudgins of Keller Williams Elite juliahudgins@kw.com


© 2020 North Texas Real Estate Information Systems. All rights reserved. Information is deemed reliable but is not guaranteed accurate by the MLS or NTREIS. The information being provided is for the consumer's personal, non-commercial use, and may not be reproduced, redistributed, or used for any purpose other than to identify prospective properties consumers may be interested in purchasing.
Last checked: 2026-09-09 09:20 AM CDT

Neighborhood & Commute
Source: Walkscore
Disclosure: Community information and market data powered by Constellation Data Labs. Information is deemed reliable but not guaranteed.
Save
Ask
Tour
Hide
Share
Scroll to Top