
316 Madison StreetBurleson, TX 76028
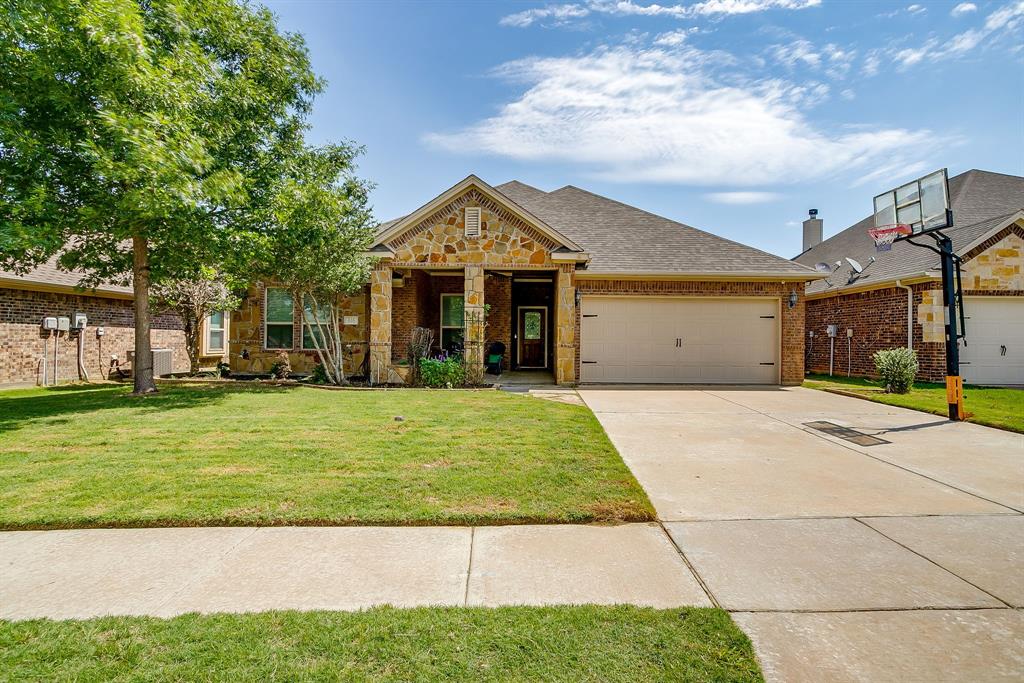
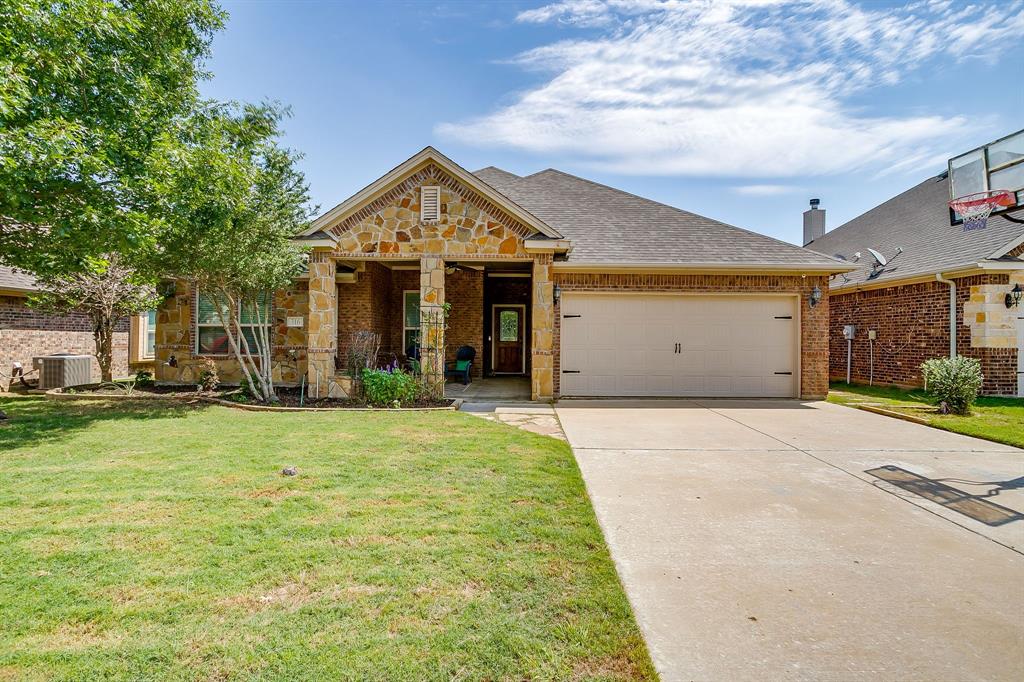
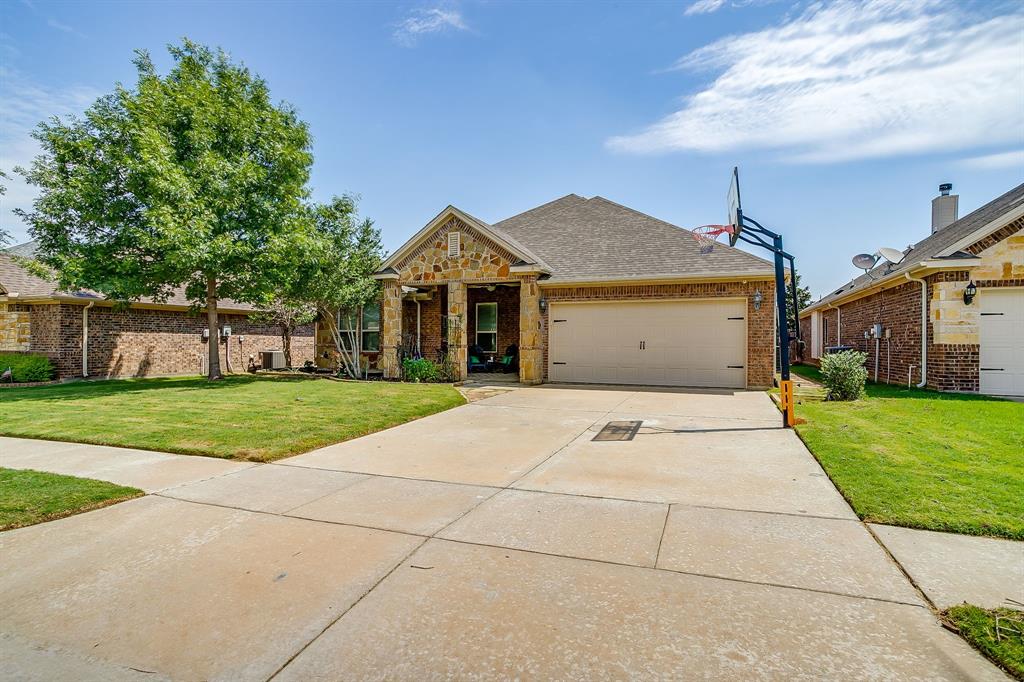
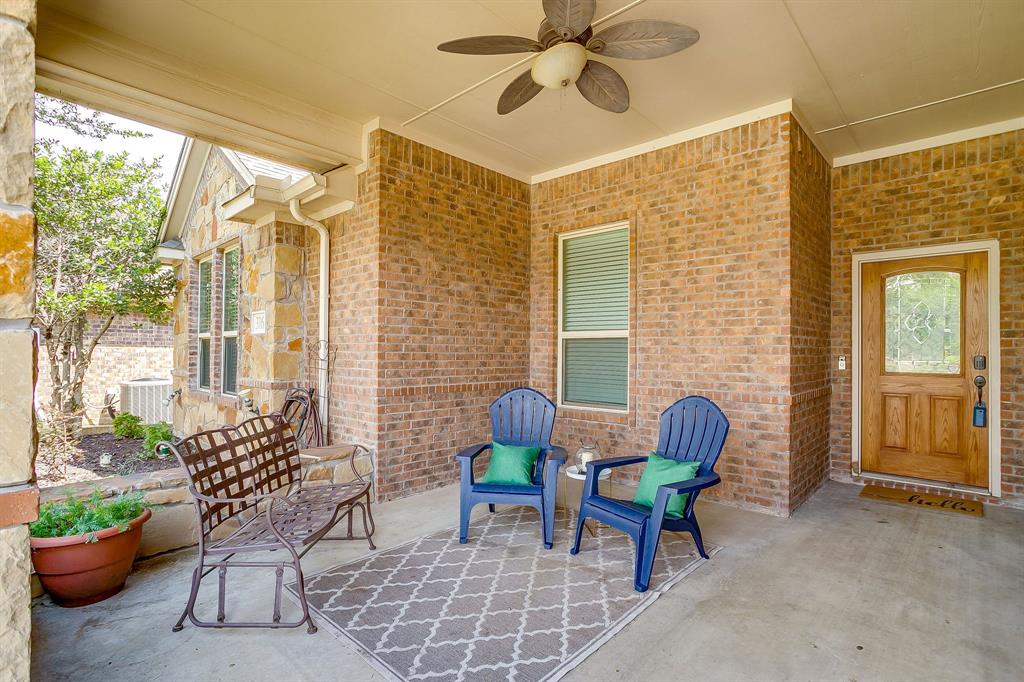
Welcome to this thoughtfully updated 4 bed, 2 bath in the established Shannon Creek community of Burleson, Texas. Offering approximately 2,147 square feet of well designed living space, this single story floor plan provides the ideal balance of open concept gathering areas and private bedroom separation. Major updates have already been completed for peace of mind, including a new roof installed in July 2023, a new HVAC system replaced in April 2025, and freshly installed carpet in the bedrooms, making this home move-in ready. Step inside to an inviting foyer that opens into an oversized living room, abundant natural light, and a cozy wood burning fireplace as the focal point. The spacious layout seamlessly connects the living area to the kitchen and dining spaces, creating an ideal setup for entertaining or everyday living. The kitchen offers generous cabinetry, functional workspace, and overlooks the main living space for easy conversation and connection. The split floor plan creates privacy, with the oversized primary suite tucked away from the secondary bedrooms. The spacious primary retreat includes dual walk-in closets and an en suite bath complete with separate vanities, soaking tub, and separate shower. Three additional bedrooms provide flexibility. Enjoy outdoor living year round with an expansive extended flagstone patio overlooking a landscaped backyard designed to create privacy and relaxation. Whether hosting gatherings, enjoying quiet mornings, or unwinding after a long day, this outdoor space becomes a natural extension of the home. Mature landscaping enhances the secluded feel while requiring minimal maintenance. Additional features include a dedicated laundry room, two-car garage and a location on a low-traffic interior street with no HOA. Conveniently situated near shopping, dining, parks, and highly rated schools with easy access to major commuter routes, this home combines comfort, functionality, and valuable recent improvements. See it today!
| 3 days ago | Listing updated with changes from the MLS® | |
| 3 days ago | Listing first seen on site |

© 2020 North Texas Real Estate Information Systems. All rights reserved. Information is deemed reliable but is not guaranteed accurate by the MLS or NTREIS. The information being provided is for the consumer's personal, non-commercial use, and may not be reproduced, redistributed, or used for any purpose other than to identify prospective properties consumers may be interested in purchasing.
Last checked: 2026-05-30 06:52 PM CDT

Did you know? You can invite friends and family to your search. They can join your search, rate and discuss listings with you.