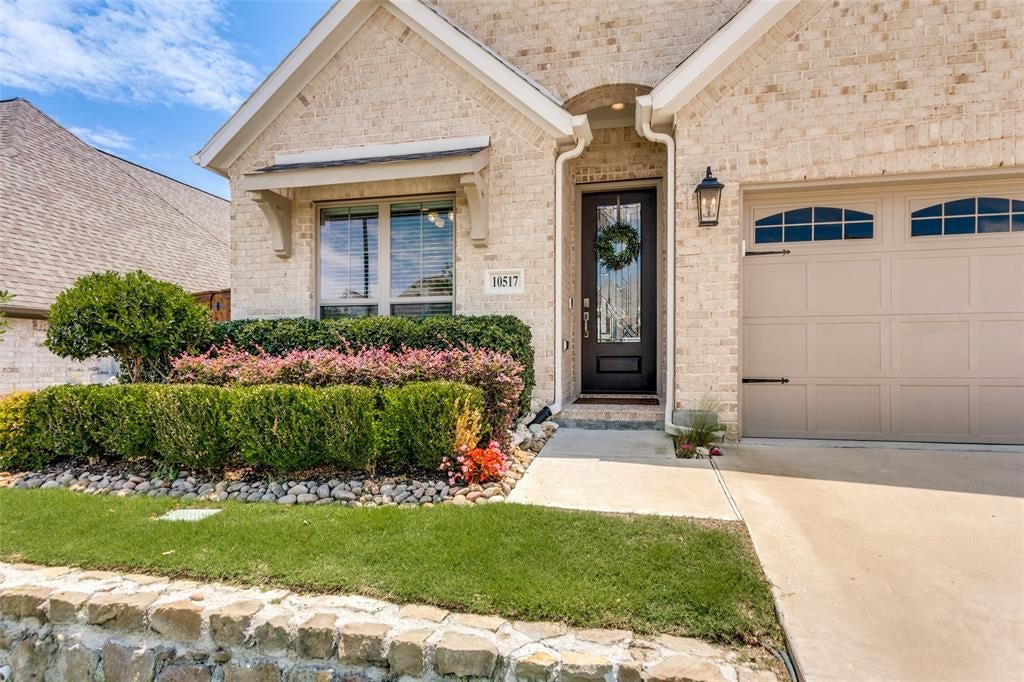
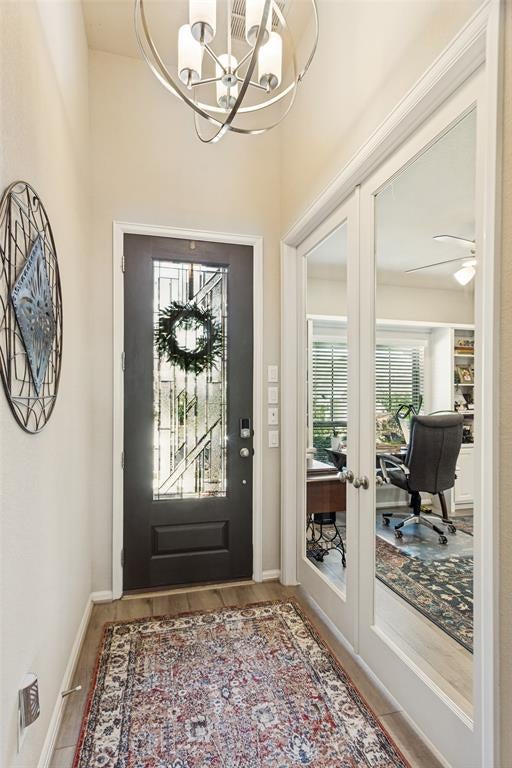
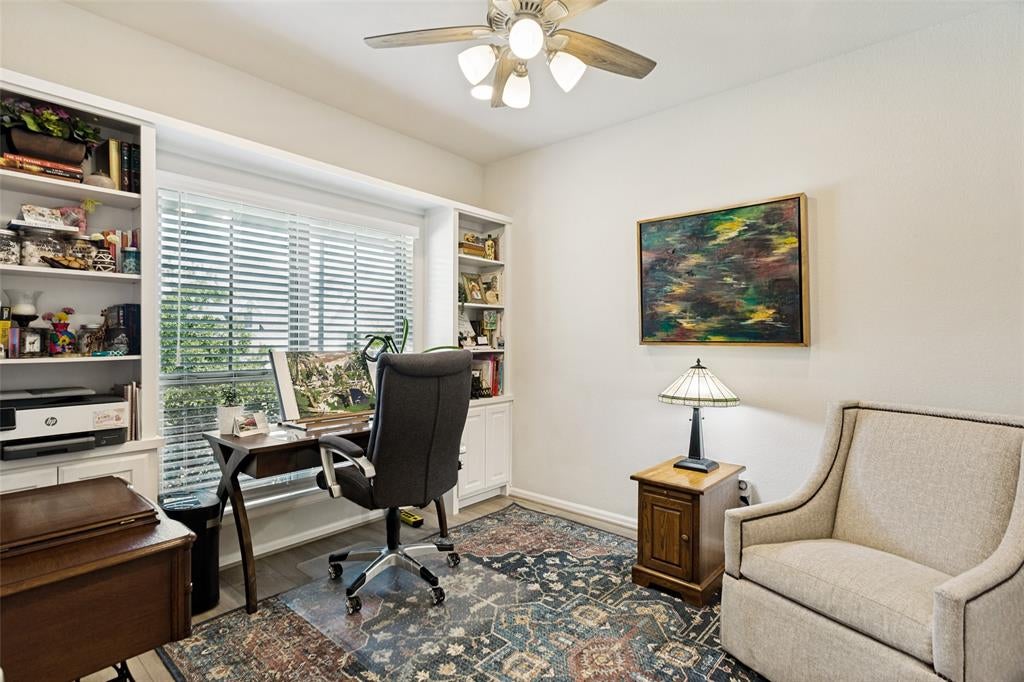
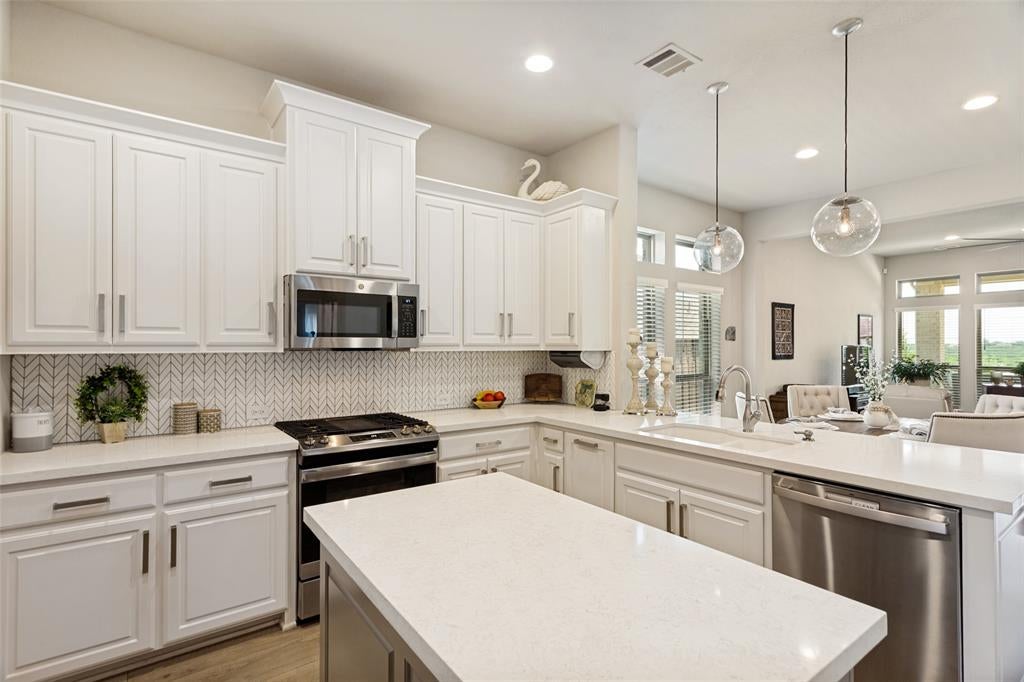
Like New Meticulously Maintained Perry Built Home with over $75,000 in owner-added upgrades! The stone-encased professional landscape beds welcome you into the formal study with seamless French Doors and built-in bookcases. The kitchen boasts 3cm quartz countertops & herringbone backsplash. A large island, bar seating, a granite sink, a walk-in pantry, an upgraded gas range, and GE appliances make this kitchen a standout. The sunny breakfast room is perfect for entertaining. The living room has a wall of windows looking onto spectacular treed views. The primary en-suite has a tray ceiling, dual sink vanity, separate shower with bench and rainhead fixture, jacuzzi garden tub, added hardware, and a walk-in closet with a custom dresser. For guests, the private guest ensuite downstairs has a walk-in shower. The large utility has owner-added cabinetry. Upstairs, the second living flex space can also serve as a playroom, additional study, gameroom or quilter's haven. The two bedrooms up are large with walk-in closets and direct access to the full bath with dual sinks and a shower tub combo. The private outdoor oasis has a 20x20 flagstone patio, a 19x10 covered patio, new French Drains, a river rock path with 21 stepping stones, garden beds, and stellar views. See the upgrades list in transaction desk for full details.
Save
Ask
Tour
Hide
Share
Listing Snapshot
Price
$499,000
Days On Site
104 Days
Bedrooms
4
Inside Area (SqFt)
2,378 sqft
Total Baths
3
Full Baths
3
Partial Baths
N/A
Lot Size
0.149 Acres
Year Built
2021
MLS® Number
21282313
Status
Active
Property Tax
$8,537
HOA/Condo/Coop Fees
$80 monthly
Sq Ft Source
N/A
Friends & Family
React
Comment
Invite
No Comments Yet
Did you know? You can invite friends and family to your search. They can join your search, rate and discuss listings with you.
Recent Activity
a week ago
Listing updated with changes from the MLS®
2 weeks ago
Price changed to $499,000
3 months ago
Listing first seen on site
General Features
Acres
0.149
Attached Garage
Yes
Foundation
Slab
Garage
Yes
Garage Spaces
2
Levels
Two
Parking
Direct AccessDrivewayGarageGarage Door OpenerGarage Faces FrontInside EntranceKitchen LevelLightedOversizedAttached
Property Sub Type
Single Family Residence
Security
Fire AlarmPrewiredSecurity SystemSecurity System OwnedOther
Sewer
Public Sewer
Special Circumstances
Standard
Style
Traditional
Utilities
Cable AvailableElectricity AvailableNatural Gas Available
Water Source
Public
Interior Features
Appliances
Built-In Gas RangeDishwasherDisposalGas CooktopGas RangeGas Water HeaterMicrowaveTankless Water HeaterOther
Cooling
Central AirElectric
Flooring
CarpetTileVinyl
Heating
CentralNatural Gas
Interior
Built-in FeaturesChandelierEat-in KitchenKitchen IslandNatural WoodworkOpen FloorplanOtherPantryWalk-In Closet(s)High Speed Internet
Laundry Features
Electric Dryer HookupWasher Hookup
Window Features
Window Coverings
Bath-Full
Dimensions - 7 x 5Level - First
Bedroom
Dimensions - 13 x 10Level - FirstFeatures - Walk-In Closet(s)
Breakfast Room
Dimensions - 15 x 10Level - FirstFeatures - Breakfast Bar, Eat-in Kitchen, Kitchen Island, Pantry
Kitchen
Dimensions - 15 x 12Level - FirstFeatures - Breakfast Bar, Eat-in Kitchen, Kitchen Island, Pantry
Living Room
Dimensions - 16 x 15Level - FirstFeatures - Ceiling Fan(s)
Master Bathroom
Dimensions - 12 x 8Level - First
Master Bedroom
Dimensions - 16 x 14Level - FirstFeatures - Walk-In Closet(s)
Office
Dimensions - 12 x 11Level - FirstFeatures - Ceiling Fan(s), Other
Utility Room
Dimensions - 7 x 6Level - FirstFeatures - Other
Save
Ask
Tour
Hide
Share
Exterior Features
Construction Details
Brick
Exterior
Rain GuttersLightingPrivate YardGarden
Fencing
Wood
Lot Features
Few TreesInterior LotLandscapedLevelOtherSubdivided
Patio And Porch
CoveredFront PorchPatioOther
Roof
Composition
Windows/Doors
Window Coverings
Community Features
Association Fee
$80.0
Association Fee Frequency
Monthly
Community Features
PoolCurbsParkPlaygroundSidewalksOther
School District
Fort Worth ISD
Financing Terms Available
CashConventionalFHAVA Loan
Schools
School District
Fort Worth ISD
Elementary School
Rolling Hills
Middle School
Benbrook
High School
Benbrook
Listing courtesy of Lori Fowler of Charitable Realty charitablerealty@gmail.com



Did you know? You can invite friends and family to your search. They can join your search, rate and discuss listings with you.