Save
Ask
Tour
Hide
Share
$1,290,000
109 Days On Site

1807 Mesquite Court
Southlake, TX 76092

For Sale|Single Family Residence|Active
5
Beds
4
Total Baths
3
Full Baths
1
Partial Bath
4,589
SqFt
$281
/SqFt
1998
Built
Subdivision:
Myers Meadow Add
County:
Tarrant
Call Now: (817) 765-6730
Is this the listing for you? We can help make it yours.
(817) 765-6730
1807 Mesquite Court1807 Mesquite Court1807 Mesquite Court1807 Mesquite Court
Save
Ask
Tour
Hide
Share

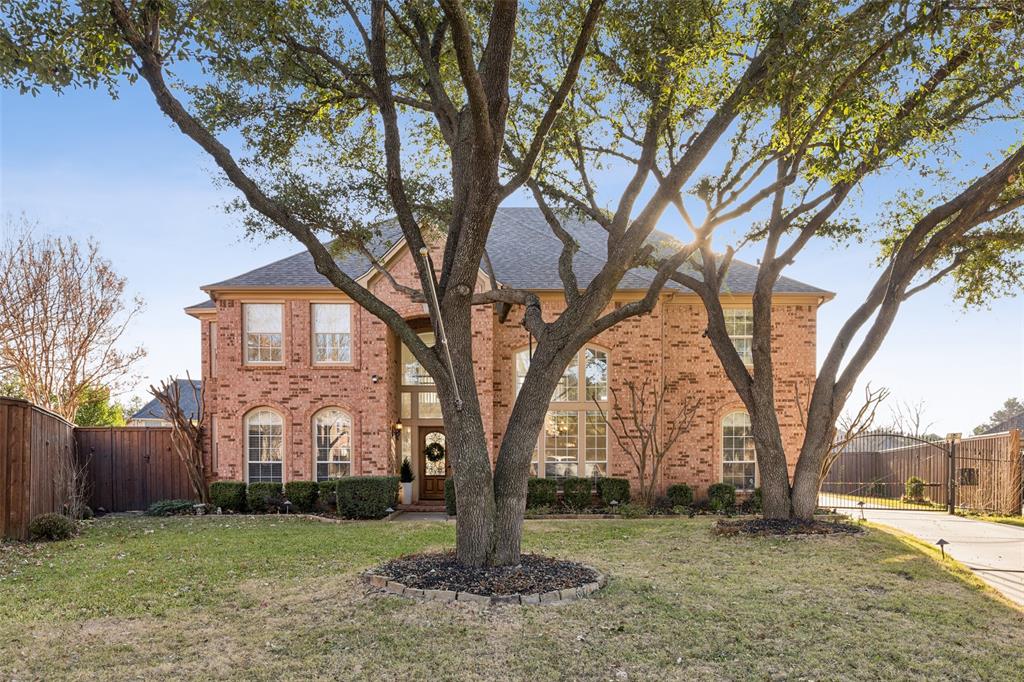
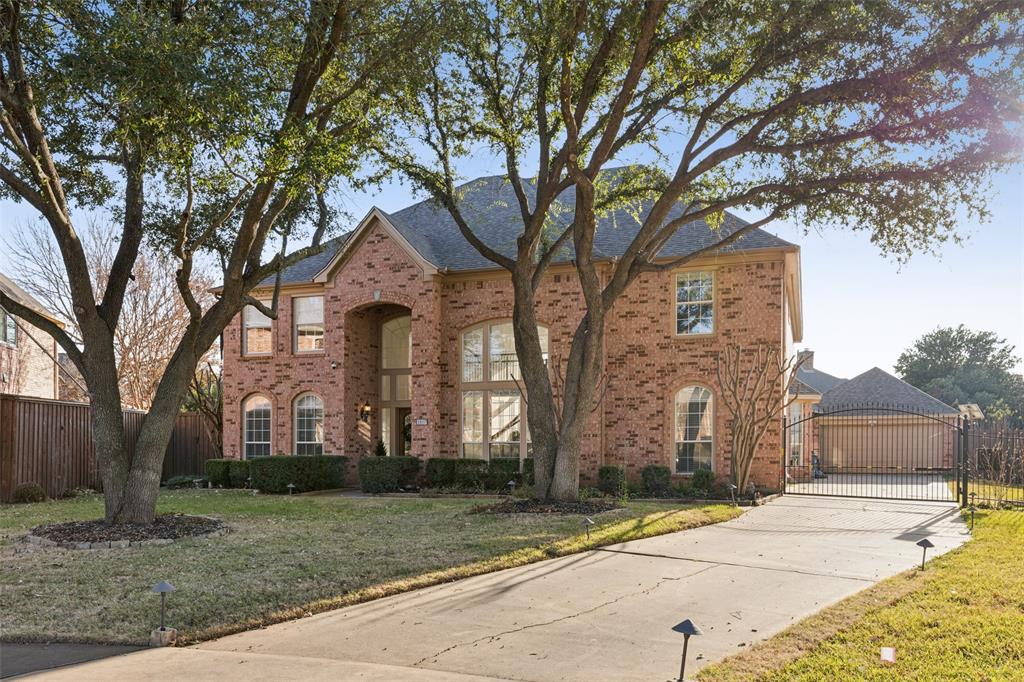
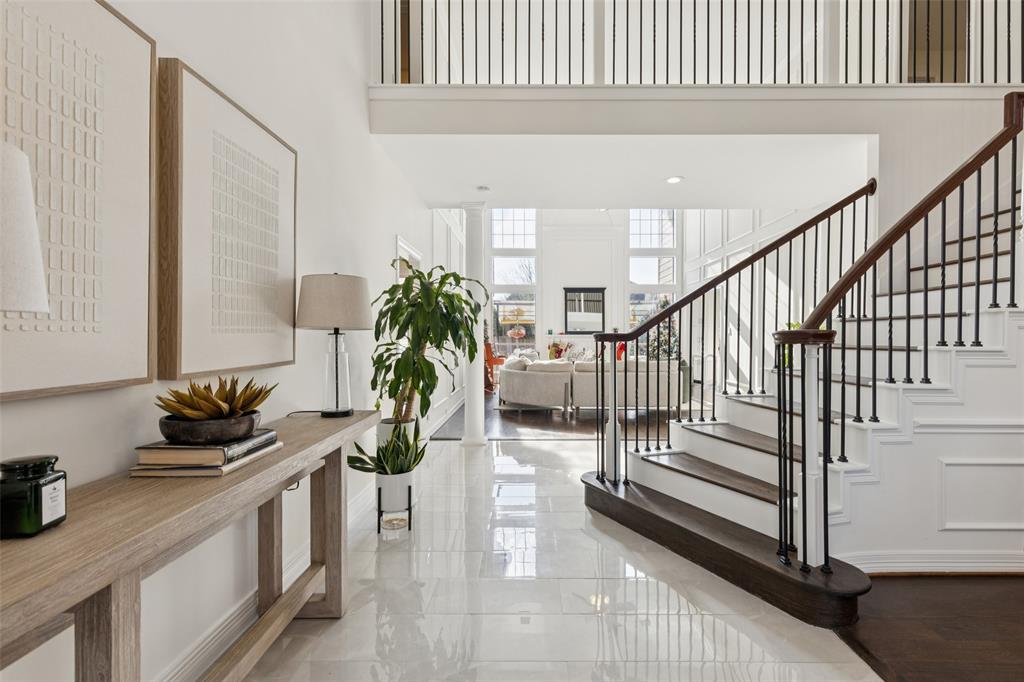
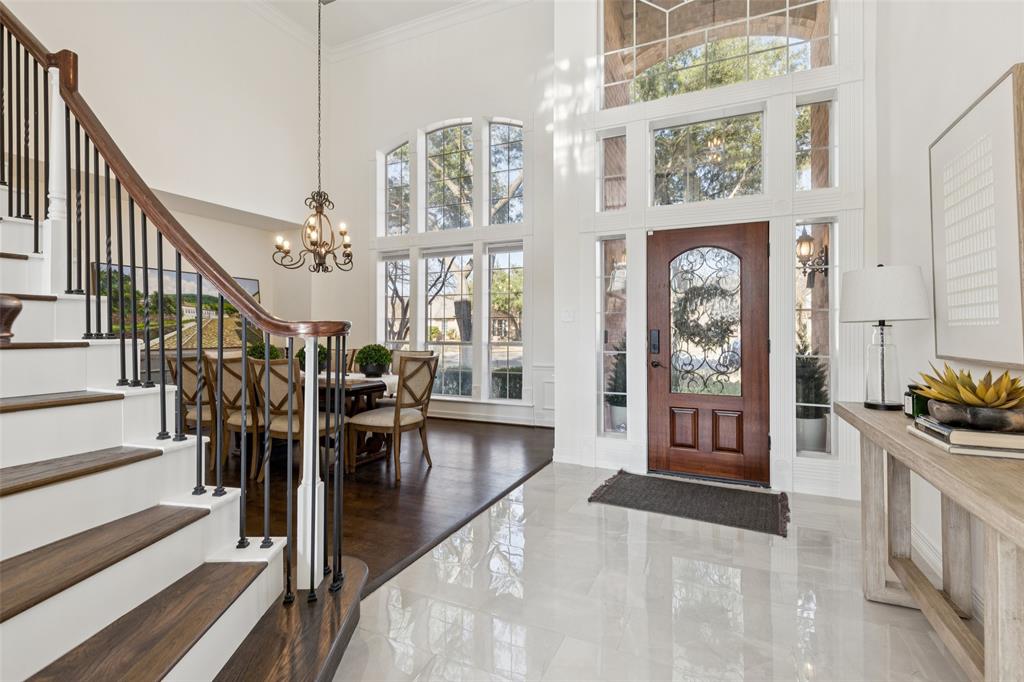
Carroll ISD, quiet cul-de-sac, pool, and desirable Myers Meadow location. Updated 5 bedroom, 4 bathroom Southlake home featuring new flooring throughout, fresh interior paint, updated bathrooms, elegant wall finishes, and a remodeled kitchen with large island, breakfast bar, walk-in pantry, and open connection to the main living areas. The first-floor primary suite offers a sitting area, fireplace, and walk-in closet. Upstairs secondary bedrooms are arranged in a split layout for added privacy. Backyard features a pool, mature landscaping, and custom fencing with LED lighting. Myers Meadow offers walking trails, recreational amenities, and neighborhood green space. Conveniently located near shopping, dining, and everyday conveniences. Photos reflect previous furnished occupancy.

Save
Ask
Tour
Hide
Share
Listing Snapshot
Price 
$1,290,000
Days On Site 
109 Days
Bedrooms 
5
Inside Area (SqFt) 
4,589 sqft
Total Baths 
4
Full Baths 
3
Partial Baths 
1
Lot Size 
0.361 Acres
Year Built 
1998
MLS® Number 
21282285
Status 
Active
Property Tax 
N/A
HOA/Condo/Coop Fees 
$100 monthly
Sq Ft Source 
N/A
Friends & Family
Recent Activity
a week agoListing updated with changes from the MLS®
a week agoPrice changed to $1,290,000
4 months agoListing first seen on site
General Features
Acres 
0.361
Garage 
Yes
Garage Spaces 
2
Levels 
Two
Parking 
Additional ParkingDrivewayElectric Vehicle Charging Station(s)GarageGarage Door OpenerGarage Faces FrontGated

Property Sub Type 
Single Family Residence
Security 
Carbon Monoxide Detector(s)Fire AlarmSmoke Detector(s)
Sewer 
Public Sewer
Special Circumstances 
Standard
Utilities 
Cable AvailableElectricity AvailableElectricity ConnectedUnderground Utilities
Water Source 
Public
Interior Features
Appliances 
DishwasherDisposalElectric OvenGas CooktopDouble OvenRefrigerator
Cooling 
Ceiling Fan(s)Central AirZoned
Fireplace 
Yes
Fireplace Features 
BedroomLiving RoomGas Log
Fireplaces 
3
Heating 
CentralElectricZoned
Interior 
ChandelierDouble VanityEat-in KitchenGranite CountersKitchen IslandOpen FloorplanPantryWalk-In Closet(s)High Speed Internet
Bath-Full 
Dimensions - 9 x 6Level - Second
Bath-Half 
Dimensions - 6 x 6Level - First
Bedroom 
Dimensions - 15 x 12Level - SecondFeatures - Ceiling Fan(s), Walk-In Closet(s)
Breakfast Room 
Dimensions - 13 x 13Level - FirstFeatures - Eat-in Kitchen
Dining Room 
Dimensions - 15 x 12Level - First
Game Room 
Dimensions - 22 x 19Level - SecondFeatures - Ceiling Fan(s)
Kitchen 
Dimensions - 15 x 13Level - FirstFeatures - Breakfast Bar, Eat-in Kitchen, Kitchen Island
Living Room 
Dimensions - 20 x 17Level - FirstFeatures - Ceiling Fan(s)
Master Bathroom 
Dimensions - 1 x 1Level - First
Master Bedroom 
Dimensions - 23 x 19Level - FirstFeatures - Ceiling Fan(s)
Utility Room 
Dimensions - 10 x 7Level - First
Save
Ask
Tour
Hide
Share
Exterior Features
Lot Features 
Cul-De-Sac
Pool Features 
HeatedIn GroundPool SweepPool/Spa ComboSalt Water
Community Features
Association Fee 
$1200.0
Association Fee Frequency 
Annually
School District 
Carroll ISD
Schools
School District
Carroll ISD
Elementary School
Carroll
Middle School
Carroll
High School
Carroll
Listing courtesy of Susan Lee of LUXE INTERNATIONAL REALTY GROUP LLC Susan@luxehomeus.com


© 2020 North Texas Real Estate Information Systems. All rights reserved. Information is deemed reliable but is not guaranteed accurate by the MLS or NTREIS. The information being provided is for the consumer's personal, non-commercial use, and may not be reproduced, redistributed, or used for any purpose other than to identify prospective properties consumers may be interested in purchasing.
Last checked: 2026-09-14 07:31 AM CDT

Neighborhood & Commute
Source: Walkscore
Disclosure: Community information and market data powered by Constellation Data Labs. Information is deemed reliable but not guaranteed.
Save
Ask
Tour
Hide
Share
Scroll to Top