Save
Ask
Tour
Hide
Share
$399,000
108 Days On Site

3908 Wavertree Road
Frisco, TX 75036

For Sale|Single Family Residence|Active
3
Beds
2
Total Baths
2
Full Baths
1,889
SqFt
$211
/SqFt
2016
Built
Subdivision:
Rivendale By The Lake Ph 3
County:
Denton
Call Now: (817) 765-6730
Is this the listing for you? We can help make it yours.
(817) 765-6730
3908 Wavertree Road3908 Wavertree Road3908 Wavertree Road3908 Wavertree Road
Save
Ask
Tour
Hide
Share

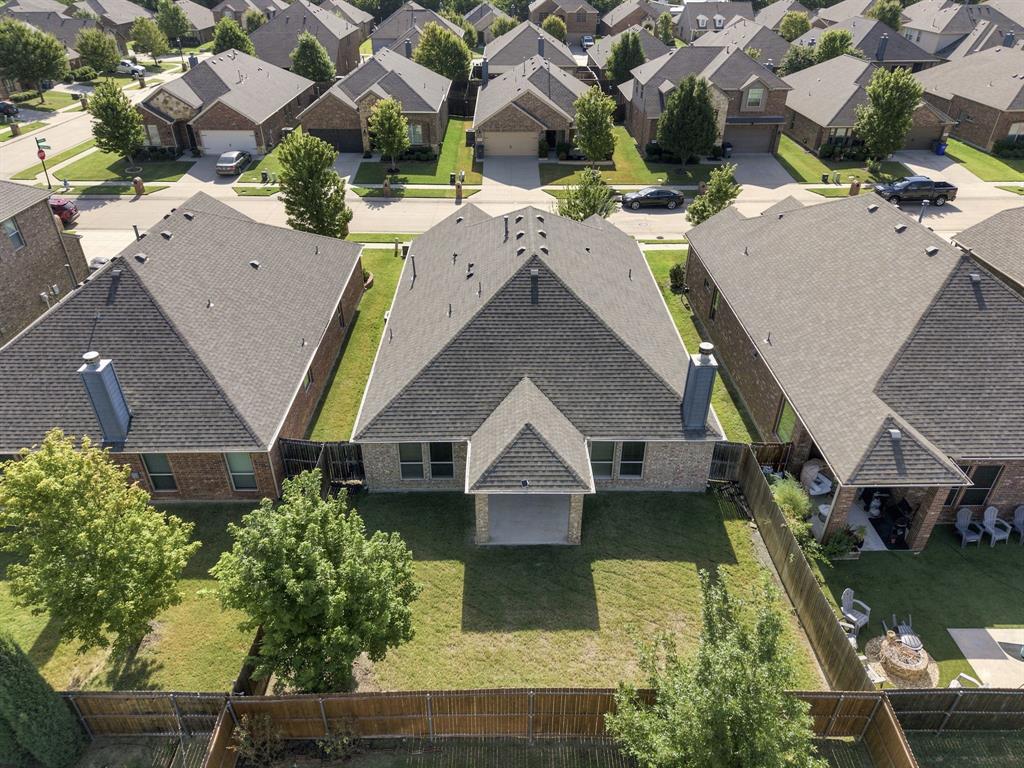
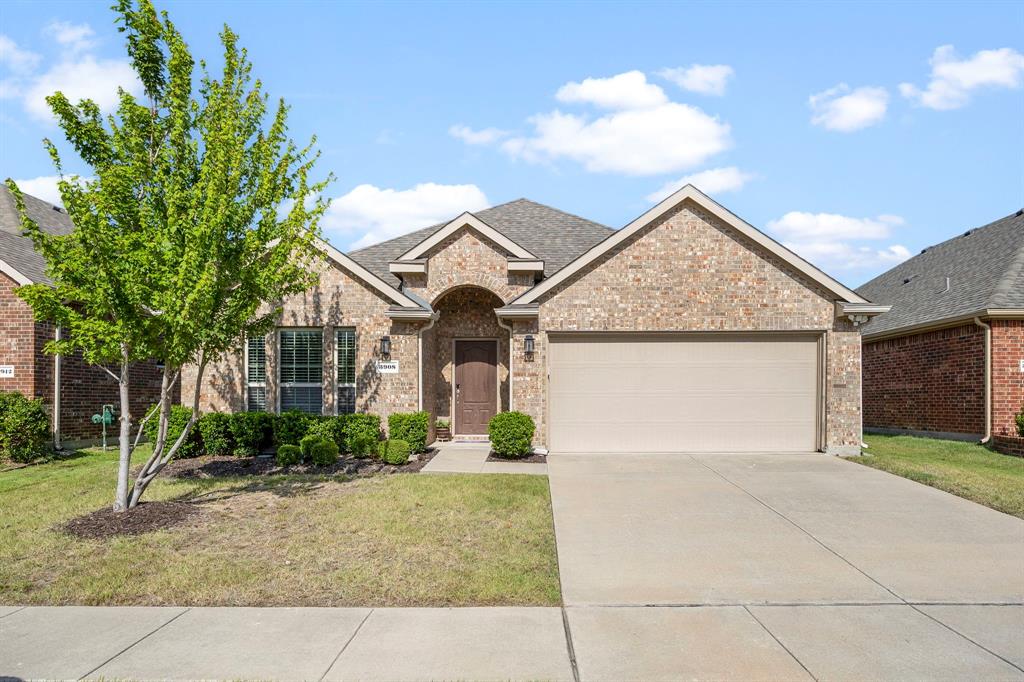
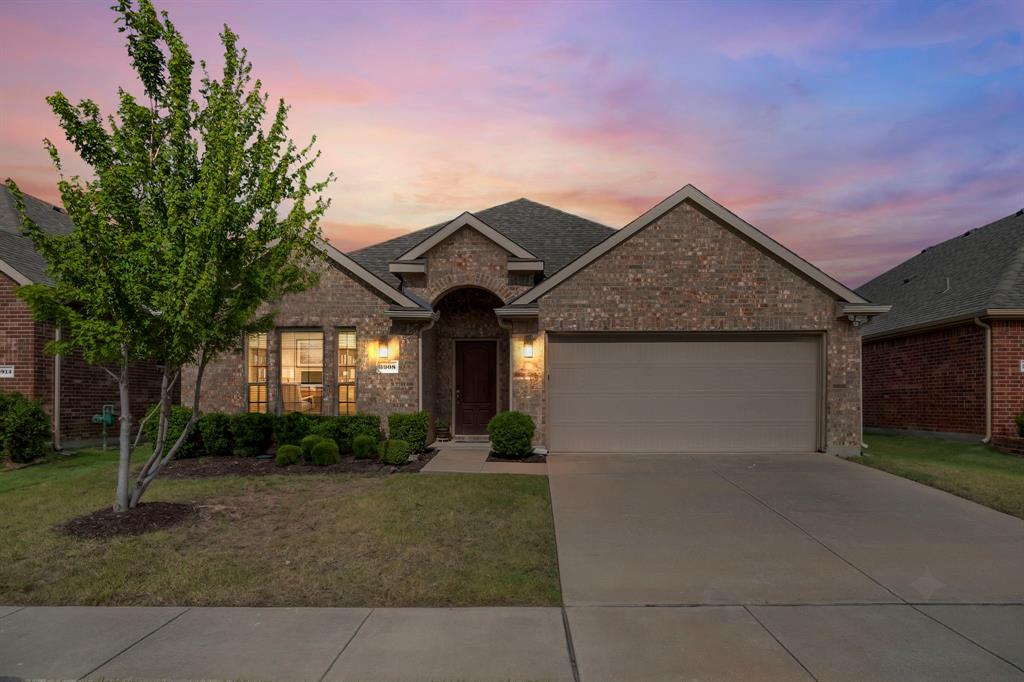
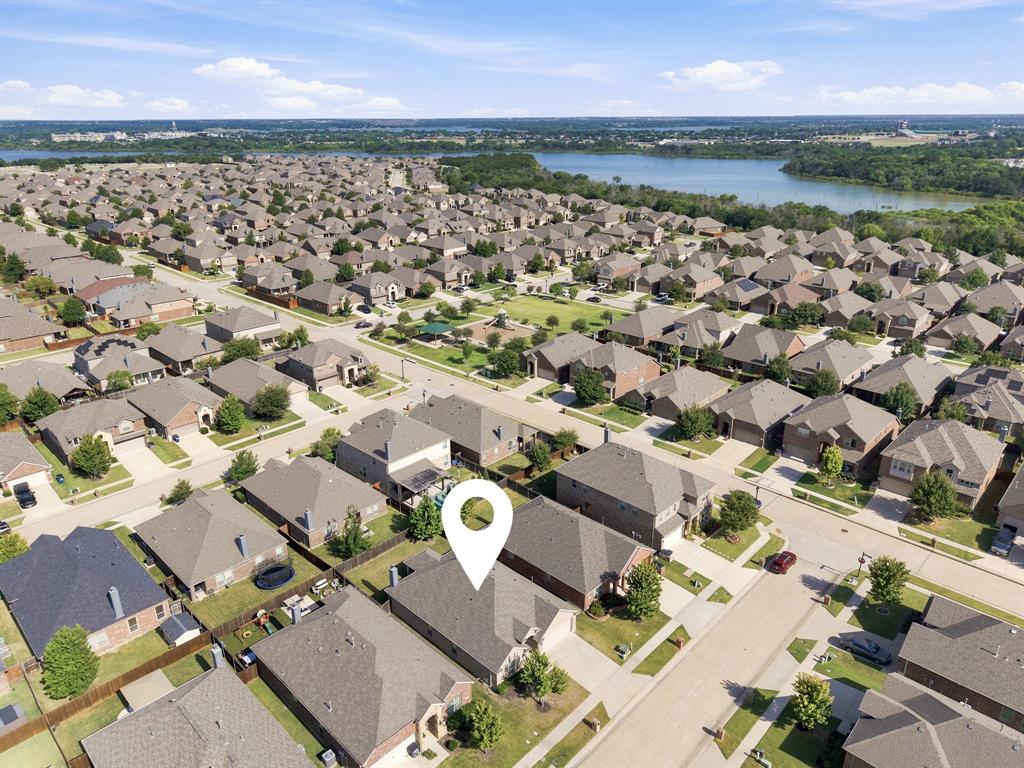
Located in highly desirable West Frisco, this beautifully designed single story home offers the perfect balance of comfort, convenience, and modern living. The spacious open floor plan offering 3 bedrooms, 2 bathrooms, and a study! The interior is enhanced by high ceilings and an abundance of windows bringing in natural light. The large kitchen serves as the centerpiece of the home showcasing white cabinetry, a gas range, extensive counter space, and an island. The breakfast bar overlooks the dining and living areas creating an effortless flow ideal for both every day living and entertaining. A classic mantle adds warmth and character to the space and is perfect for entertaining friends and family. Primary bedroom offers a peaceful escape featuring a soaking tub and separate shower and spacious walk in closet. Two secondary bedrooms are thoughtfully positioned away from the primary suite for additional privacy. Second living is flexible and be a study or game room. The back yard offers a peaceful escape with a covered patio with plenty of room to play or entertain, or grill. Community amenities include a pool, playgrounds, and parks. Conveniently located near PGA, Universal kids, The Star, and Stonebriar Center. This home provides quick access to both the Dallas North Tollway and Sam Rayburn Tollway. Seller is willing to pay $5,000 concession for closing costs and or prepaids.

Save
Ask
Tour
Hide
Share
Listing Snapshot
Price 
$399,000
Days On Site 
108 Days
Bedrooms 
3
Inside Area (SqFt) 
1,889 sqft
Total Baths 
2
Full Baths 
2
Partial Baths 
N/A
Lot Size 
0.126 Acres
Year Built 
2016
MLS® Number 
21282197
Status 
Active
Property Tax 
$4,663
HOA/Condo/Coop Fees 
$358 Semi-Annually
Sq Ft Source 
N/A
Friends & Family
Recent Activity
2 weeks agoListing updated with changes from the MLS®
2 months agoPrice changed to $399,000
4 months agoListing first seen on site
General Features
Acres 
0.126
Attached Garage 
Yes
Carport 
2
Foundation 
Slab
Garage 
Yes
Garage Spaces 
2
Levels 
One
Parking 
DrivewayGarageAttached
Property Sub Type 
Single Family Residence
Sewer 
Public Sewer
Special Circumstances 
Standard
Style 
Traditional
Utilities 
Cable AvailableElectricity Available
Water Source 
Public
Interior Features
Appliances 
Built-In Gas RangeDishwasherDisposalGas CooktopMicrowave
Cooling 
Ceiling Fan(s)Central AirElectric
Fireplace 
Yes
Fireplace Features 
Gas Starter
Fireplaces 
1
Flooring 
CarpetCeramic Tile
Heating 
Central
Interior 
Granite CountersKitchen IslandOpen FloorplanPantryWalk-In Closet(s)
Laundry Features 
Gas Dryer HookupWasher Hookup
Window Features 
Window Coverings
Bedroom 
Dimensions - 11 x 10Level - FirstFeatures - Ceiling Fan(s)
Den 
Dimensions - 11 x 11Level - FirstFeatures - Ceiling Fan(s)
Dining Room 
Dimensions - 13 x 9Level - First
Kitchen 
Dimensions - 12 x 12Level - FirstFeatures - Breakfast Bar, Kitchen Island, Pantry
Living Room 
Dimensions - 15 x 15Level - First
Master Bedroom 
Dimensions - 16 x 13Level - FirstFeatures - Ceiling Fan(s), Walk-In Closet(s)
Save
Ask
Tour
Hide
Share
Exterior Features
Construction Details 
Wood SidingBrick
Fencing 
Back YardWood
Lot Features 
Few TreesInterior LotLandscaped
Patio And Porch 
Covered
Windows/Doors 
Window Coverings
Community Features
Association Fee 
$358.0
Association Fee Frequency 
Semi-Annually
Community Features 
Pool
School District 
Little Elm ISD
Financing Terms Available 
CashConventionalFHAVA Loan
Schools
School District
Little Elm ISD
Elementary School
Hackberry
Middle School
Lowell Strike
High School
Little Elm
Listing courtesy of Donna LeVine of United Real Estate donnalevine.realtor@gmail.com


© 2020 North Texas Real Estate Information Systems. All rights reserved. Information is deemed reliable but is not guaranteed accurate by the MLS or NTREIS. The information being provided is for the consumer's personal, non-commercial use, and may not be reproduced, redistributed, or used for any purpose other than to identify prospective properties consumers may be interested in purchasing.
Last checked: 2026-09-14 06:02 AM CDT

Neighborhood & Commute
Source: Walkscore
Disclosure: Community information and market data powered by Constellation Data Labs. Information is deemed reliable but not guaranteed.
Save
Ask
Tour
Hide
Share
Scroll to Top