Save
Ask
Tour
Hide
Share
$742,000
1 Day On Site

680 Horseshoe Bend
Royse City, TX 75189

For Sale|Single Family Residence|Active
3
Beds
4
Total Baths
2
Full Baths
2
Partial Baths
2,513
SqFt
$295
/SqFt
2020
Built
Subdivision:
High Point Ranch Sec 2
County:
Rockwall
Call Now: (817) 765-6730
Is this the listing for you? We can help make it yours.
(817) 765-6730
680 Horseshoe Bend680 Horseshoe Bend680 Horseshoe Bend680 Horseshoe Bend
Save
Ask
Tour
Hide
Share

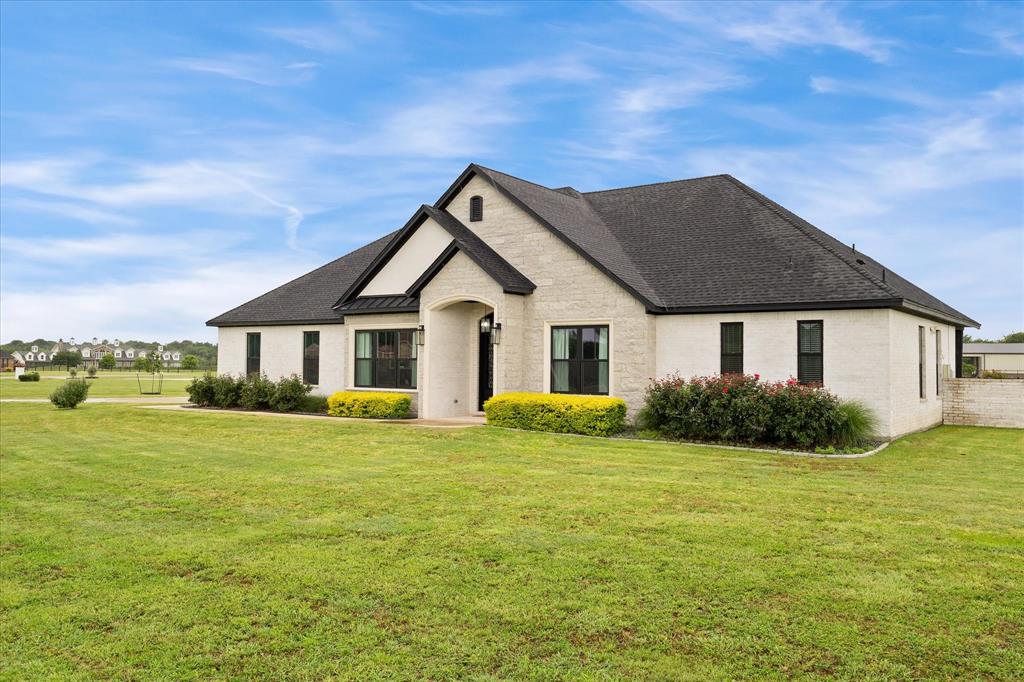
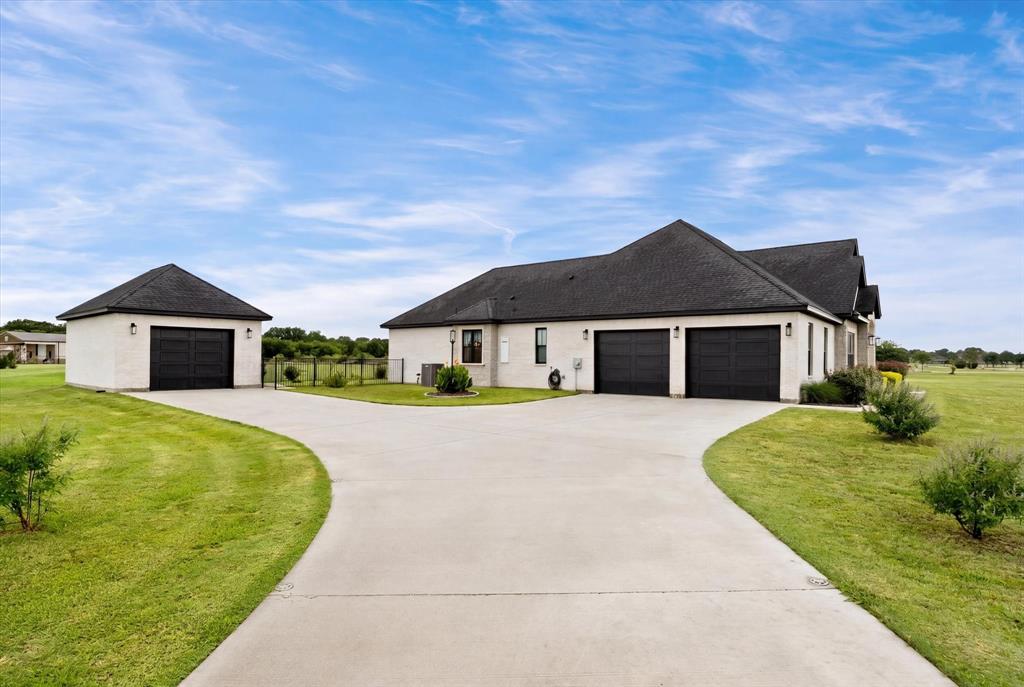
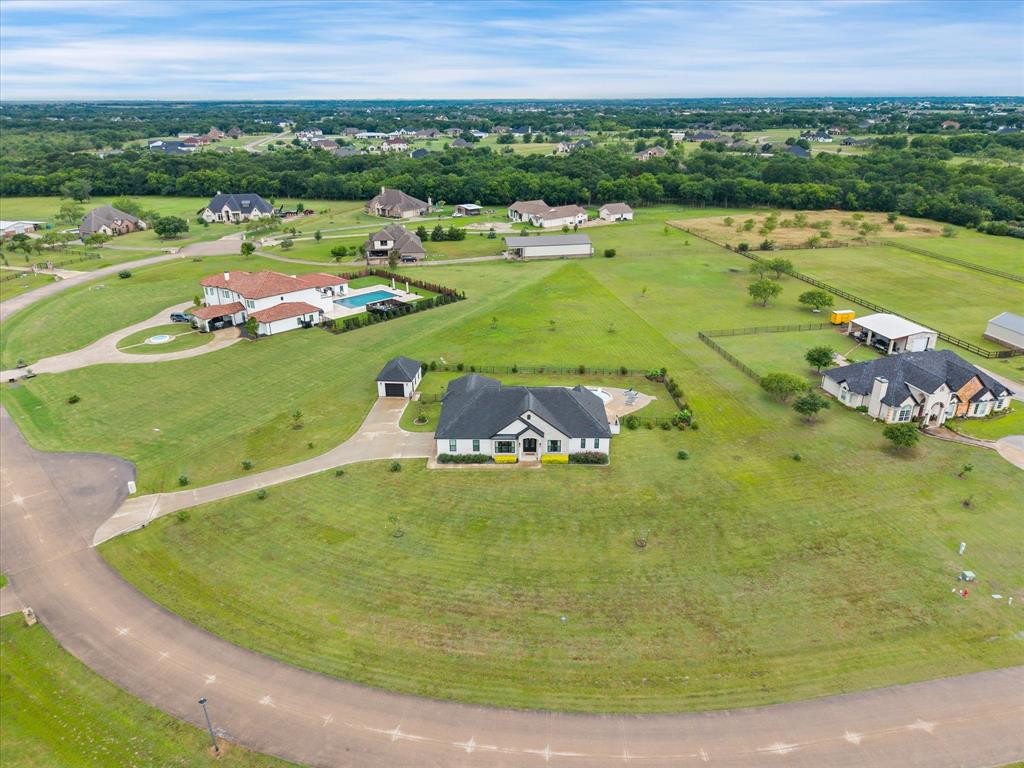
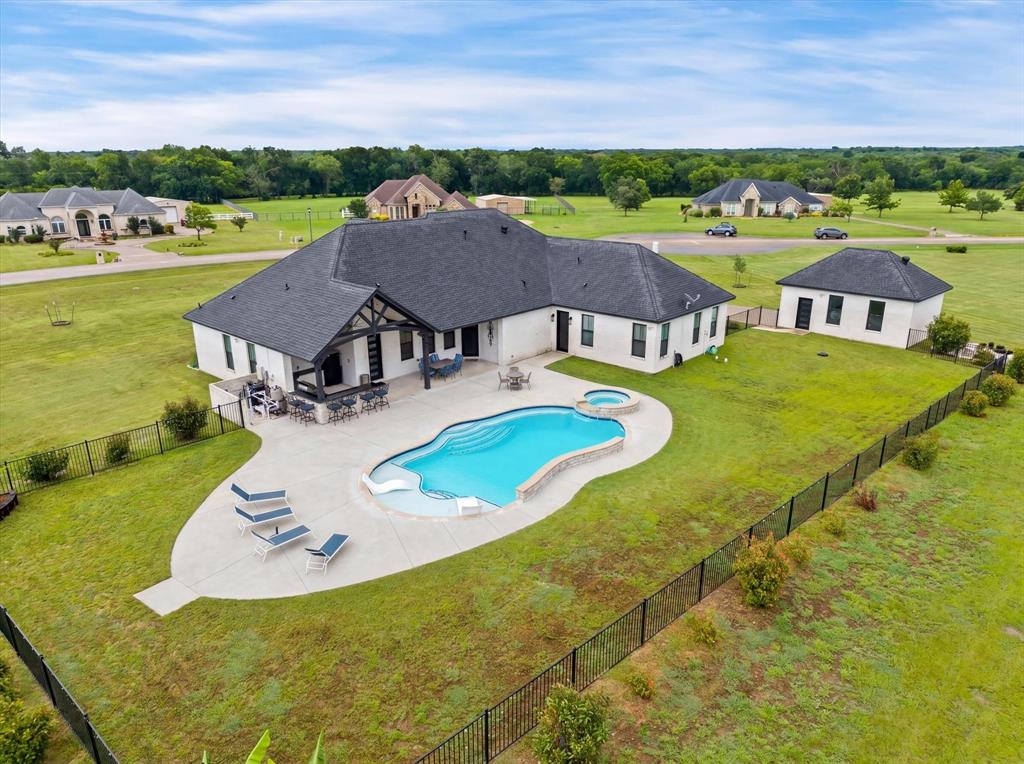
Beautiful one-story home on 2 gorgeous acres in High Point Ranch, built in 2020 with exceptional modern details and a split-bedroom floor plan ideal for family and guests. Outstanding curb appeal with an attached 2-car garage plus a detached garage-workshop with electricity, offering space for vehicles, hobbies, storage, or workspace needs. Impressive wrought iron entry doors make a grand first impression while offering durability and security. Inside, you are welcomed by an elegant dining room and a stunning coffered ceiling that adds timeless architectural character to the spacious living area. Large windows fill the home with natural light and overlook the sparkling pool, spa, and beautiful acreage beyond. The kitchen is truly a showpiece featuring a spacious quartzite island, decorative tile backsplash, gas cooktop, built-in stainless refrigerator, microwave-convection oven and separate electric oven. Other conveniences include built-in desk, wine rack, soft-close cabinetry, and an oversized pantry. All exterior doors are wrought iron, including the detached garage and outdoor half bath entry. The laundry room offers abundant storage, sink, under-cabinet lighting, and concealed pass-through storage hidden behind shelving. The private primary suite features a designer paneled accent wall and peaceful views of the pool and outdoor living area. The luxurious ensuite bath includes double vanities, separate makeup vanity, large shower, and two spacious closets with shelving and window. Secondary bedrooms are generously sized with ample closet space and convenient access to an impressive full bath. The outdoor living area is designed for entertaining with a stunning pool and spa, exquisite outdoor kitchen, expansive patio space and breathtaking views of the land and wide-open Rockwall County skies. High Point Ranch residents enjoy a community park, walking trail, and fishing pond. A rare blend of luxury, comfort, and peaceful country living! A MUST SEE!!!

Save
Ask
Tour
Hide
Share
Listing Snapshot
Price 
$742,000
Days On Site 
1 Day
Bedrooms 
3
Inside Area (SqFt) 
2,513 sqft
Total Baths 
4
Full Baths 
2
Partial Baths 
2
Lot Size 
2 Acres
Year Built 
2020
MLS® Number 
21282046
Status 
Active
Property Tax 
$11,314
HOA/Condo/Coop Fees 
$30 monthly
Sq Ft Source 
N/A
Friends & Family
Recent Activity
yesterdayListing updated with changes from the MLS®
yesterdayListing first seen on site
General Features
Acres 
2
Attached Garage 
Yes
Foundation 
Slab
Garage 
Yes
Garage Spaces 
3
Green Energy Efficient 
Insulation
Levels 
One
Parking 
CoveredDrivewayGarageGarage Door OpenerGarage Faces SideInside EntranceLightedWorkshop in GarageAttached
Property Sub Type 
Single Family Residence
Security 
Carbon Monoxide Detector(s)Smoke Detector(s)
Sewer 
Septic Tank
Special Circumstances 
Standard
Style 
Traditional
Utilities 
Cable AvailablePropane
Water Source 
Public
Interior Features
Appliances 
RefrigeratorBuilt-In RefrigeratorDishwasherDisposalElectric OvenGas CooktopGas Water HeaterConvection OvenDouble OvenTankless Water Heater
Cooling 
Central AirElectric
Flooring 
CarpetCeramic TileVinyl
Heating 
CentralPropane
Interior 
Built-in FeaturesChandelierDouble VanityEat-in KitchenKitchen IslandOpen FloorplanPantryWalk-In Closet(s)High Speed InternetWired for Sound
Laundry Features 
Electric Dryer HookupGas Dryer HookupLaundry ChuteWasher Hookup
Window Features 
Window Coverings
Bath-Full 
Dimensions - 12 x 18Level - First
Bedroom 
Dimensions - 13 x 13Level - FirstFeatures - Ceiling Fan(s)
Kitchen 
Dimensions - 17 x 20Level - FirstFeatures - Ceiling Fan(s), Eat-in Kitchen, Kitchen Island
Laundry 
Dimensions - 6 x 11Level - First
Living Room 
Dimensions - 17 x 17Level - FirstFeatures - Ceiling Fan(s)
Master Bathroom 
Dimensions - 16 x 18Level - First
Master Bedroom 
Dimensions - 16 x 16Level - FirstFeatures - Ceiling Fan(s)
Save
Ask
Tour
Hide
Share
Exterior Features
Construction Details 
BrickStone
Exterior 
Outdoor GrillOutdoor Kitchen
Fencing 
FencedWrought Iron
Lot Features 
LandscapedSubdivided
Other Structures 
Outdoor KitchenSecond Garage
Patio And Porch 
CoveredFront Porch
Pool Features 
FencedHeatedIn GroundOutdoor PoolPool/Spa ComboWaterfall
Roof 
CompositionShingle
Waterfront Features 
Lake Privileges
Windows/Doors 
Window Coverings
Community Features
Association Dues 
360
Community Features 
FishingLakePark
Financing Terms Available 
CashConventionalFHAVA Loan
HOA Fee Frequency 
Annually
School District 
Royse City ISD
Schools
School District
Royse City ISD
Elementary School
Anita Scott
Middle School
Royse City
High School
Royse City
Listing courtesy of Deborah Branch of Ebby Halliday, REALTORS debbiebranch@ebby.com


© 2020 North Texas Real Estate Information Systems. All rights reserved. Information is deemed reliable but is not guaranteed accurate by the MLS or NTREIS. The information being provided is for the consumer's personal, non-commercial use, and may not be reproduced, redistributed, or used for any purpose other than to identify prospective properties consumers may be interested in purchasing.
Last checked: 2026-05-30 06:57 AM CDT

Neighborhood & Commute
Source: Walkscore
Disclosure: Community information and market data powered by Constellation Data Labs. Information is deemed reliable but not guaranteed.
Save
Ask
Tour
Hide
Share
Scroll to Top