Save
Ask
Tour
Hide
Share
$819,900
2 Days On Site

3406 Oakleaf Lane
Richardson, TX 75082

For Sale|Single Family Residence|Active
4
Beds
4
Total Baths
3
Full Baths
1
Partial Bath
3,774
SqFt
$217
/SqFt
1994
Built
Subdivision:
Woods Of Springcreek Sec I
County:
Collin
Call Now: (817) 765-6730
Is this the listing for you? We can help make it yours.
(817) 765-6730
3406 Oakleaf Lane3406 Oakleaf Lane3406 Oakleaf Lane3406 Oakleaf Lane
Save
Ask
Tour
Hide
Share

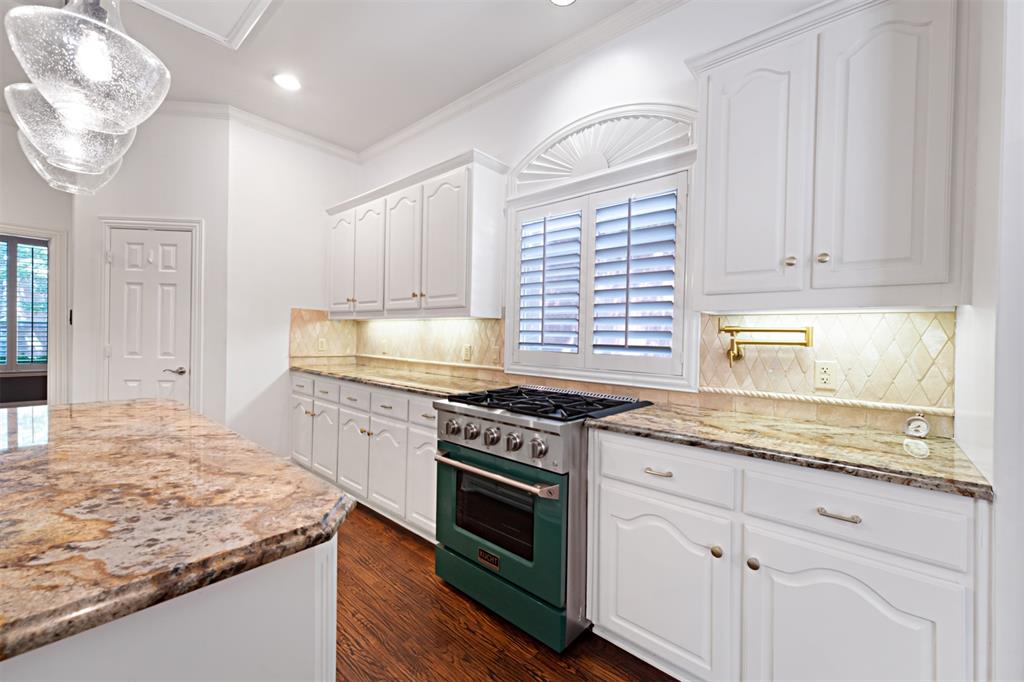
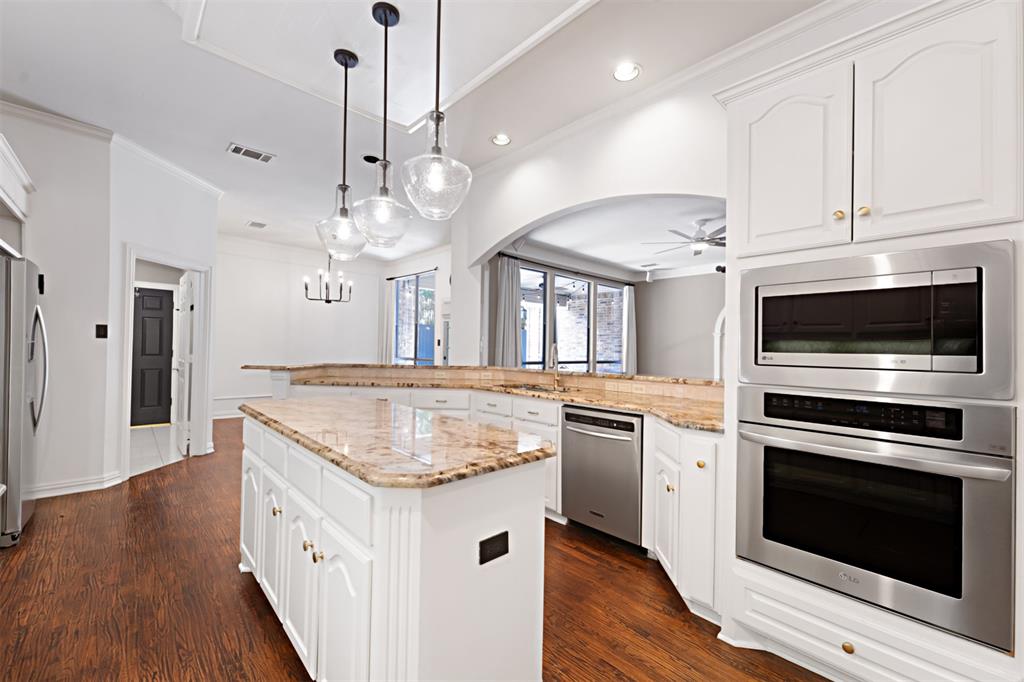
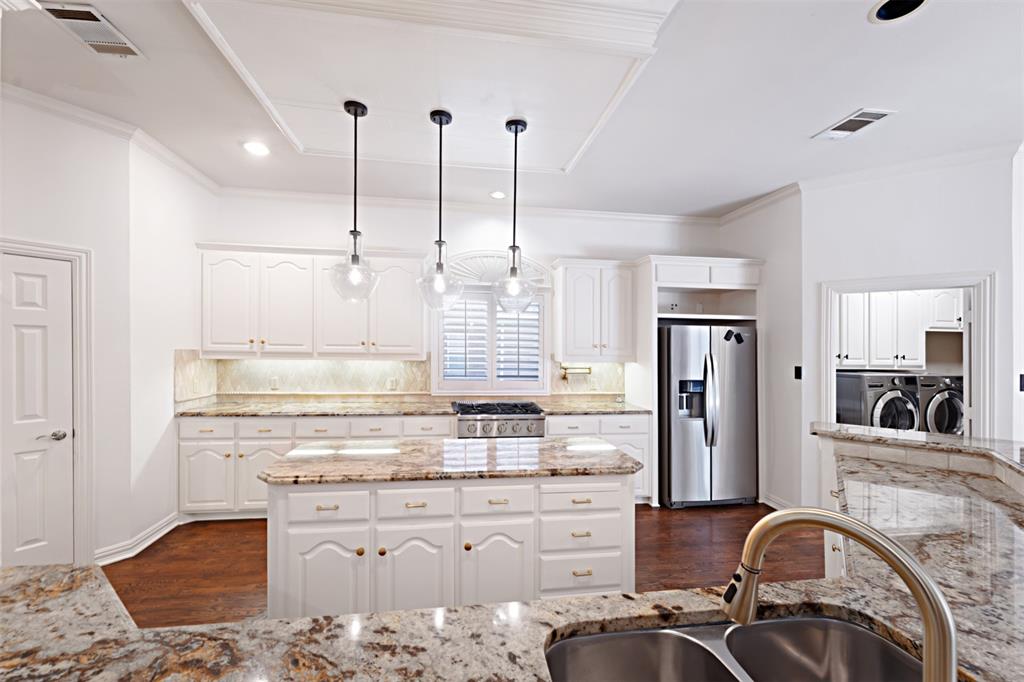
Nestled on a private cul-de-sac, this stunning Huntington home offers elegance, lifestyle amenities, and exceptional craftsmanship throughout. With NO HOA and impressive architectural details, this property combines sophistication, privacy, and comfort in one rare opportunity. Mature trees, minimal-maintenance landscaping, and beautiful stonework create striking curb appeal and a warm welcome. Step inside to soaring 20-foot ceilings, a dramatic winding staircase, and expansive formal living and dining spaces accented by plantation shutters and a double-height fireplace. Designed for both entertaining and everyday living, the chef’s kitchen is beautifully appointed with Brazilian granite countertops, a professional-grade gas range, built-in stainless steel oven, abundant cabinetry, coffee bar, pendant-lit island, and breakfast bar seating. The executive office is thoughtfully appointed with custom built-in bookshelves and desk space, while atrium doors open to the brick patio for seamless indoor-outdoor living. The spacious family room showcases floor-to-ceiling windows overlooking the private backyard retreat, anchored by a granite-framed fireplace and built-in entertainment center designed to neatly conceal electronics. Retreat to the luxurious primary suite with bay windows and serene pool views. The spa-inspired ensuite bath includes travertine flooring, an oversized seated shower, separate jetted soaking tub, and a generous walk-in closet. Out back, enjoy a shimmering stone-and-sapphire pool oasis with an attached relaxing hot tub, all framed by privacy fencing for a true sense of sanctuary. A spacious covered patio with gas connection stands ready for future enhancements and effortless year-round entertaining. Ideally located just minutes from George Bush Turnpike, US-75, shopping, and dining, this home offers exceptional convenience while maintaining the comfort of a private residential retreat.

Save
Ask
Tour
Hide
Share
Listing Snapshot
Price 
$819,900
Days On Site 
2 Days
Bedrooms 
4
Inside Area (SqFt) 
3,774 sqft
Total Baths 
4
Full Baths 
3
Partial Baths 
1
Lot Size 
0.213 Acres
Year Built 
1994
MLS® Number 
21281967
Status 
Active
Property Tax 
$10,988
HOA/Condo/Coop Fees 
N/A
Sq Ft Source 
N/A
Friends & Family
Recent Activity
2 days agoListing updated with changes from the MLS®
3 days agoListing first seen on site
General Features
Acres 
0.213
Attached Garage 
Yes
Foundation 
Slab
Garage 
Yes
Garage Spaces 
2
Levels 
Two
Parking 
Alley AccessConcreteDrivewayGarageGarage Door OpenerGarage Faces RearAttached
Property Sub Type 
Single Family Residence
Security 
Security SystemSmoke Detector(s)
Sewer 
Public Sewer
Special Circumstances 
Standard
Style 
Traditional
Utilities 
Cable AvailableElectricity ConnectedNatural Gas Available
Water Source 
Public
Interior Features
Appliances 
DishwasherDisposalDryerGas Water HeaterDouble OvenRefrigeratorWasherWine Cooler
Cooling 
Central Air
Fireplace 
Yes
Fireplace Features 
Double SidedFamily RoomGas StarterGlass DoorsLiving RoomStoneGas Log
Fireplaces 
2
Flooring 
CarpetCeramic TileHardwoodWoodStone
Heating 
CentralFireplace(s)Natural Gas
Interior 
ChandelierDouble VanityDry BarGranite CountersKitchen IslandPantryVaulted Ceiling(s)Walk-In Closet(s)High Speed InternetWired for Sound
Laundry Features 
Gas Dryer Hookup
Window Features 
Skylight(s)Shutters
Bath-Full 
Dimensions - 17 x 12Level - Second
Bath-Half 
Dimensions - 9 x 5Level - First
Bedroom 
Dimensions - 12 x 12Level - SecondFeatures - Ceiling Fan(s), Walk-In Closet(s)
Breakfast Room 
Dimensions - 11 x 8Level - FirstFeatures - Breakfast Bar, Eat-in Kitchen
Dining Room 
Dimensions - 13 x 13Level - First
Family Room 
Dimensions - 18 x 17Level - FirstFeatures - Ceiling Fan(s)
Game Room 
Dimensions - 17 x 14Level - SecondFeatures - Ceiling Fan(s), Other
Kitchen 
Dimensions - 13 x 25Level - FirstFeatures - Breakfast Bar, Eat-in Kitchen, Kitchen Island, Pantry
Laundry 
Dimensions - 10 x 6Level - First
Living Room 
Dimensions - 14 x 14Level - First
Master Bathroom 
Dimensions - 11 x 22Level - First
Master Bedroom 
Dimensions - 16 x 21Level - FirstFeatures - Ceiling Fan(s)
Office 
Dimensions - 12 x 11Level - FirstFeatures - Other
Save
Ask
Tour
Hide
Share
Exterior Features
Construction Details 
StoneBrickConcrete
Exterior 
Rain GuttersLightingOther
Fencing 
Back YardPrivacyWood
Lot Features 
Cul-De-SacFew TreesLandscapedSubdivided
Patio And Porch 
CoveredRear Porch
Pool Features 
HeatedIn GroundPool/Spa ComboWaterfall
Roof 
Composition
Windows/Doors 
Skylight(s)Shutters
Community Features
Financing Terms Available 
CashConventionalFHAVA Loan
School District 
Plano ISD
Schools
School District
Plano ISD
Elementary School
Stinson
Middle School
Otto
High School
Williams
Listing courtesy of Eric Brackhahn of Financial Concepts, REALTORS ericbrackhahn@gmail.com


© 2020 North Texas Real Estate Information Systems. All rights reserved. Information is deemed reliable but is not guaranteed accurate by the MLS or NTREIS. The information being provided is for the consumer's personal, non-commercial use, and may not be reproduced, redistributed, or used for any purpose other than to identify prospective properties consumers may be interested in purchasing.
Last checked: 2026-05-30 05:45 PM CDT

Neighborhood & Commute
Source: Walkscore
Disclosure: Community information and market data powered by Constellation Data Labs. Information is deemed reliable but not guaranteed.
Save
Ask
Tour
Hide
Share
Scroll to Top