
8216 San BernardMcKinney, TX 75071
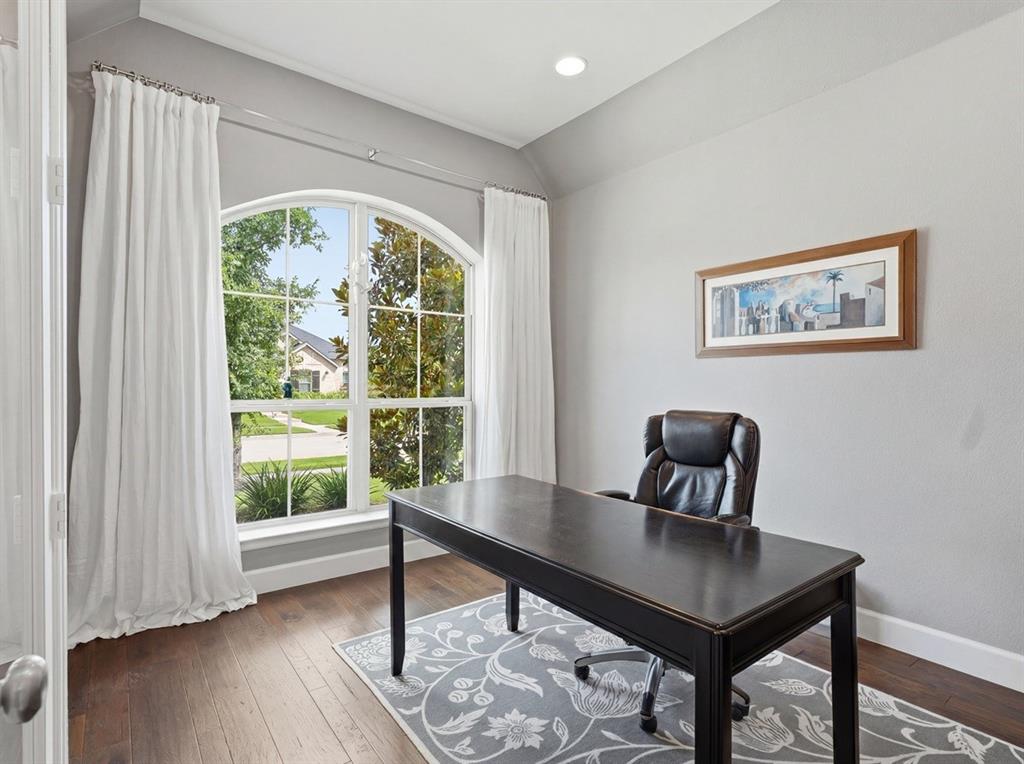
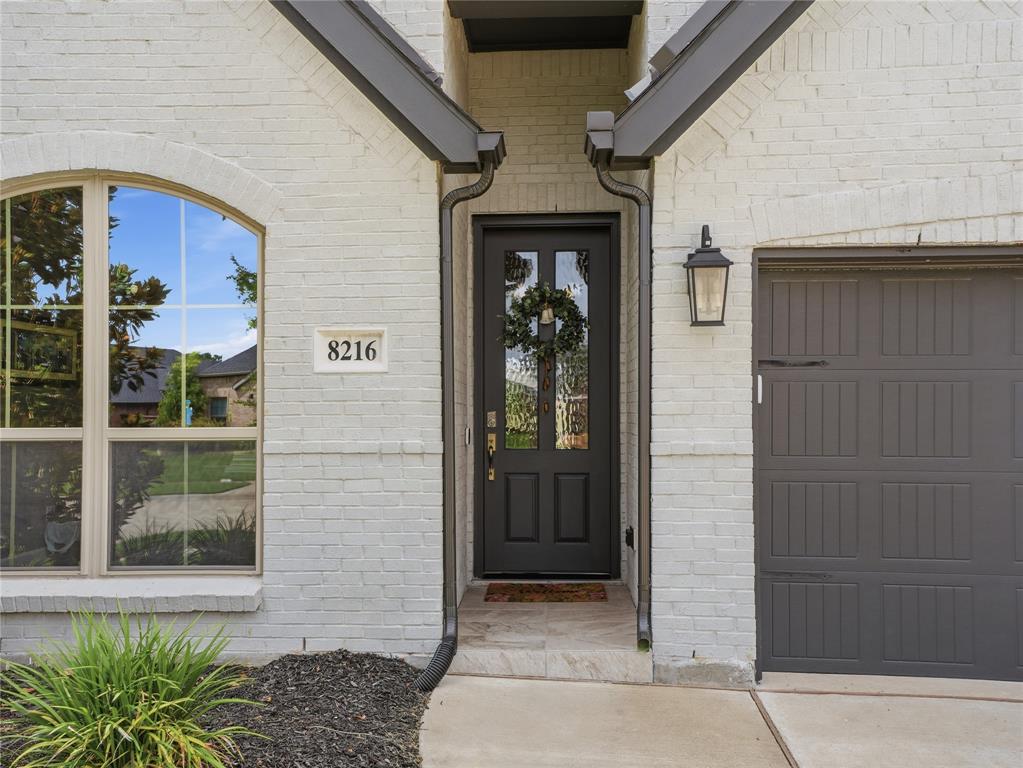
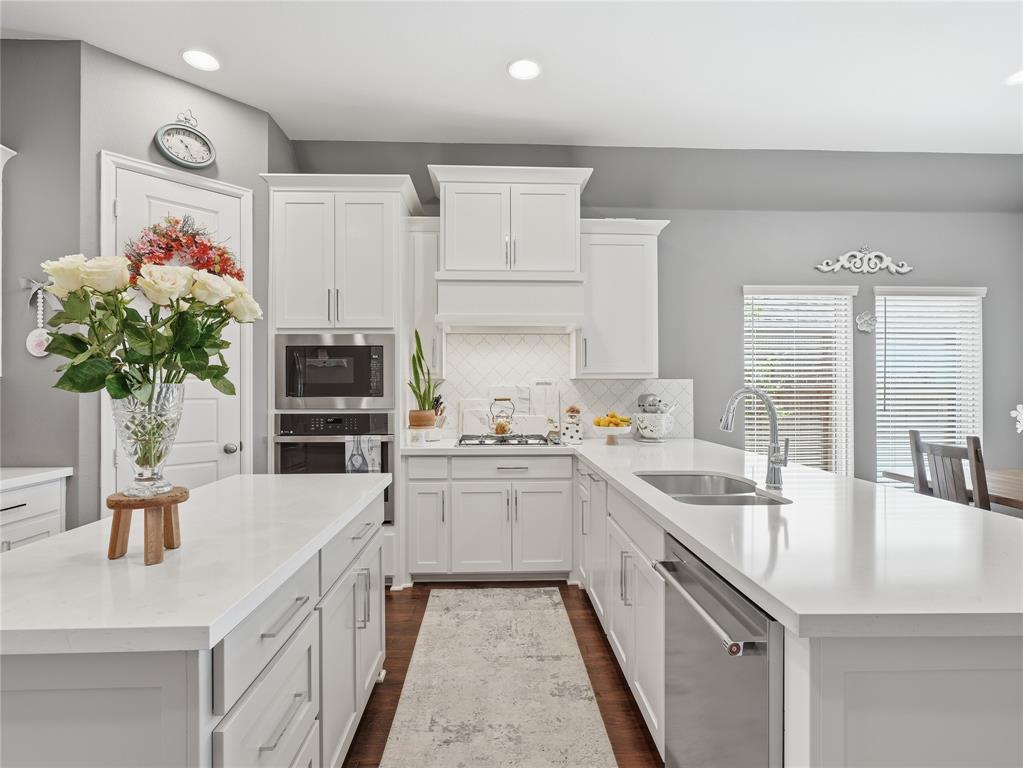
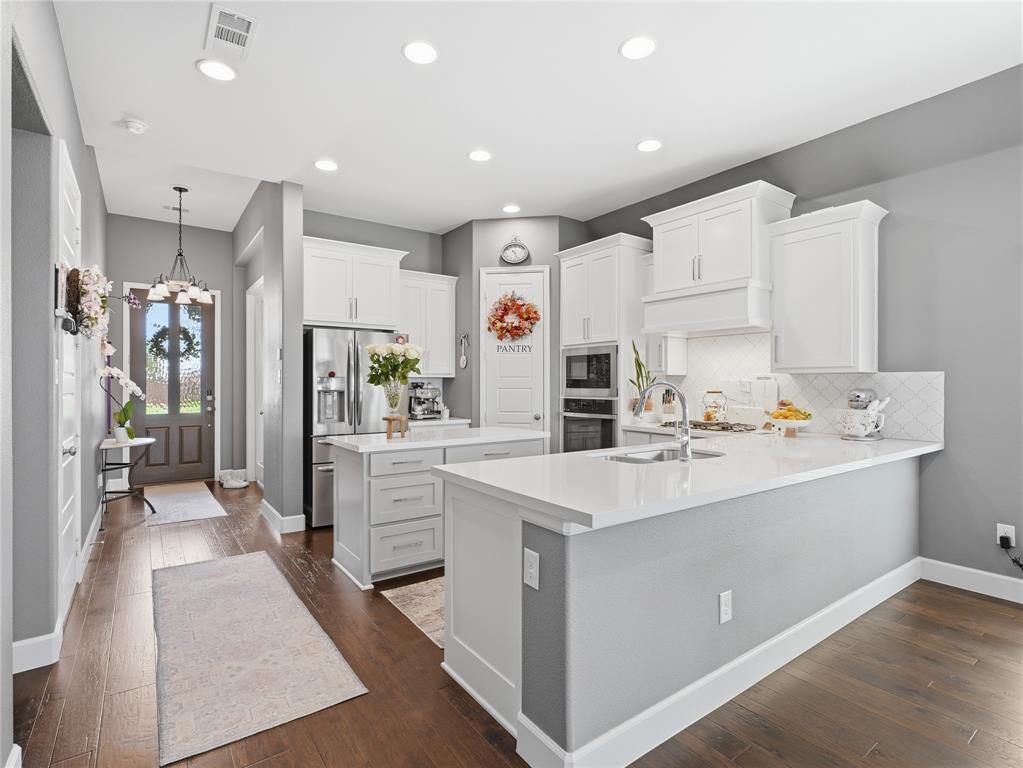
Welcome home to this beautifully maintained 4-bedroom, 2-bath home with a dedicated office and nearly 2,000 square feet of thoughtfully designed living space in the highly desirable Trinity Falls master-planned community. From the moment you step inside, you'll appreciate the light-filled, open-concept design and gorgeous upgraded hardwood flooring that flows throughout the main living areas. The spacious kitchen is the heart of the home, featuring abundant cabinetry, ample counter space, and a bright, inviting atmosphere. The thoughtfully designed floor plan includes a centrally located laundry room just steps from the bedrooms, for added everyday convenience. The private primary suite offers a relaxing retreat with a beautifully appointed bath designed for comfort and relaxation, while three additional bedrooms provide flexibility for family, guests, or hobbies. Step outside to enjoy the covered patio and backyard space, ideal for morning coffee, weekend barbecues, or simply unwinding after a long day. Residents of Trinity Falls master-planned community enjoy an exceptional lifestyle surrounded by nature and resort-style amenities. This 2,000-acre community features miles of hike and bike trails, parks, playgrounds, pools, splash pads, fitness facilities, a dog park, community events, and over 450 acres of open green space. Residents also enjoy access to the 350-acre B.B. Owen Park, scenic lakes, and highly regarded McKinney ISD schools, including an on-site elementary school. Conveniently located near shopping, dining, and historic Downtown McKinney, Trinity Falls offers the perfect blend of outdoor living and everyday convenience. Experience the perfect blend of modern comfort, privacy, and community living in one of McKinney's most sought-after neighborhoods.
| 2 weeks ago | Listing updated with changes from the MLS | |
| 2 weeks ago | Price changed to $460,000 | |
| 4 months ago | Listing first seen on site |

© 2020 North Texas Real Estate Information Systems. All rights reserved. Information is deemed reliable but is not guaranteed accurate by the MLS or NTREIS. The information being provided is for the consumer's personal, non-commercial use, and may not be reproduced, redistributed, or used for any purpose other than to identify prospective properties consumers may be interested in purchasing.
Last checked: 2026-10-19 11:39 PM CDT

Did you know? You can invite friends and family to your search. They can join your search, rate and discuss listings with you.