Save
Ask
Tour
Hide
Share
$390,000
103 Days On Site

10628 Cochron Drive
McKinney, TX 75072

For Sale|Single Family Residence|Active
3
Beds
3
Total Baths
2
Full Baths
1
Partial Bath
2,136
SqFt
$183
/SqFt
2009
Built
Subdivision:
Heights At Westridge Ph II The
County:
Collin
Call Now: (817) 765-6730
Is this the listing for you? We can help make it yours.
(817) 765-6730
10628 Cochron Drive10628 Cochron Drive10628 Cochron Drive10628 Cochron Drive
Save
Ask
Tour
Hide
Share

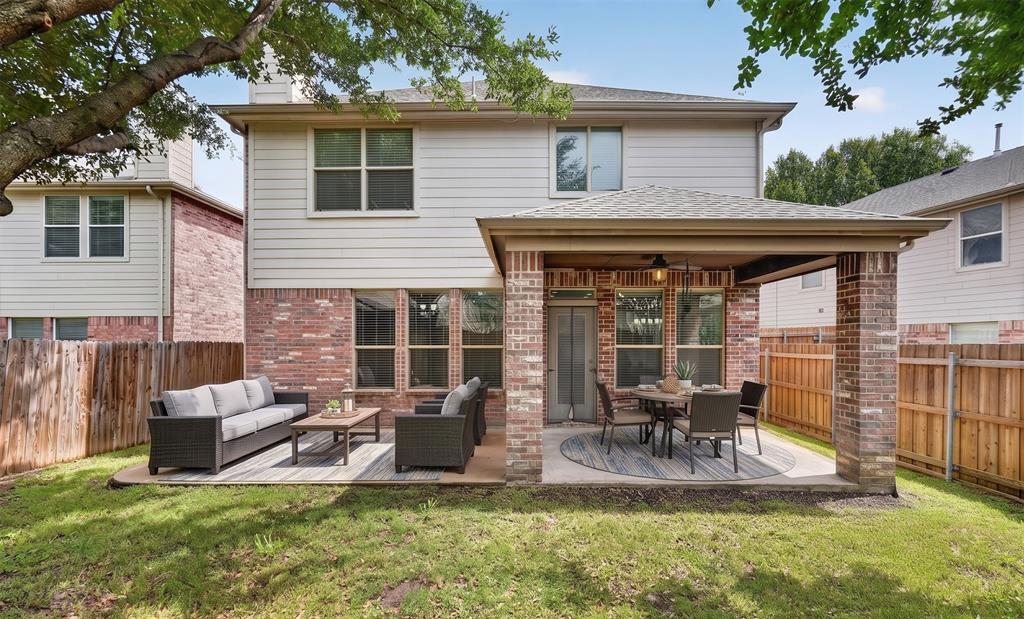
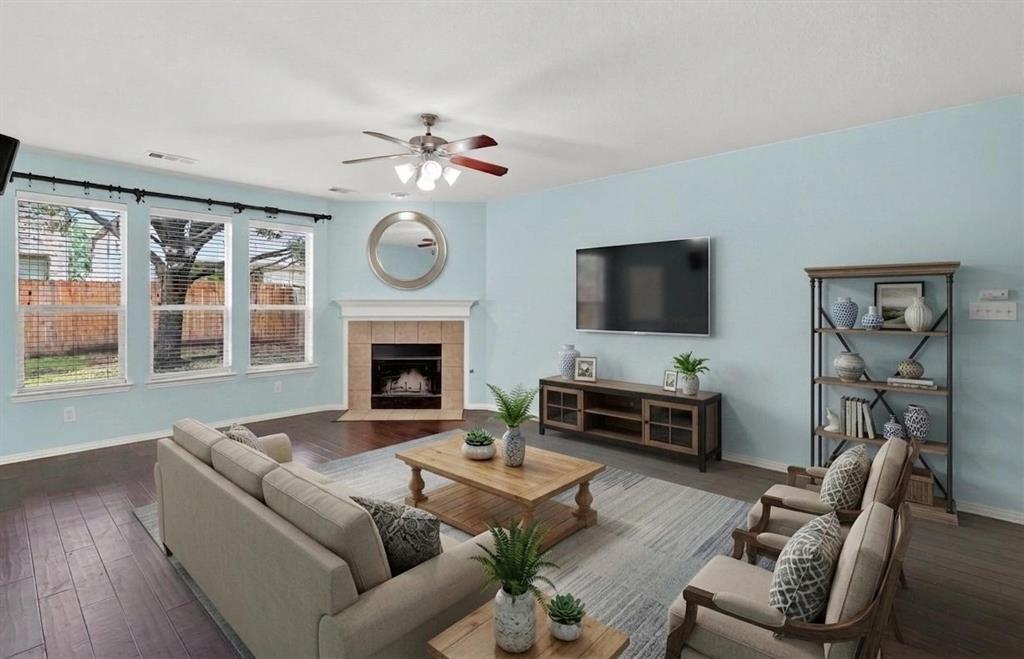
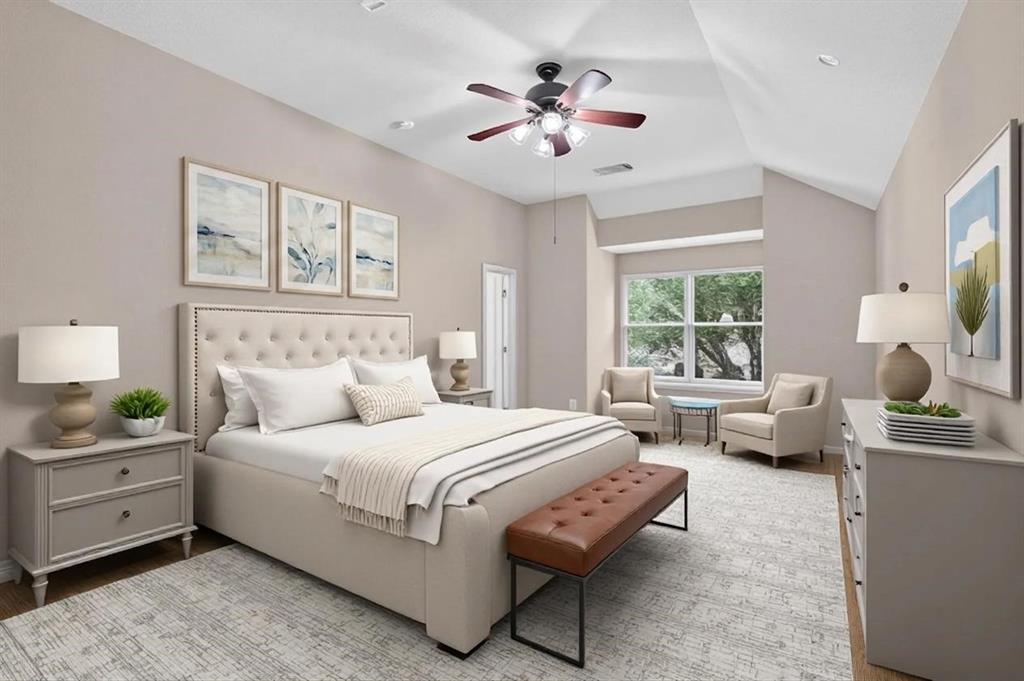
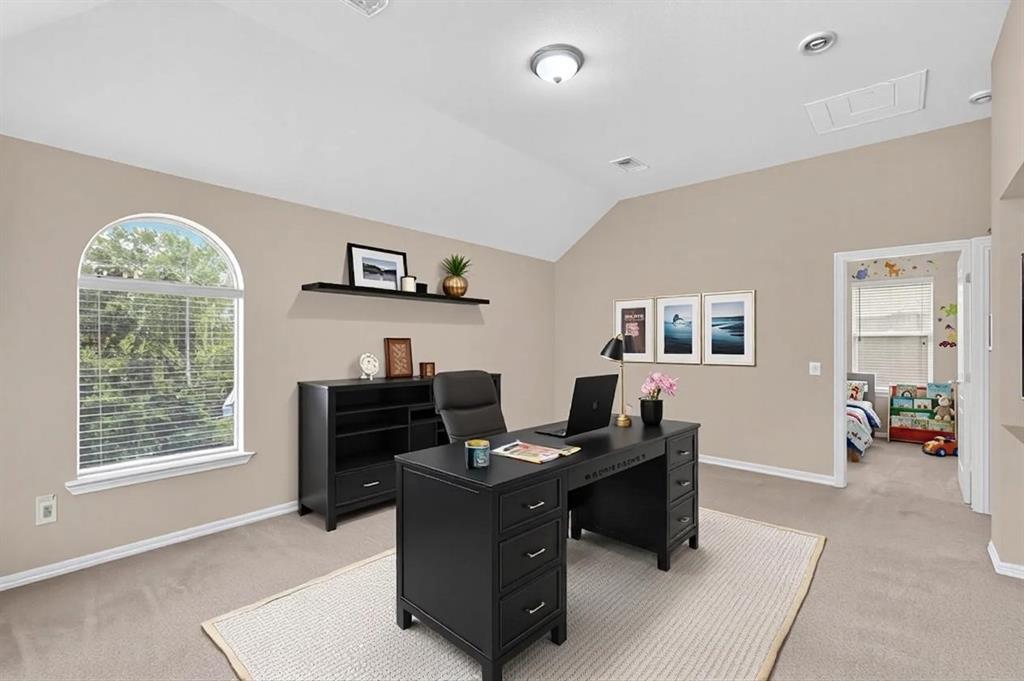
Welcome home to this beautiful property nestled in the highly sought-after Heights at Westridge neighborhood. From the moment you step through the front door, you are greeted by an expansive open-concept floor plan accented by warm wood flooring and a cozy fireplace that anchors the inviting living area. The seamless flow leads you into a gourmet kitchen designed for effortless entertaining, boasting sleek granite countertops, an island, stainless steel appliances, a spacious pantry, and the versatile option to easily switch to a gas cooktop if you prefer cooking with gas. Enjoy the added everyday luxury of a water softener and a reverse osmosis water filtration system. Head upstairs to discover a massive game room that offers endless versatility as a vibrant media hub or a home office space. Retreat to the private primary suite featuring a dual-sink vanity, a deep soaking tub, a separate shower, and a generous walk-in closet. Two additional spacious bedrooms provide plenty of room for the whole family. Step outside to find an expansive covered patio with a ceiling fan combined with an extended open patio to create the ultimate setting for summer barbecues, lively outdoor gatherings, or peaceful morning coffee. Extra convenience abounds with a twenty-two-foot deep garage perfect for accommodating extra-long vehicles. Beyond your front door, enjoy community amenities including a sparkling pool, a playground, scenic greenbelt jogging paths, and neighborhood parks, all while being just minutes away from premier shopping, dining, and schools. Take a first-person look at this gorgeous home! Click the Virtual Tour link to see the 3D Tour!

Save
Ask
Tour
Hide
Share
Listing Snapshot
Price 
$390,000
Days On Site 
103 Days
Bedrooms 
3
Inside Area (SqFt) 
2,136 sqft
Total Baths 
3
Full Baths 
2
Partial Baths 
1
Lot Size 
0.11 Acres
Year Built 
2009
MLS® Number 
21281653
Status 
Active
Property Tax 
$6,885
HOA/Condo/Coop Fees 
$324 Semi-Annually
Sq Ft Source 
N/A
Friends & Family
Recent Activity
5 days agoListing updated with changes from the MLS®
3 months agoStatus changed to Active
3 months agoListing first seen on site
General Features
Acres 
0.11
Attached Garage 
Yes
Foundation 
Slab
Garage 
Yes
Garage Spaces 
2
Levels 
Two
Parking 
DrivewayGarageGarage Door OpenerGarage Faces FrontAttached
Property Sub Type 
Single Family Residence
Sewer 
Public Sewer
Special Circumstances 
Standard
Style 
Traditional
Utilities 
Cable Available
Water Source 
Public
Interior Features
Appliances 
Water PurifierDishwasherDisposalElectric RangeGas Water HeaterMicrowaveWater Softener
Cooling 
Central AirElectric
Fireplace 
Yes
Fireplace Features 
Family RoomGas Starter
Fireplaces 
1
Flooring 
CarpetCeramic TileWood
Heating 
CentralNatural Gas
Interior 
Double VanityGranite CountersKitchen IslandOpen FloorplanPantryVaulted Ceiling(s)Walk-In Closet(s)High Speed InternetWired for Sound
Laundry Features 
Electric Dryer HookupWasher Hookup
Window Features 
Window Coverings
Save
Ask
Tour
Hide
Share
Exterior Features
Construction Details 
Brick
Exterior 
Rain Gutters
Fencing 
Wood
Lot Features 
Interior LotLandscapedSubdivided
Patio And Porch 
CoveredFront PorchPatio
Roof 
Composition
Windows/Doors 
Window Coverings
Community Features
Association Fee 
$324.0
Association Fee Frequency 
Semi-Annually
Community Features 
PoolParkPlaygroundSidewalks
School District 
Frisco ISD
Schools
School District
Frisco ISD
Elementary School
Mooneyham
Middle School
Roach
High School
Heritage
Listing courtesy of Russell Rhodes of Berkshire HathawayHS PenFed TX russell@rhodesteam.com


© 2020 North Texas Real Estate Information Systems. All rights reserved. Information is deemed reliable but is not guaranteed accurate by the MLS or NTREIS. The information being provided is for the consumer's personal, non-commercial use, and may not be reproduced, redistributed, or used for any purpose other than to identify prospective properties consumers may be interested in purchasing.
Last checked: 2026-09-09 09:20 AM CDT

Neighborhood & Commute
Source: Walkscore
Disclosure: Community information and market data powered by Constellation Data Labs. Information is deemed reliable but not guaranteed.
Save
Ask
Tour
Hide
Share
Scroll to Top