
5501 Flagstick DriveGranbury, TX 76049
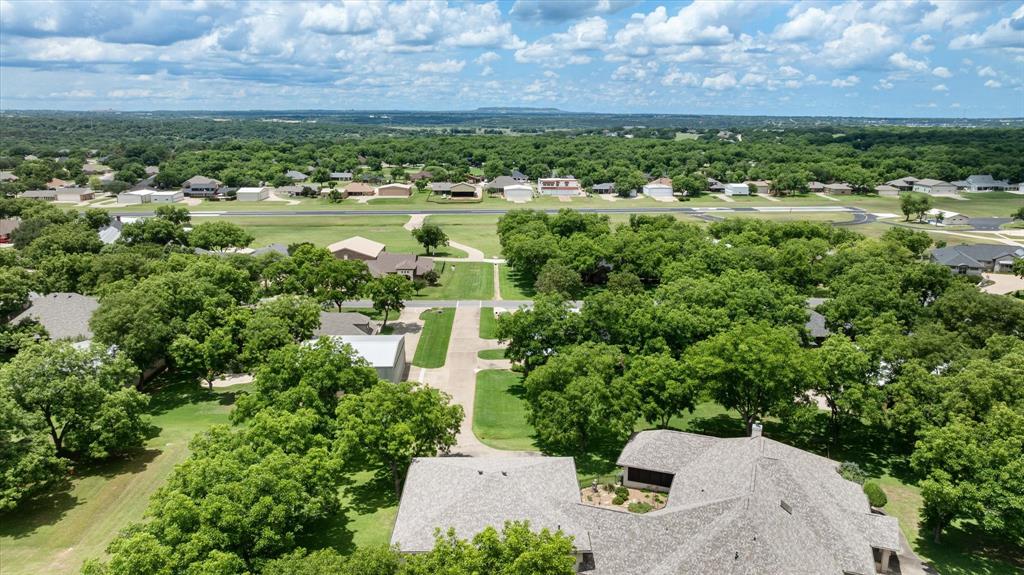
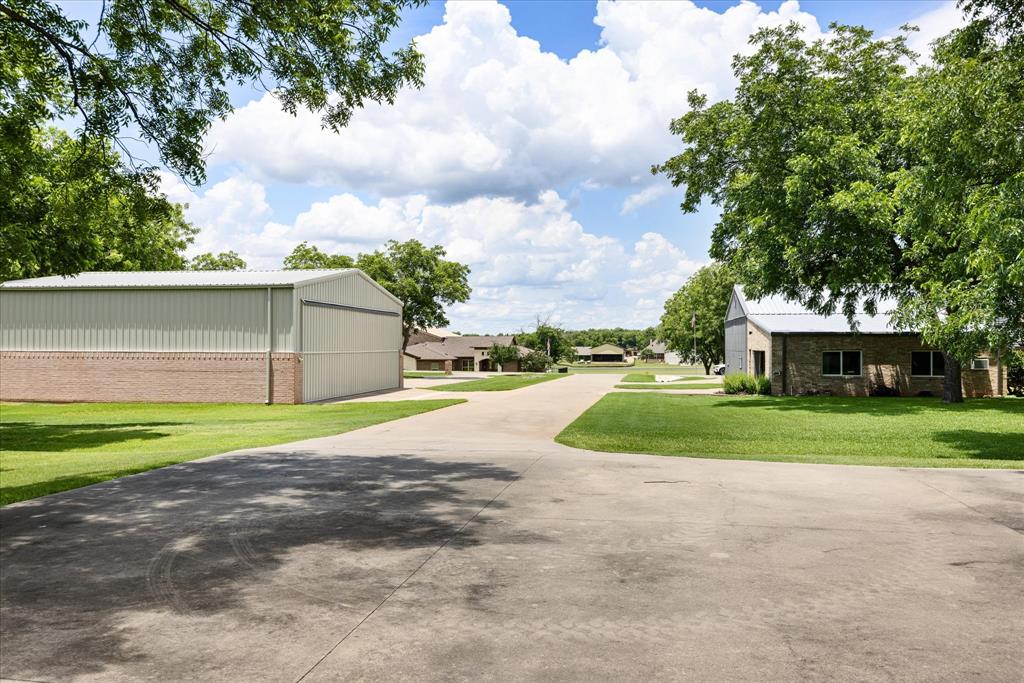
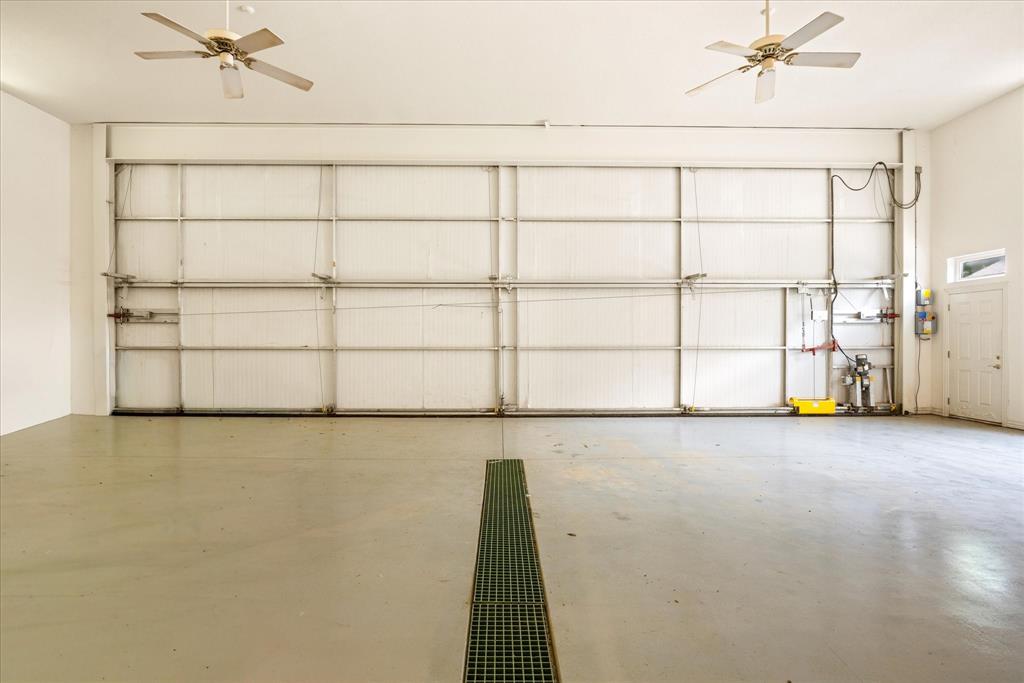
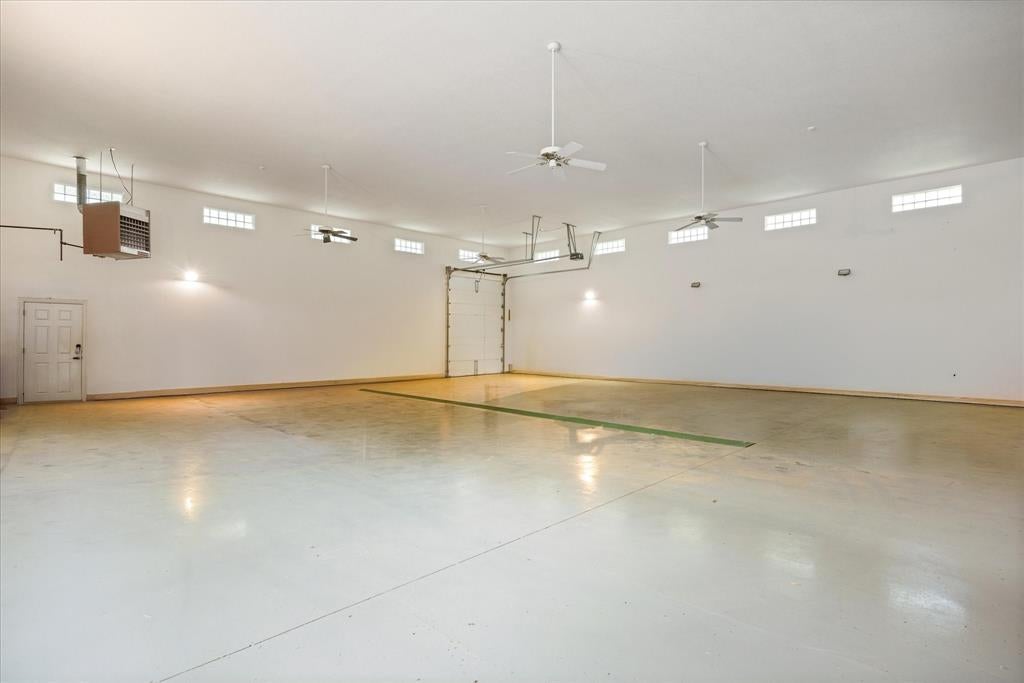
BEAUTIFUL CUSTOM HOME WITH OVERSIZED AIRCRAFT HANGAR — NOW PRICED TO SELL! An exceptional opportunity in Pecan Plantation’s original Airpark! This spacious, well-maintained single-story home offers over 3,800 square feet of comfortable living, an impressive 2,500-square-foot insulated hangar with direct concrete taxiway access, and an indoor swimming pool. With generous living spaces, quality construction, and endless possibilities for personalization, this unique property offers the opportunity to create your ideal home while enjoying one of North Texas’s most distinctive communities. Situated on approximately 1.18 acres, this beautifully maintained home offers the perfect blend of upscale comfort, functionality, and aviation lifestyle living. Rare opportunity for aviation living with an attached insulated 50’ x 50’ private aircraft hangar featuring an oversized insulated 45’ x 12’ Wilson hangar door, dedicated RV door access, three private pedestrian entrances separate from the residence, direct taxiway access, and flexible space for a workshop, aircraft storage, or hobby area. This single story, open concept residence offers 3,822 square feet with 3 bedrooms, 3.5 bathrooms, multiple living and dining areas, a dedicated office with built-ins, and generous storage throughout. The gourmet kitchen is equipped with high-end appliances, abundant workspace, and custom cabinetry, creating an ideal setting for both everyday living and entertaining. The oversized primary suite features dual vanities, a separate shower, garden tub, and an expansive walk-in closet. Additional highlights include a large 3-car garage, circular driveway, mature trees, and access to Pecan Plantation amenities including golf, clubhouse dining, community pools, parks, fitness center, tennis courts, and 24-hour gated security. Experience the rare combination of established airpark living, upscale amenities, privacy, and everyday convenience in one of North Texas’ premier fly-in communities.
| 3 days ago | Listing updated with changes from the MLS | |
| 4 days ago | Price changed to $1,249,000 | |
| 5 months ago | Listing first seen on site |

© 2020 North Texas Real Estate Information Systems. All rights reserved. Information is deemed reliable but is not guaranteed accurate by the MLS or NTREIS. The information being provided is for the consumer's personal, non-commercial use, and may not be reproduced, redistributed, or used for any purpose other than to identify prospective properties consumers may be interested in purchasing.
Last checked: 2026-10-19 09:38 PM CDT

Did you know? You can invite friends and family to your search. They can join your search, rate and discuss listings with you.