Save
Ask
Tour
Hide
Share
$525,000
New Listing

559 Raintree Circle
Coppell, TX 75019

For Sale|Single Family Residence|Active
3
Beds
3
Total Baths
2
Full Baths
1
Partial Bath
2,092
SqFt
$251
/SqFt
1989
Built
Subdivision:
Raintree Village
County:
Dallas
Call Now: (817) 765-6730
Is this the listing for you? We can help make it yours.
(817) 765-6730
559 Raintree Circle559 Raintree Circle559 Raintree Circle559 Raintree Circle
Save
Ask
Tour
Hide
Share

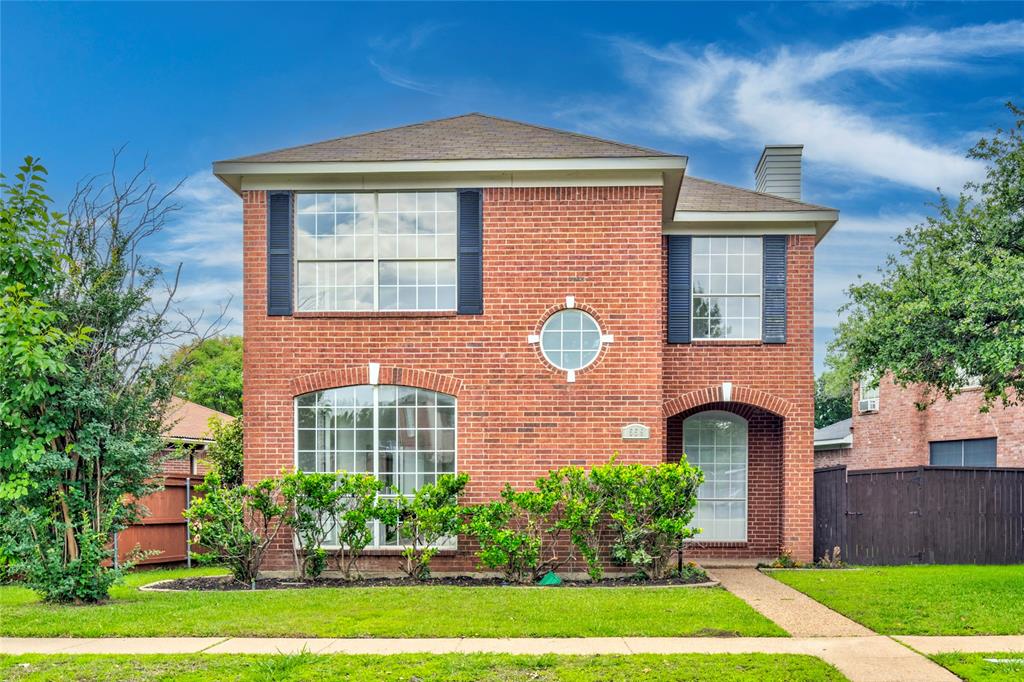
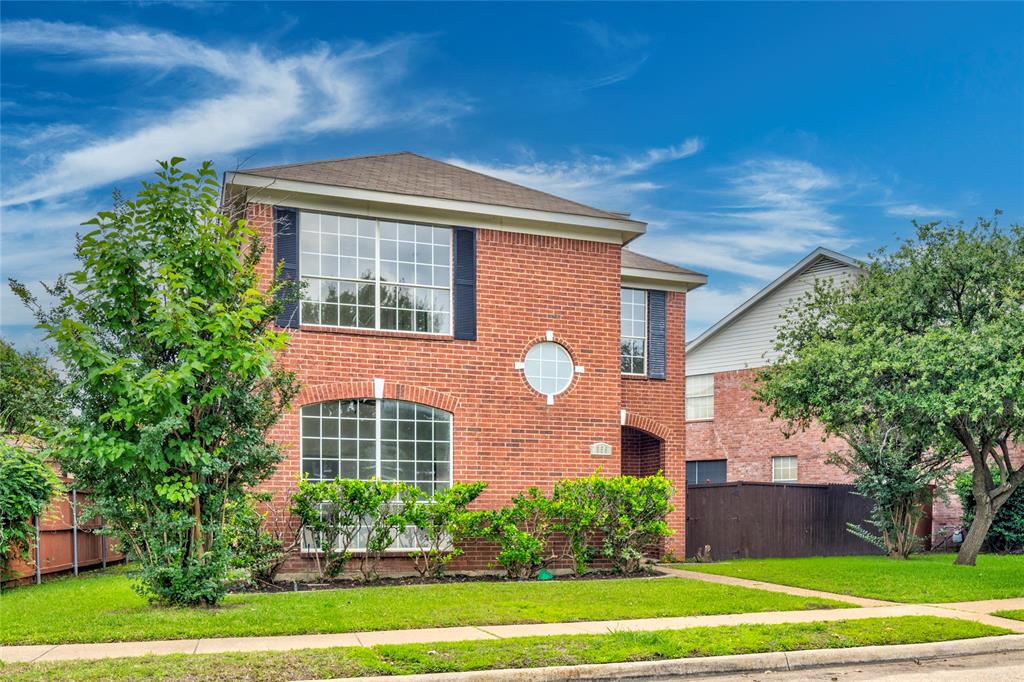
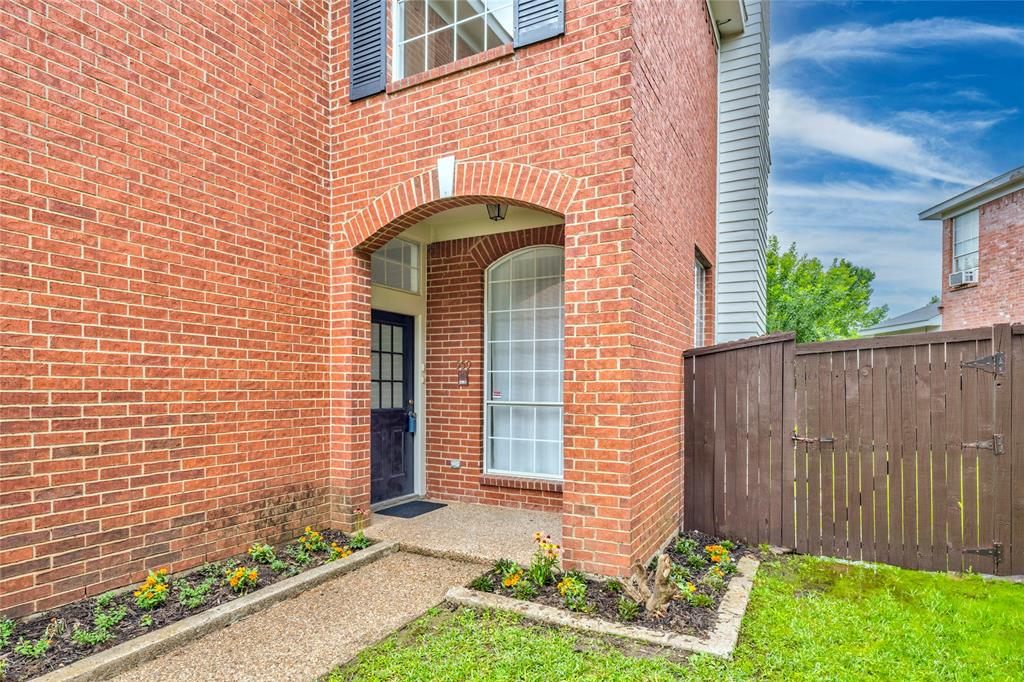
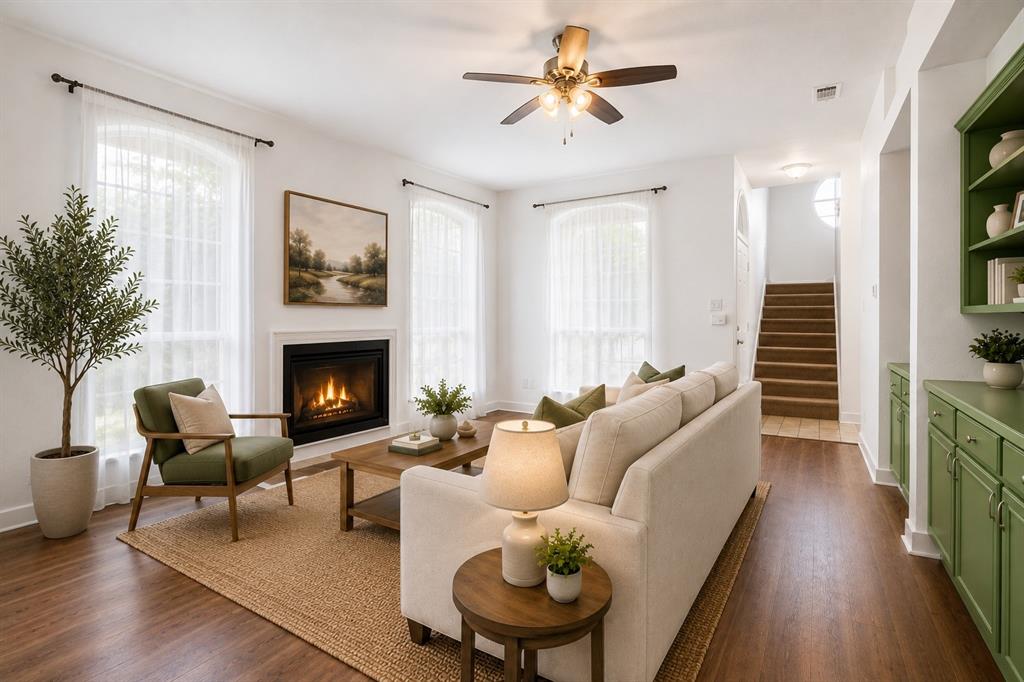
Welcome to this beautifully updated 3-bedroom, 2.5-bath home offering 2,092 square feet of comfortable living in the desirable north side of Coppell. Located in highly sought-after Coppell ISD, this move-in-ready home offers quick access to Highway 121, shopping, dining, and major commuter routes. Step inside to a freshly painted interior featuring new laminate flooring throughout the first floor, creating a clean, modern feel and easy maintenance. The spacious living room features a cozy fireplace and abundant natural light, making it the perfect setting for relaxing or entertaining. The kitchen has been refreshed with new granite countertops, a gas stove, and plenty of space for everyday cooking and gathering. Upstairs, you’ll find all bedrooms, plus a versatile bonus-flex room perfect for a home office, playroom, media space, or guest area. The second floor features brand-new carpet, adding warmth and comfort throughout. New ceiling fans in all bedrooms provide added comfort and a fresh, updated feel. The updated primary bathroom offers a modern touch, while new glass panes in most windows enhance natural light and energy efficiency throughout the home. Enjoy the convenience of a rear-entry 2-car garage with alley access in a prime north Coppell location. Thoughtfully maintained and tastefully updated, this home offers comfort, flexibility, and exceptional value in one of Coppell’s most desirable communities.

Save
Ask
Tour
Hide
Share
Listing Snapshot
Price 
$525,000
Days On Site 
0 Days
Bedrooms 
3
Inside Area (SqFt) 
2,092 sqft
Total Baths 
3
Full Baths 
2
Partial Baths 
1
Lot Size 
0.158 Acres
Year Built 
1989
MLS® Number 
21281302
Status 
Active
Property Tax 
$8,722
HOA/Condo/Coop Fees 
$31.67 monthly
Sq Ft Source 
N/A
Friends & Family
Recent Activity
9 hours agoListing updated with changes from the MLS®
23 hours agoListing first seen on site
General Features
Acres 
0.158
Attached Garage 
Yes
Foundation 
Slab
Garage 
Yes
Garage Spaces 
2
Levels 
Two
Parking 
Alley AccessGarageGarage Door OpenerGarage Faces RearLightedSide By SideAttached
Property Sub Type 
Single Family Residence
Security 
Smoke Detector(s)
Sewer 
Public Sewer
Special Circumstances 
Standard
Utilities 
Cable Available
Water Source 
Public
Interior Features
Appliances 
DishwasherDisposalDryerGas RangeGas Water HeaterMicrowaveRefrigeratorWasher
Cooling 
Ceiling Fan(s)Central AirElectric
Fireplace 
Yes
Fireplace Features 
Gas StarterLiving Room
Fireplaces 
1
Flooring 
CarpetCeramic TileLaminate
Heating 
CentralNatural Gas
Interior 
Built-in FeaturesDouble VanityGranite CountersPantryWalk-In Closet(s)High Speed Internet
Laundry Features 
Electric Dryer HookupWasher Hookup
Window Features 
Window Coverings
Bath-Full 
Dimensions - 5 x 12Level - Second
Bath-Half 
Dimensions - 5 x 5Level - First
Bedroom 
Dimensions - 11 x 10Level - SecondFeatures - Ceiling Fan(s)
Breakfast Room 
Dimensions - 9 x 12Level - First
Dining Room 
Dimensions - 13 x 11Level - First
Kitchen 
Dimensions - 14 x 9Level - FirstFeatures - Pantry
Living Room 
Dimensions - 19 x 13Level - First
Master Bathroom 
Dimensions - 14 x 11Level - Second
Master Bedroom 
Dimensions - 13 x 18Level - Second
Utility Room 
Dimensions - 6 x 5Level - First
Save
Ask
Tour
Hide
Share
Exterior Features
Exterior 
Balcony
Fencing 
Wood
Patio And Porch 
Covered
Roof 
Composition
Windows/Doors 
Window Coverings
Community Features
Association Dues 
380
Financing Terms Available 
CashConventionalFHAVA Loan
HOA Fee Frequency 
Annually
School District 
Coppell ISD
Schools
School District
Coppell ISD
Elementary School
Lakeside
Middle School
Coppellnor
High School
Coppell
Listing courtesy of Mauricio Mazuera of RE/MAX DFW Associates mazueramauricio@gmail.com


© 2020 North Texas Real Estate Information Systems. All rights reserved. Information is deemed reliable but is not guaranteed accurate by the MLS or NTREIS. The information being provided is for the consumer's personal, non-commercial use, and may not be reproduced, redistributed, or used for any purpose other than to identify prospective properties consumers may be interested in purchasing.
Last checked: 2026-05-30 06:52 PM CDT

Neighborhood & Commute
Source: Walkscore
Disclosure: Community information and market data powered by Constellation Data Labs. Information is deemed reliable but not guaranteed.
Save
Ask
Tour
Hide
Share
Scroll to Top