Save
Ask
Tour
Hide
Share
$695,000
176 Days On Site

7225 Heathermore Drive
Dallas, TX 75248

For Sale|Single Family Residence|Active
5
Beds
3
Total Baths
3
Full Baths
2,402
SqFt
$289
/SqFt
1970
Built
Subdivision:
Prestonwood 02 Rev
County:
Dallas
Call Now: (817) 765-6730
Is this the listing for you? We can help make it yours.
(817) 765-6730
7225 Heathermore Drive7225 Heathermore Drive7225 Heathermore Drive7225 Heathermore Drive
Save
Ask
Tour
Hide
Share

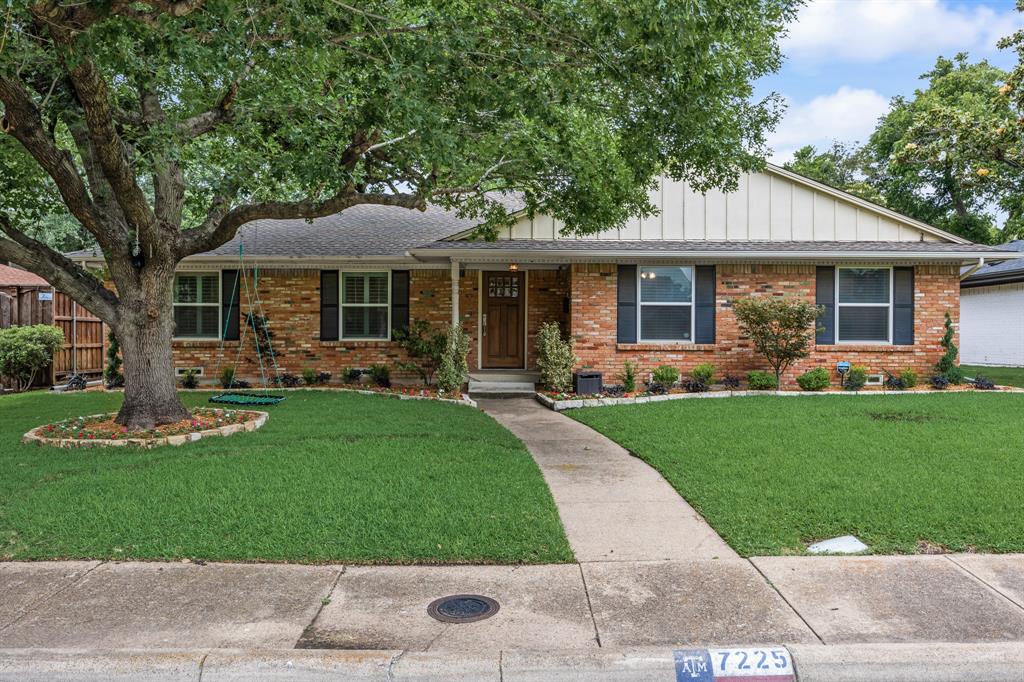
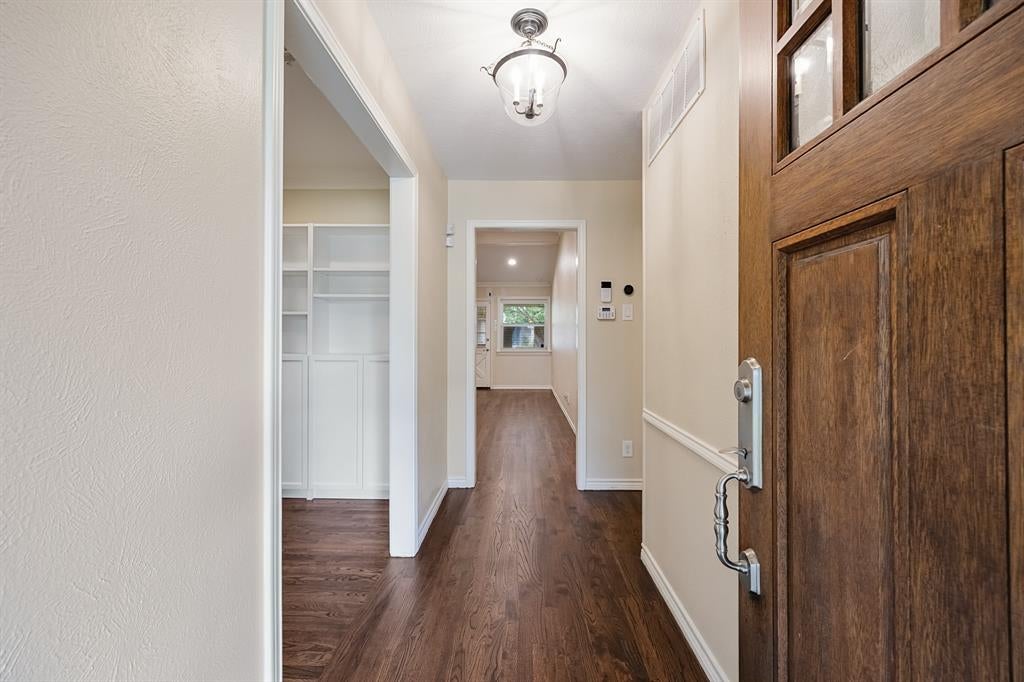
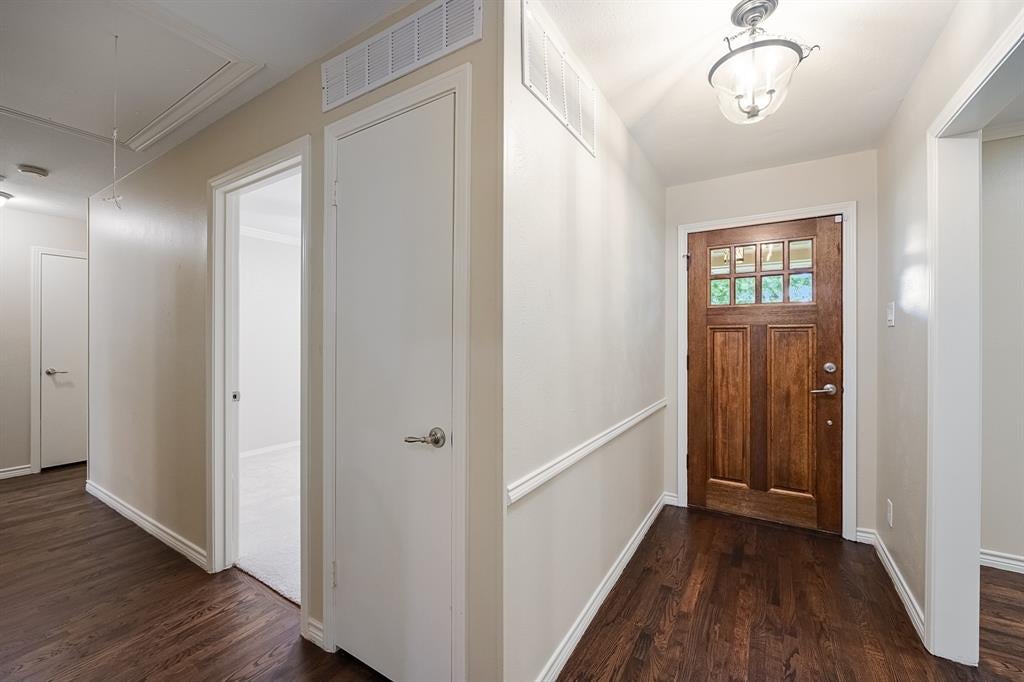
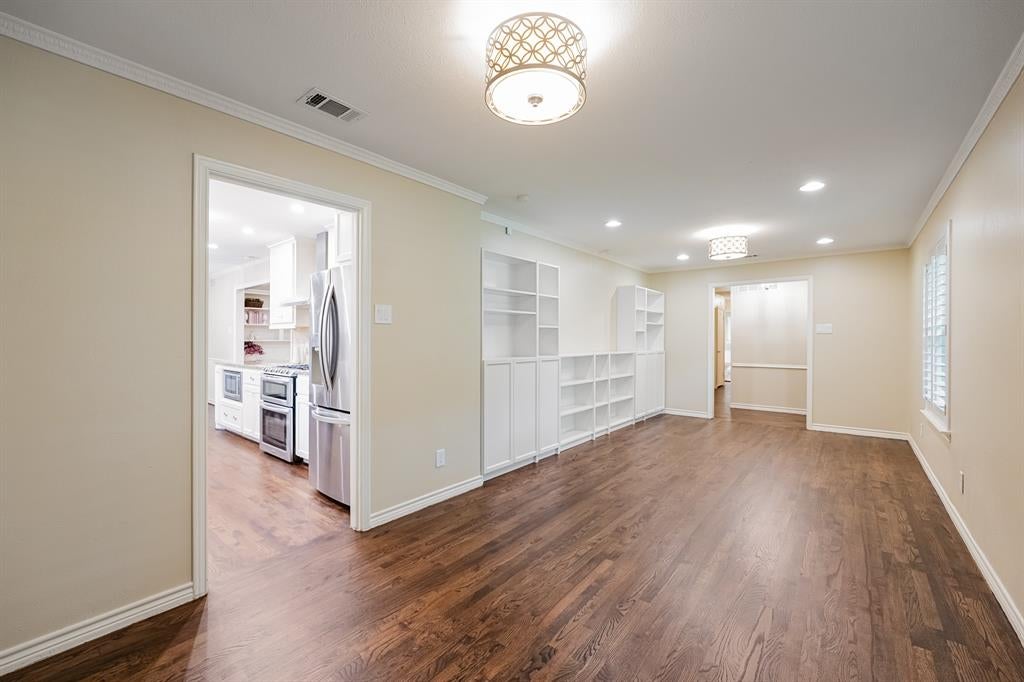
Welcome home to this beautifully updated 5 bedroom ranch in the heart of North Dallas. This warm and inviting home blends timeless charm with classic updates and comfortable everyday living. Newly refinished hardwood floors, custom built-ins, designer lighting and thoughtfully renovated spaces create a home that feels both polished and welcoming. The kitchen offers granite countertops, SS appliances, farmhouse sink and abundant storage opening to living and dining spaces perfect for gathering with family and friends. Out back, enjoy a spacious yard with it's flagstone patio, pergola and play set-an ideal setting for quiet evenings, weekend entertaining, and making lasting memories. Don't miss this rare find on one of Prestonwood East's friendliest streets!

Save
Ask
Tour
Hide
Share
Listing Snapshot
Price 
$695,000
Days On Site 
176 Days
Bedrooms 
5
Inside Area (SqFt) 
2,402 sqft
Total Baths 
3
Full Baths 
3
Partial Baths 
N/A
Lot Size 
0.194 Acres
Year Built 
1970
MLS Number 
21281292
Status 
Active
Property Tax 
$15,000
HOA/Condo/Coop Fees 
N/A
Sq Ft Source 
N/A
Friends & Family
Recent Activity
yesterdayListing updated with changes from the MLS
2 weeks agoPrice changed to $695,000
2 months agoStatus changed to Active
6 months agoListing first seen on site
General Features
Acres 
0.194
Attached Garage 
Yes
Foundation 
Pillar/Post/Pier
Garage 
Yes
Garage Spaces 
2
Levels 
One
Parking 
Garage Faces RearAttached
Property Sub Type 
Single Family Residence
Sewer 
Public Sewer
Special Circumstances 
Standard
Style 
Ranch
Water Source 
Public
Interior Features
Appliances 
DishwasherDisposalGas RangeMicrowaveRefrigerator
Fireplace 
Yes
Fireplaces 
1
Flooring 
CarpetHardwoodTile
Interior 
Granite CountersWalk-In Closet(s)
Window Features 
ShuttersWindow Coverings
Bedroom 
Dimensions - 11 x 12Level - First
Master Bedroom 
Dimensions - 17 x 12Level - FirstFeatures - Walk-In Closet(s)
Save
Ask
Tour
Hide
Share
Exterior Features
Fencing 
Wood
Lot Features 
Interior Lot
Patio And Porch 
Patio
Windows/Doors 
ShuttersWindow Coverings
Community Features
School District 
Richardson ISD
Schools
School District
Richardson ISD
Elementary School
Bowie
Middle School
Parkhill
High School
Pearce
Listing courtesy of Kodi Nelson of Compass RE Texas, LLC. Kodi.Nelson@Compass.com


© 2020 North Texas Real Estate Information Systems. All rights reserved. Information is deemed reliable but is not guaranteed accurate by the MLS or NTREIS. The information being provided is for the consumer's personal, non-commercial use, and may not be reproduced, redistributed, or used for any purpose other than to identify prospective properties consumers may be interested in purchasing.
Last checked: 2026-11-19 02:42 AM CST

Neighborhood & Commute
Source: Walkscore
Disclosure: Community information and market data powered by Constellation Data Labs. Information is deemed reliable but not guaranteed.
Save
Ask
Tour
Hide
Share
Scroll to Top