Save
Ask
Tour
Hide
Share
$499,000
104 Days On Site

400 Acton Avenue
Fort Worth, TX 76131

For Sale|Single Family Residence|Active
4
Beds
4
Total Baths
3
Full Baths
1
Partial Bath
3,248
SqFt
$154
/SqFt
2021
Built
Subdivision:
Richmond Addition
County:
Tarrant
Call Now: (817) 765-6730
Is this the listing for you? We can help make it yours.
(817) 765-6730
400 Acton Avenue400 Acton Avenue400 Acton Avenue400 Acton Avenue
Save
Ask
Tour
Hide
Share

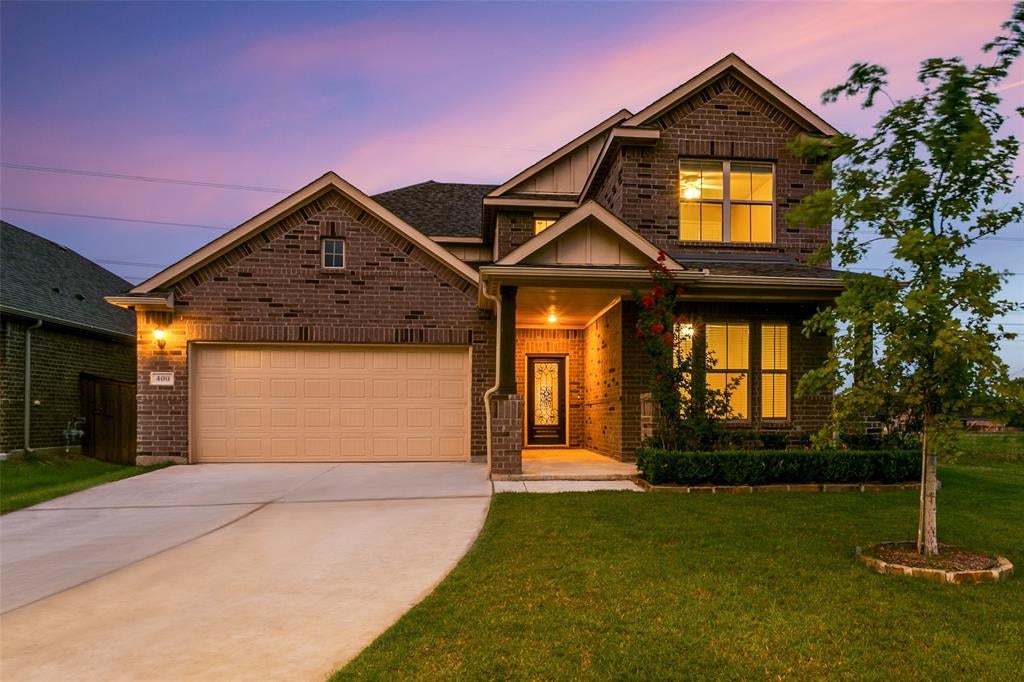
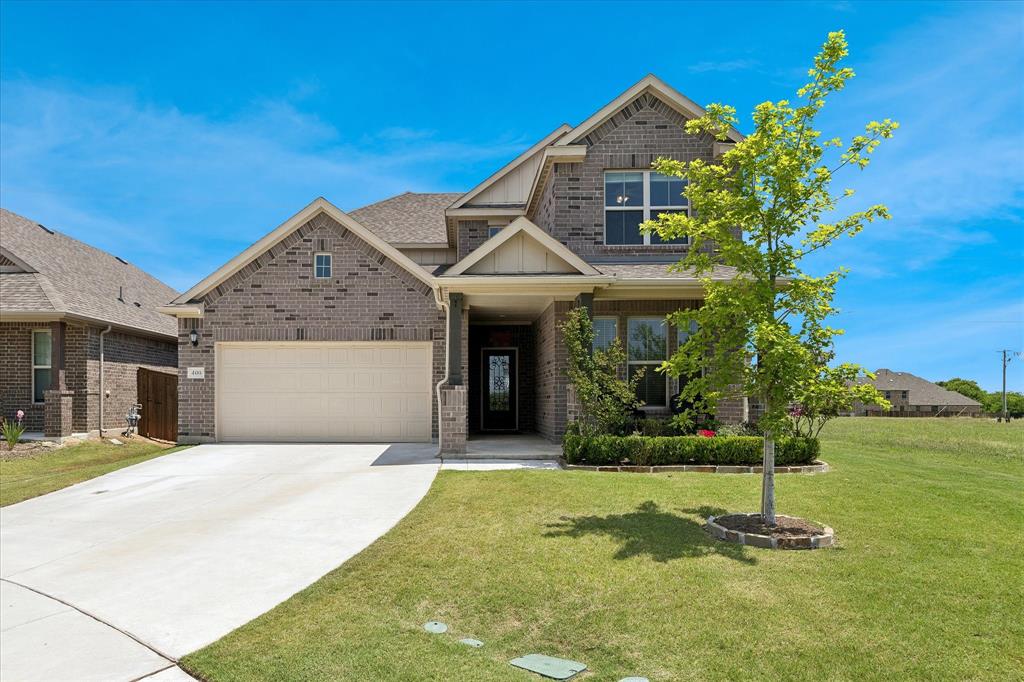
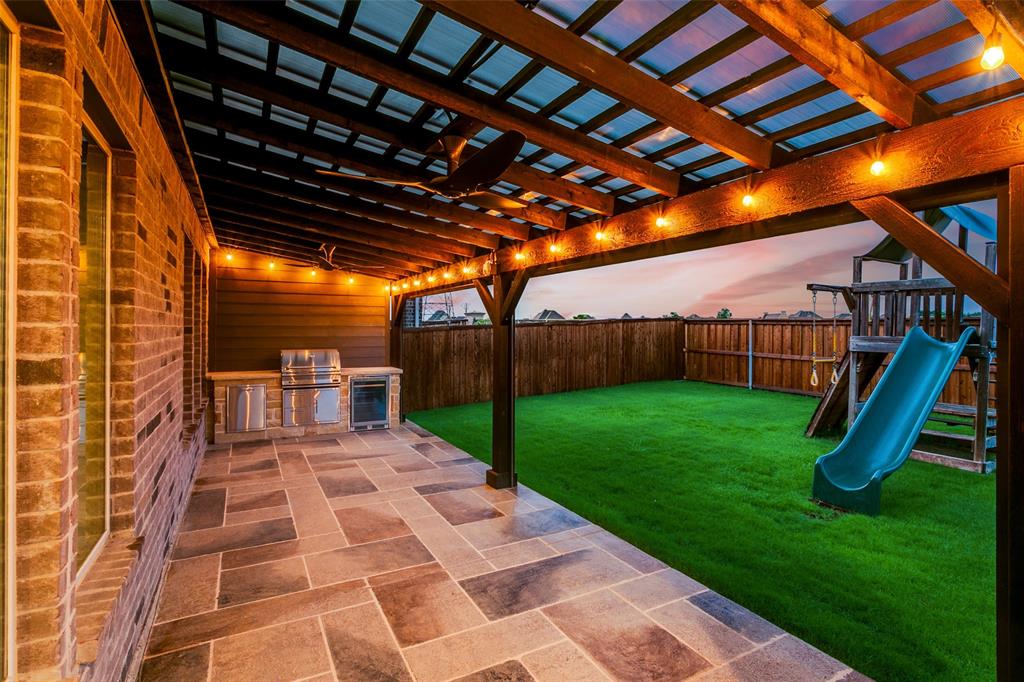
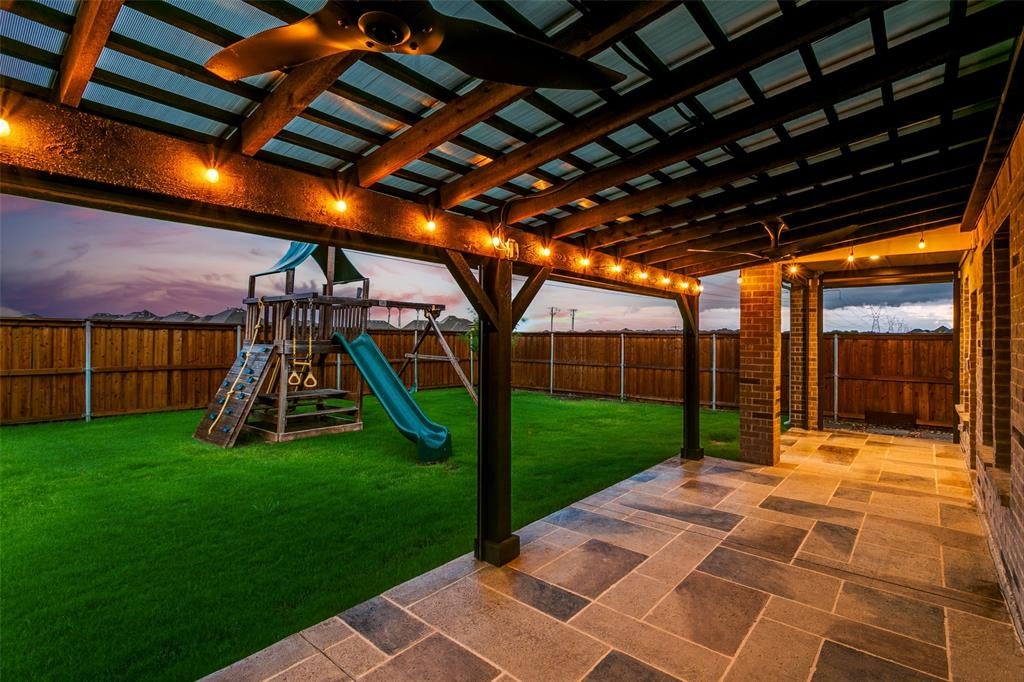
Location, Location, Location! Fabulous home in the highly desirable Berkshire community of North Fort Worth zoned to acclaimed Northwest ISD. This 4-bedroom, 3.5-bath home features a backyard pergola with gas grill, outdoor kitchen, motorized shades, ceiling fans and an extended patio for year round outdoor enjoyment. Step inside to soaring ceilings and an abundance of natural light. The primary suite and bath plus an additional bedroom and bath are on the first floor. Wonderful kitchen with stainless steel appliances, abundance of cabinet and counter space, butler pantry and a large walk-in pantry. Kitchen opens to the living room with mantled fireplace and provides views of the backyard. The dining room features a glass wall and doors. The downstairs primary suite at the back of the home provides a relaxing retreat with separate shower, garden tub and 2 large walk-in closets. The versatile upstairs features a large living area, two secondary bedrooms and a hall bath, plus a split media room and half bath. The upstairs has many possibilities and perfect for multi-generational living. Additional amenities include a Kinetico Water System and Reverse Osmosis System for entire house, tankless water heater and enclosed climate controlled secured data center. The Berkshire community features scenic lakes, walking trails, resort-style pool, club house, playground and more. Schedule a showing today!

Save
Ask
Tour
Hide
Share
Listing Snapshot
Price 
$499,000
Days On Site 
104 Days
Bedrooms 
4
Inside Area (SqFt) 
3,248 sqft
Total Baths 
4
Full Baths 
3
Partial Baths 
1
Lot Size 
0.1483 Acres
Year Built 
2021
MLS® Number 
21281177
Status 
Active
Property Tax 
N/A
HOA/Condo/Coop Fees 
$81.33 monthly
Sq Ft Source 
N/A
Friends & Family
Recent Activity
2 hours agoListing updated with changes from the MLS®
4 weeks agoPrice changed to $499,000
3 months agoListing first seen on site
General Features
Acres 
0.1483
Attached Garage 
Yes
Foundation 
Slab
Garage 
Yes
Garage Spaces 
2
Levels 
Two
Parking 
Garage Door OpenerAttached
Property Sub Type 
Single Family Residence
Sewer 
Public Sewer
Special Circumstances 
Standard
Style 
Traditional
Utilities 
Cable AvailableElectricity Connected
Water Source 
Public
Interior Features
Appliances 
DishwasherDisposalGas OvenMicrowaveTankless Water Heater
Cooling 
Ceiling Fan(s)Central AirElectric
Fireplace 
Yes
Fireplace Features 
Gas
Fireplaces 
1
Flooring 
CarpetTileVinyl
Heating 
Central
Interior 
Eat-in KitchenGranite CountersOpen FloorplanPantryWalk-In Closet(s)High Speed Internet
Laundry Features 
Electric Dryer Hookup
Window Features 
Window Coverings
Bedroom 
Dimensions - 12 x 11Level - Second
Breakfast Room 
Dimensions - 11 x 10Level - First
Dining Room 
Dimensions - 11 x 11Level - First
Kitchen 
Dimensions - 12 x 10Level - First
Living Room 
Dimensions - 21 x 15Level - First
Master Bedroom 
Dimensions - 13 x 18Level - First
Media Room 
Dimensions - 15 x 12Level - Second
Utility Room 
Dimensions - 6 x 6Level - First
Save
Ask
Tour
Hide
Share
Exterior Features
Construction Details 
Brick
Exterior 
Outdoor Kitchen
Fencing 
Wood
Lot Features 
Cul-De-SacSubdivided
Patio And Porch 
Covered
Roof 
Composition
Windows/Doors 
Window Coverings
Community Features
Association Fee 
$976.0
Association Fee Frequency 
Annually
Community Features 
PoolClubhouseCurbsSidewalks
School District 
Northwest ISD
Financing Terms Available 
CashConventionalFHAVA Loan
Schools
School District
Northwest ISD
Elementary School
Berkshire
Middle School
CW Worthington
High School
Eaton
Listing courtesy of Eloise Martin of Dave Perry Miller Real Estate eloise.martin1214@gmail.com


© 2020 North Texas Real Estate Information Systems. All rights reserved. Information is deemed reliable but is not guaranteed accurate by the MLS or NTREIS. The information being provided is for the consumer's personal, non-commercial use, and may not be reproduced, redistributed, or used for any purpose other than to identify prospective properties consumers may be interested in purchasing.
Last checked: 2026-09-09 09:20 AM CDT

Neighborhood & Commute
Source: Walkscore
Disclosure: Community information and market data powered by Constellation Data Labs. Information is deemed reliable but not guaranteed.
Save
Ask
Tour
Hide
Share
Scroll to Top