Save
Ask
Tour
Hide
Share
$975,000
105 Days On Site

5301 Pradera Court
Benbrook, TX 76126

For Sale|Single Family Residence|Active
3
Beds
3
Total Baths
2
Full Baths
1
Partial Bath
3,112
SqFt
$313
/SqFt
2016
Built
Subdivision:
La Cantera-Team Ranch Ph 3
County:
Tarrant
Call Now: (817) 765-6730
Is this the listing for you? We can help make it yours.
(817) 765-6730
5301 Pradera Court5301 Pradera Court5301 Pradera Court5301 Pradera Court
Save
Ask
Tour
Hide
Share

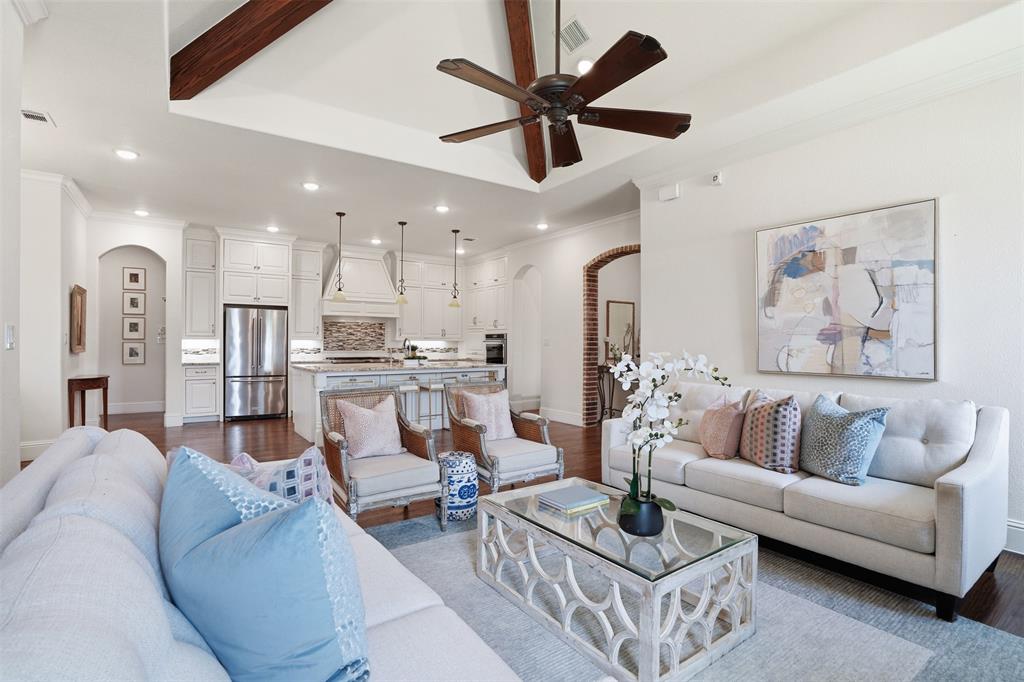
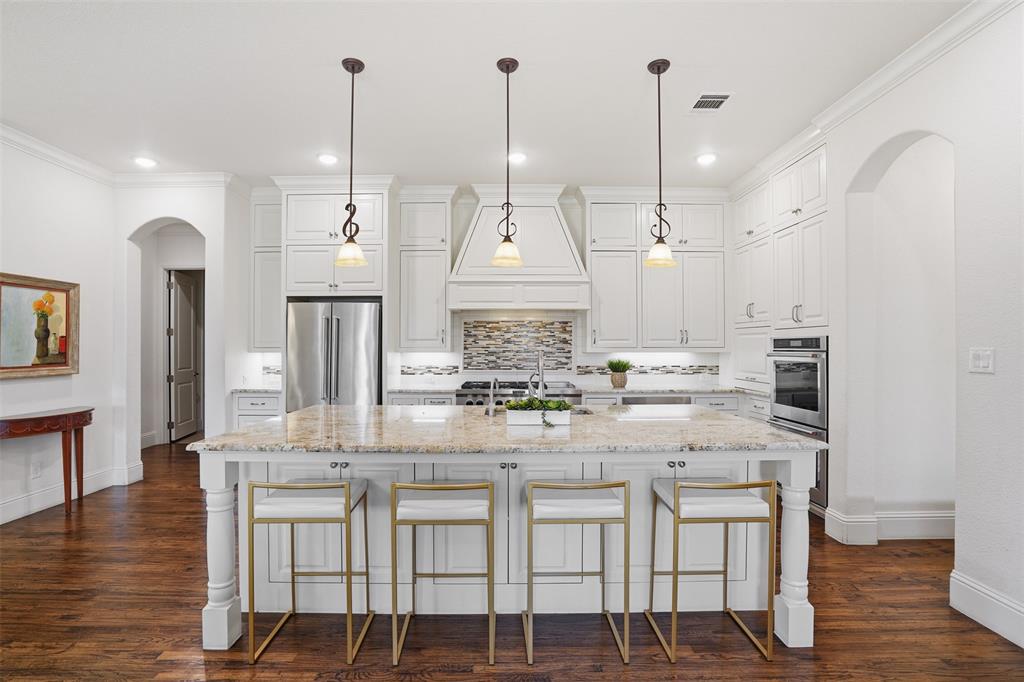
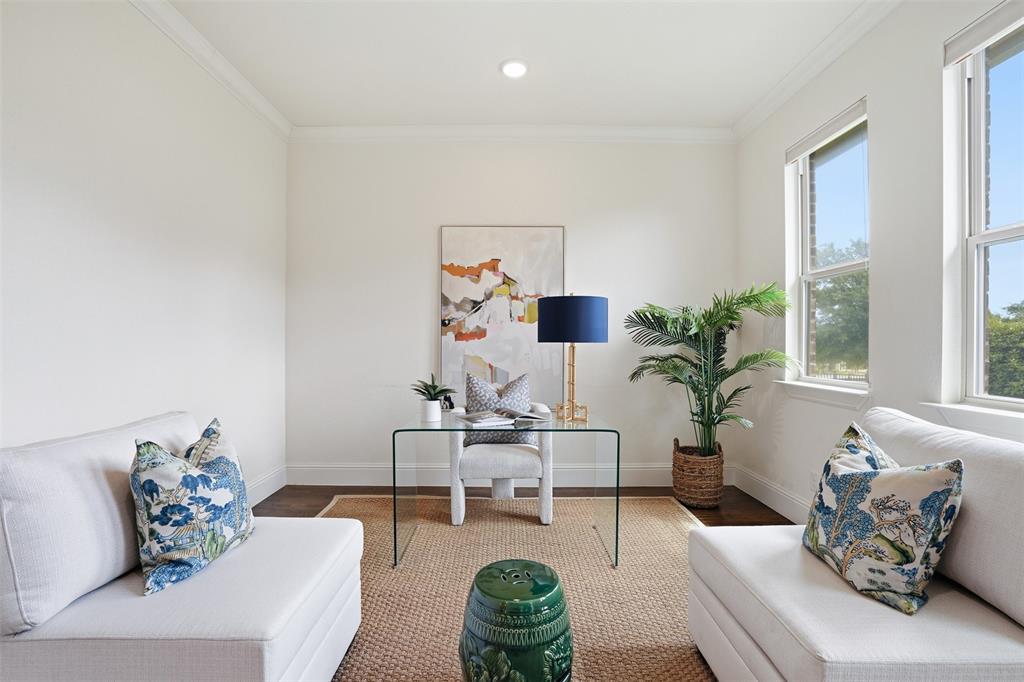
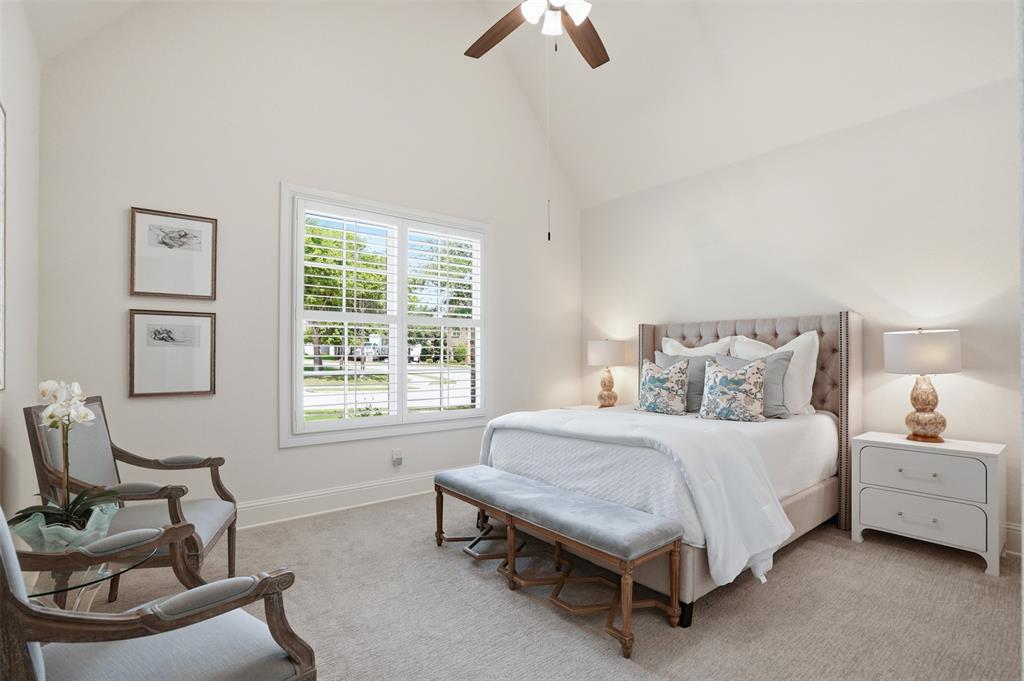
Tucked within the sought-after, guard-gated community of La Cantera at Team Ranch, this exceptional single-story residence by Bannister Custom Homes offers a refined blend of timeless elegance, comfort, and thoughtful design. Encompassing 3,112 square feet of light-filled living space, the home is beautifully appointed with soft, neutral finishes that create a sophisticated yet inviting aesthetic. Adding to its exceptional value and peace of mind, the home features a new roof and whole-house generator. Designed for both everyday living and effortless entertaining, the open-concept floor plan features a spacious living room anchored by custom built-ins and seamlessly connected to a well-appointed kitchen with custom cabinetry, a butler’s pantry, and abundant storage enhanced by convenient pull-out drawers. A dedicated office provides an ideal work-from-home retreat, while the split-bedroom layout offers privacy for owners and guests alike. The spacious primary suite is thoughtfully connected to the laundry room by a pass-through cabinetry, adding ease and functionality to daily living. An oversized two-car garage provides generous additional storage. Outside, a serene, covered patio overlooks a spacious backyard offering endless possibilities for outdoor living, entertaining, or creating a custom pool and private backyard retreat. This meticulously crafted home combines luxury, functionality, and an unbeatable location in one of the area’s desirable communities.

Save
Ask
Tour
Hide
Share
Listing Snapshot
Price 
$975,000
Days On Site 
105 Days
Bedrooms 
3
Inside Area (SqFt) 
3,112 sqft
Total Baths 
3
Full Baths 
2
Partial Baths 
1
Lot Size 
0.313 Acres
Year Built 
2016
MLS® Number 
21281108
Status 
Active
Property Tax 
N/A
HOA/Condo/Coop Fees 
$199.17 monthly
Sq Ft Source 
N/A
Friends & Family
Recent Activity
a week agoListing updated with changes from the MLS®
4 weeks agoPrice changed to $975,000
3 months agoListing first seen on site
General Features
Acres 
0.313
Attached Garage 
Yes
Foundation 
Slab
Garage 
Yes
Garage Spaces 
2
Levels 
One
Parking 
Additional ParkingDrivewayGarage Door OpenerGarage Faces FrontKitchen LevelOversizedSide By SideAttached
Property Sub Type 
Single Family Residence
Security 
Gated CommunitySecurity System OwnedSmoke Detector(s)
Sewer 
Public Sewer
Special Circumstances 
Standard
Style 
Traditional
Utilities 
Cable AvailableUnderground Utilities
Water Source 
Public
Interior Features
Appliances 
Built-In Gas RangeDishwasherDisposalElectric OvenGas RangeMicrowaveDouble OvenTankless Water HeaterVented Exhaust Fan
Cooling 
Ceiling Fan(s)Central AirElectricENERGY STAR Qualified EquipmentZoned
Fireplace 
Yes
Fireplace Features 
Living RoomWood Burning
Fireplaces 
1
Flooring 
CarpetCeramic TileHardwood
Heating 
Exhaust FanElectricENERGY STAR Qualified EquipmentFireplace(s)
Interior 
Built-in FeaturesChandelierDouble VanityEat-in KitchenGranite CountersKitchen IslandOpen FloorplanWalk-In Closet(s)High Speed Internet
Bath-Full 
Dimensions - 9 x 5Level - First
Bedroom 
Dimensions - 15 x 12Level - FirstFeatures - Ceiling Fan(s), Walk-In Closet(s)
Breakfast Room 
Dimensions - 11 x 8Level - First
Dining Room 
Dimensions - 12 x 11Level - First
Master Bathroom 
Dimensions - 11 x 11Level - First
Master Bedroom 
Dimensions - 15 x 18Level - FirstFeatures - Walk-In Closet(s)
Utility Room 
Dimensions - 8 x 7Level - First
Save
Ask
Tour
Hide
Share
Exterior Features
Construction Details 
Brick
Exterior 
Rain Gutters
Fencing 
Back YardWrought Iron
Lot Features 
Corner LotCul-De-SacInterior LotLandscapedSubdivided
Roof 
Tile
Community Features
Association Fee 
$2390.0
Association Fee Frequency 
Annually
Community Features 
Gated
School District 
Fort Worth ISD
Financing Terms Available 
CashConventional
Schools
School District
Fort Worth ISD
Elementary School
Waverlypar
Middle School
Leonard
High School
Westn Hill
Listing courtesy of Jana Stidman of Briggs Freeman Sotheby's Int'l jstidman@briggsfreeman.com


© 2020 North Texas Real Estate Information Systems. All rights reserved. Information is deemed reliable but is not guaranteed accurate by the MLS or NTREIS. The information being provided is for the consumer's personal, non-commercial use, and may not be reproduced, redistributed, or used for any purpose other than to identify prospective properties consumers may be interested in purchasing.
Last checked: 2026-09-09 08:29 AM CDT

Neighborhood & Commute
Source: Walkscore
Disclosure: Community information and market data powered by Constellation Data Labs. Information is deemed reliable but not guaranteed.
Save
Ask
Tour
Hide
Share
Scroll to Top