Save
Ask
Tour
Hide
Share
$394,900
75 Days On Site

279 Paluxy Street
Burleson, TX 76028

For Sale|Single Family Residence|Active
4
Beds
2
Total Baths
2
Full Baths
2,196
SqFt
$180
/SqFt
2020
Built
Subdivision:
Arabella
County:
Johnson
Call Now: (817) 765-6730
Is this the listing for you? We can help make it yours.
(817) 765-6730
279 Paluxy Street279 Paluxy Street279 Paluxy Street279 Paluxy Street
Save
Ask
Tour
Hide
Share

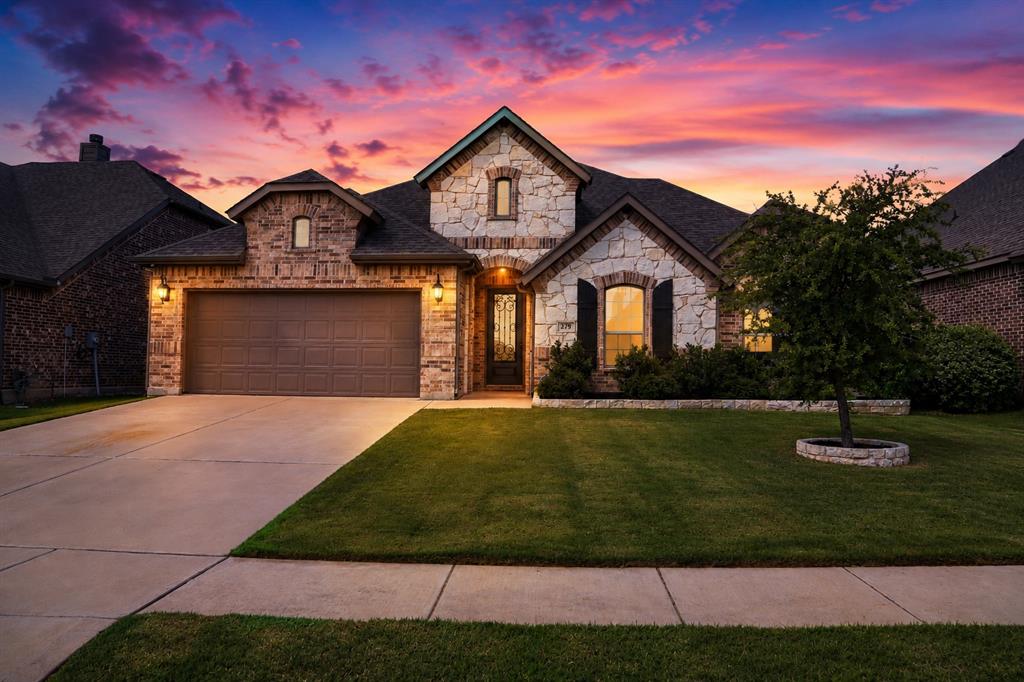
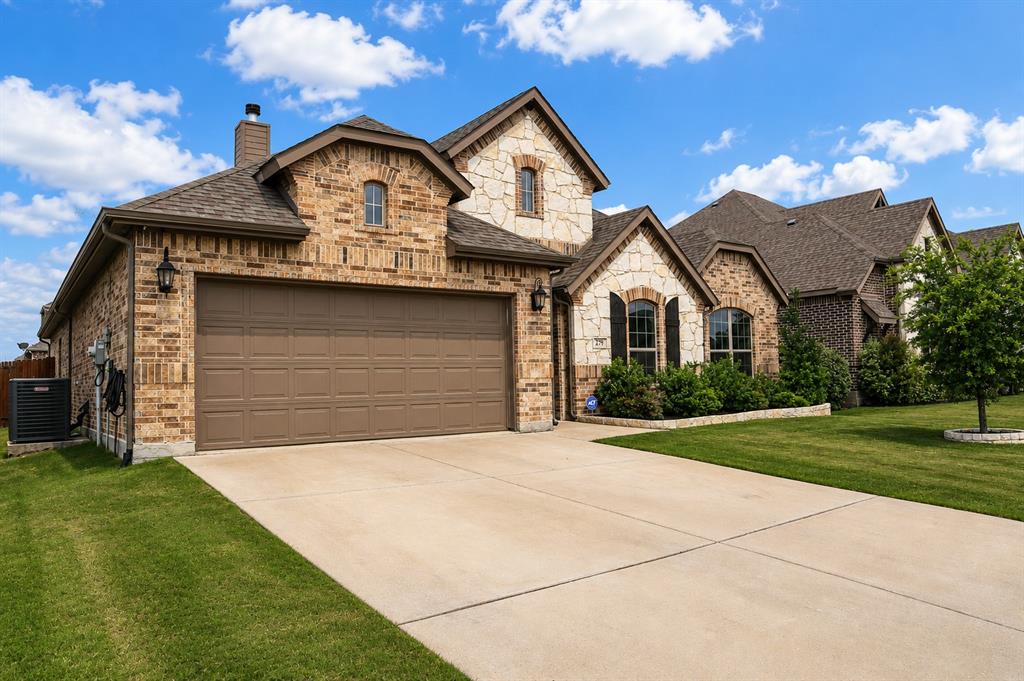
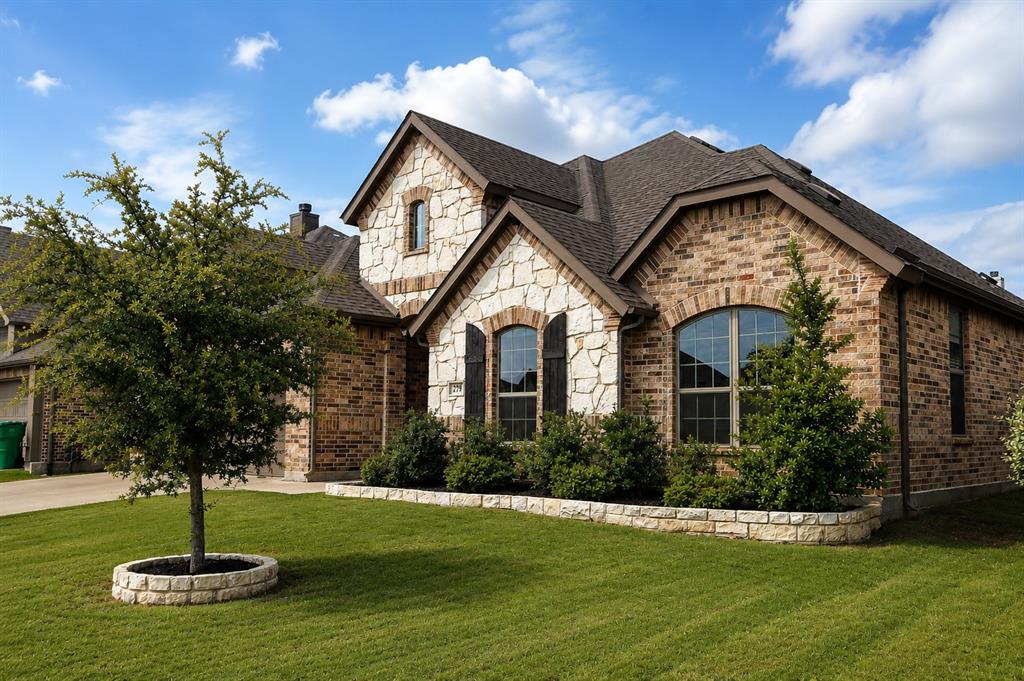
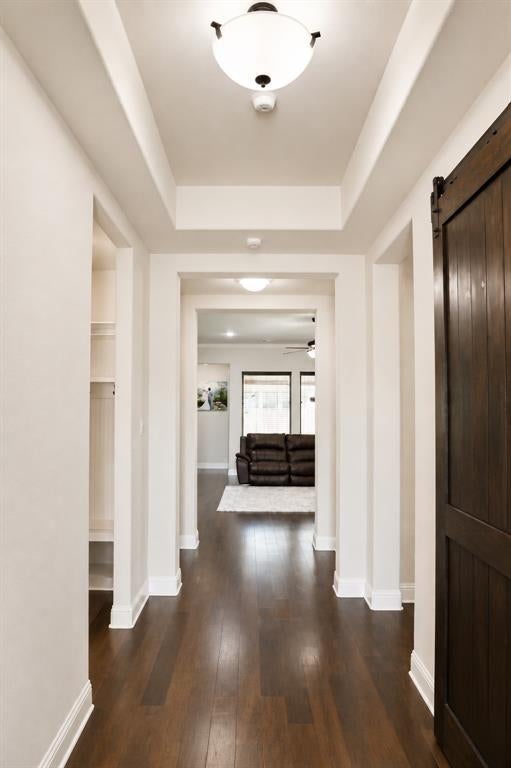
PRICE IMPROVEMENT! Now offered at $394,900. Welcome to 279 Paluxy Street, where modern comfort, timeless style, and exceptional value come together in the highly desirable Arabella community. Built in 2020, this impeccably maintained 4-bedroom, 2-bath home offers 2,196 square feet of thoughtfully designed living space just minutes from H-E-B, Target, shopping, dining, and everyday conveniences. Step inside to soaring tray ceilings, rich wood flooring, and an open-concept floor plan designed for both everyday living and effortless entertaining. The spacious family room is anchored by a stunning floor-to-ceiling stone fireplace with custom built-ins, creating a warm and inviting focal point. The kitchen offers abundant cabinetry, expansive counter space, a large center island, and a bright breakfast area overlooking the backyard. The private primary suite is a peaceful retreat featuring a beautiful bay window sitting area, dual vanities, a relaxing garden tub, separate shower, and two oversized walk-in closets. Enjoy evenings on the covered patio overlooking the spacious backyard with plenty of room for children, pets, gardening, or future outdoor entertaining. This home has been meticulously cared for with professional monthly cleanings and annual deep cleaning, allowing buyers to move in with confidence. Combining modern construction, exceptional maintenance, a functional floor plan, and an unbeatable location, this move-in ready home is an incredible opportunity in today's market.

Save
Ask
Tour
Hide
Share
Listing Snapshot
Price 
$394,900
Days On Site 
75 Days
Bedrooms 
4
Inside Area (SqFt) 
2,196 sqft
Total Baths 
2
Full Baths 
2
Partial Baths 
N/A
Lot Size 
0.165 Acres
Year Built 
2020
MLS® Number 
21280827
Status 
Active
Property Tax 
$9,185
HOA/Condo/Coop Fees 
$20.83 monthly
Sq Ft Source 
N/A
Friends & Family
Recent Activity
a month agoListing updated with changes from the MLS®
a month agoPrice changed to $394,900
2 months agoListing first seen on site
General Features
Acres 
0.165
Attached Garage 
Yes
Foundation 
Slab
Garage 
Yes
Garage Spaces 
2
Levels 
One
Parking 
DrivewayGarageAttached
Property Sub Type 
Single Family Residence
Security 
Security ServiceSmoke Detector(s)
Sewer 
Public Sewer
Special Circumstances 
Standard
Style 
Traditional
Utilities 
Cable AvailableElectricity ConnectedPhone Available
Water Source 
Public
Interior Features
Appliances 
DishwasherDisposalDryerElectric CooktopMicrowaveRefrigeratorWasher
Cooling 
Central Air
Fireplace 
Yes
Fireplace Features 
Living RoomWood Burning
Fireplaces 
1
Heating 
Central
Interior 
ChandelierKitchen IslandOpen FloorplanPantryVaulted Ceiling(s)Walk-In Closet(s)High Speed Internet
Laundry Features 
Washer Hookup
Window Features 
Bay Window(s)
Bedroom 
Dimensions - 11 x 11Level - FirstFeatures - Ceiling Fan(s), Walk-In Closet(s)
Breakfast Room 
Dimensions - 10 x 10Level - First
Kitchen 
Dimensions - 14 x 12Level - FirstFeatures - Kitchen Island, Pantry
Living Room 
Dimensions - 18 x 17Level - FirstFeatures - Ceiling Fan(s)
Master Bedroom 
Dimensions - 16 x 14Level - FirstFeatures - Ceiling Fan(s)
Utility Room 
Dimensions - 8 x 6Level - First
Save
Ask
Tour
Hide
Share
Exterior Features
Construction Details 
Wood SidingBrickStone
Exterior 
Rain GuttersLightingPrivate YardStorage
Fencing 
Back YardGateWood
Lot Features 
Few TreesInterior LotLandscaped
Patio And Porch 
Covered
Roof 
Shingle
Windows/Doors 
Bay Window(s)
Community Features
Association Fee 
$250.0
Association Fee Frequency 
Annually
School District 
Burleson ISD
Schools
School District
Burleson ISD
Elementary School
Irene Clinkscale
Middle School
Hughes
High School
Burleson Collegiate
Listing courtesy of Shannon Atkinson of Fathom Realty LLC shannoncahoone@gmail.com


© 2020 North Texas Real Estate Information Systems. All rights reserved. Information is deemed reliable but is not guaranteed accurate by the MLS or NTREIS. The information being provided is for the consumer's personal, non-commercial use, and may not be reproduced, redistributed, or used for any purpose other than to identify prospective properties consumers may be interested in purchasing.
Last checked: 2026-09-09 09:20 AM CDT

Neighborhood & Commute
Source: Walkscore
Disclosure: Community information and market data powered by Constellation Data Labs. Information is deemed reliable but not guaranteed.
Save
Ask
Tour
Hide
Share
Scroll to Top